Our Homes

Modern with a View

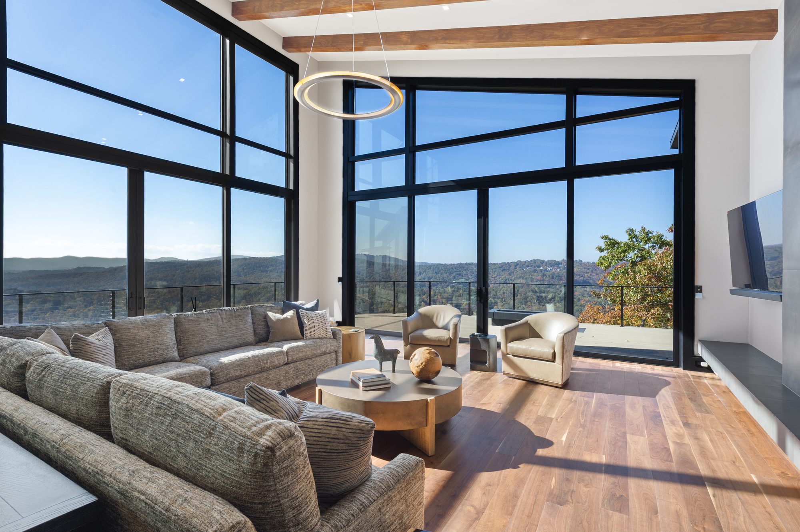
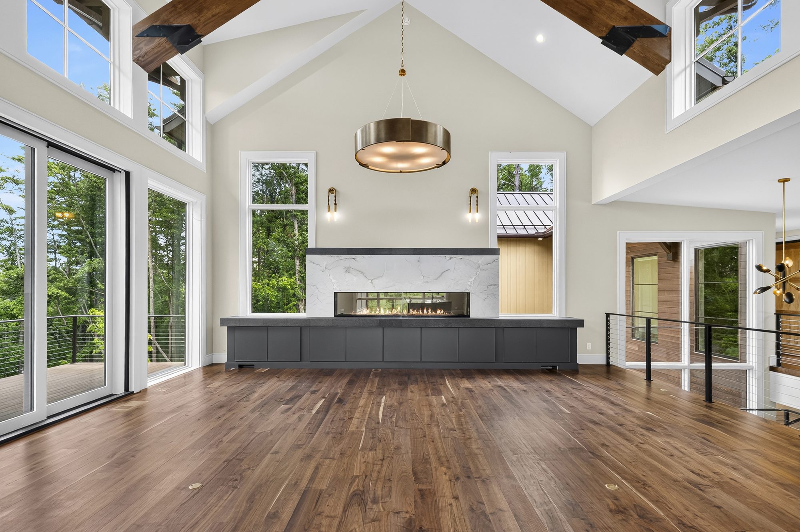
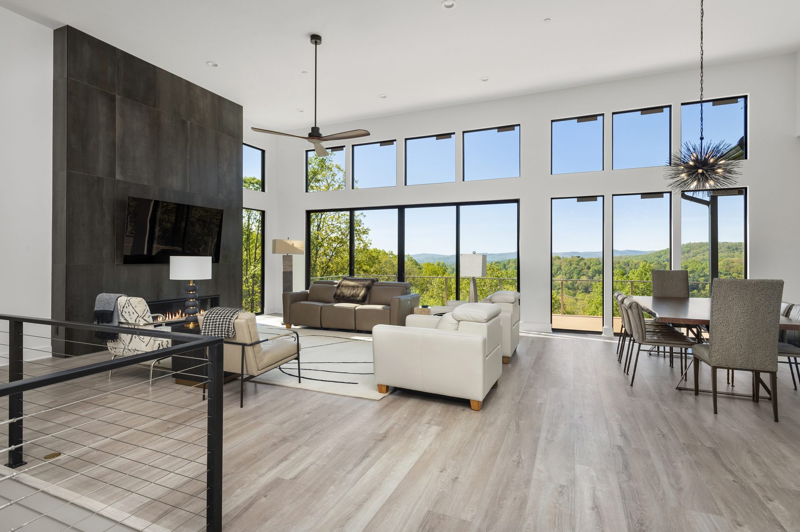
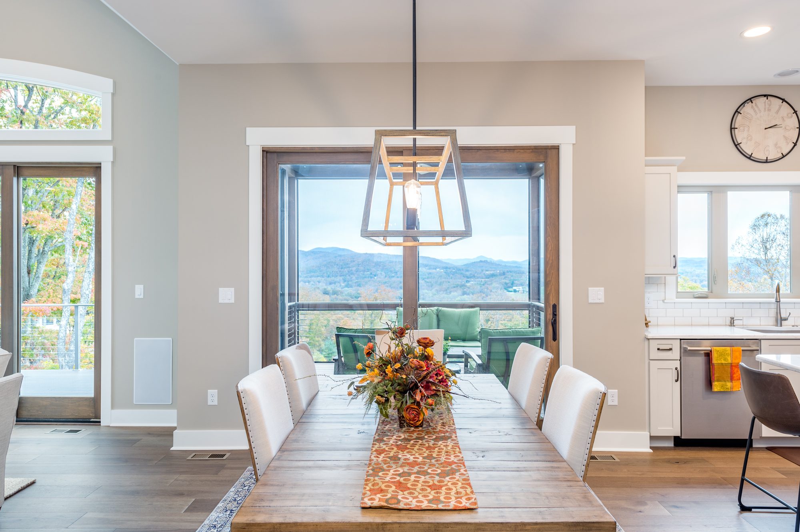
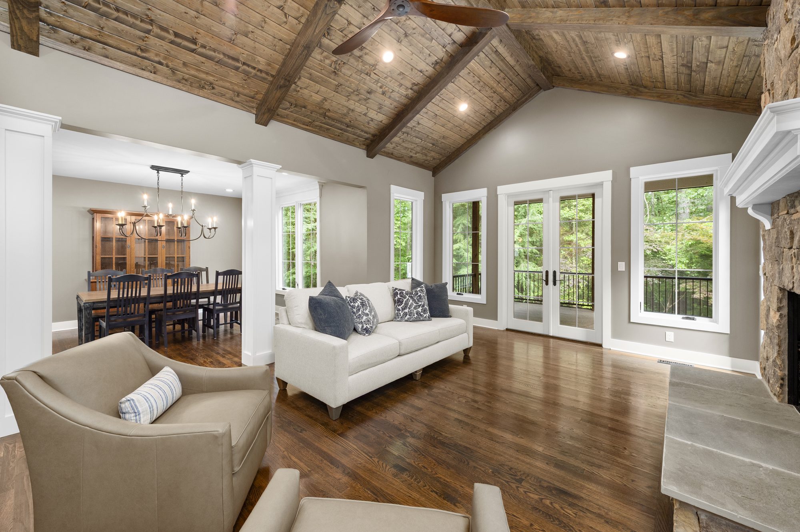
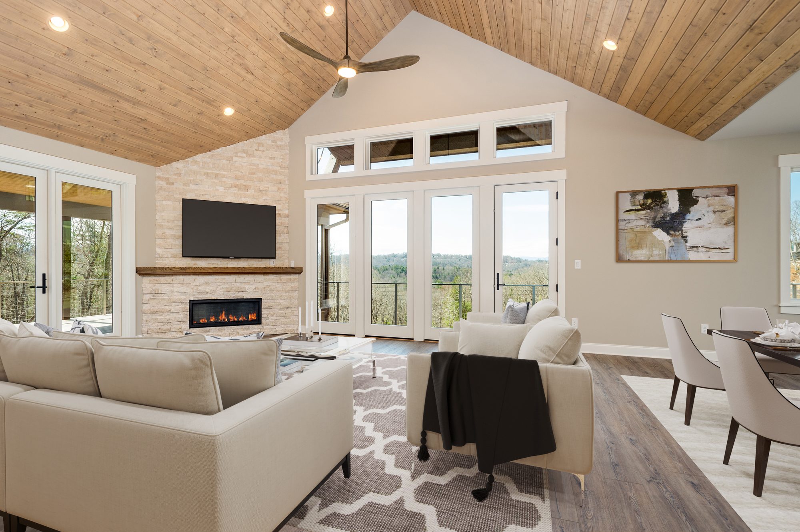
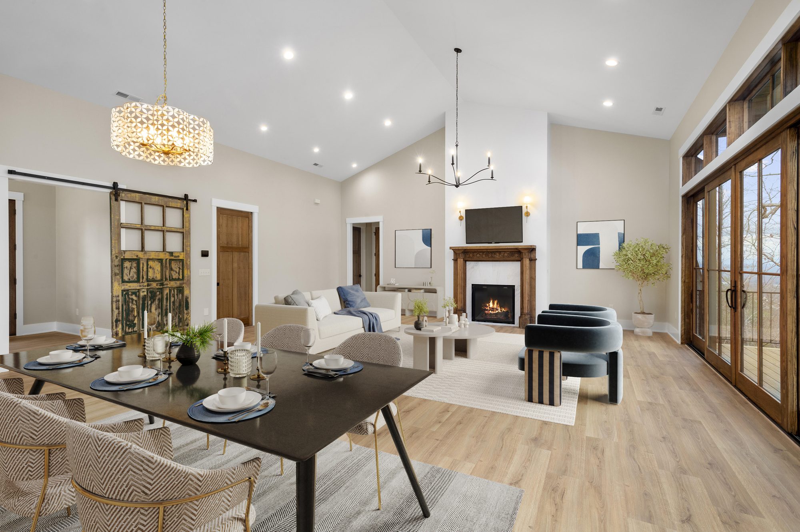
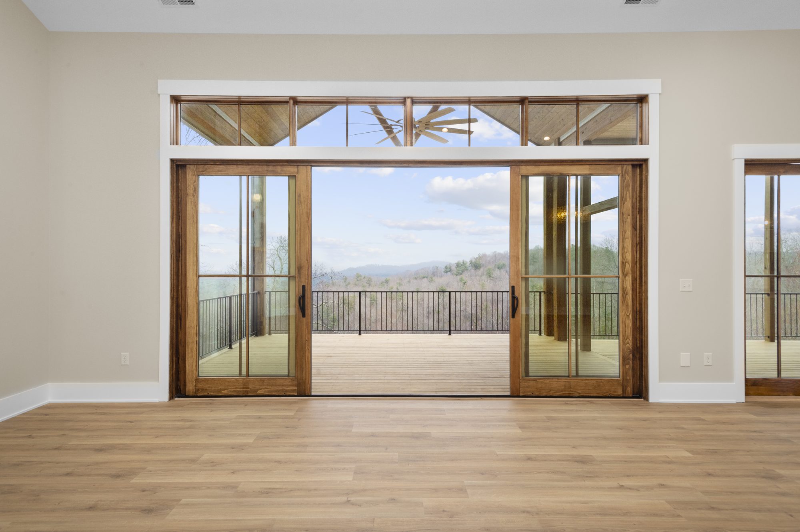
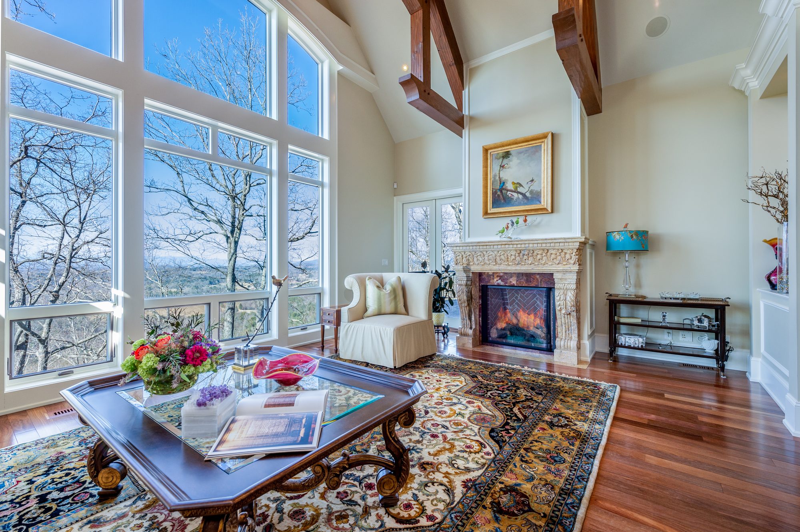
Great room (toward the view)
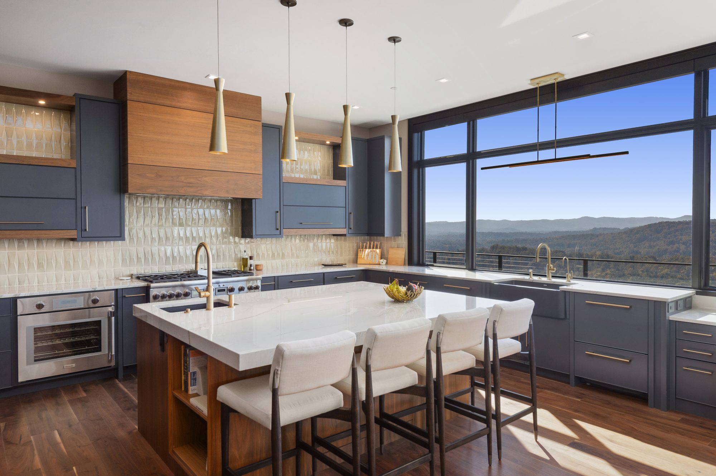
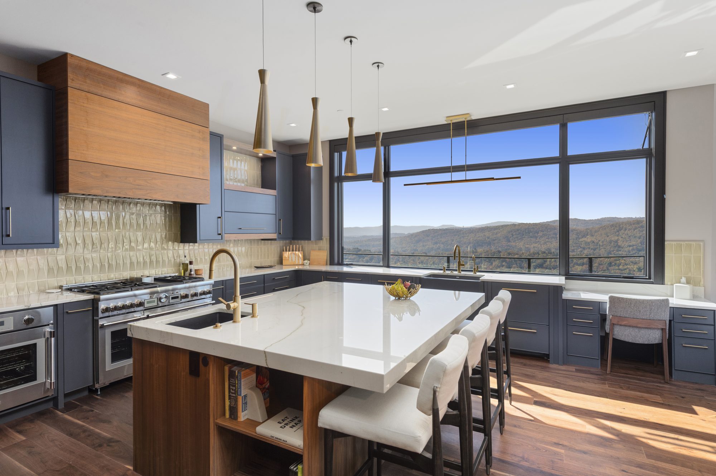
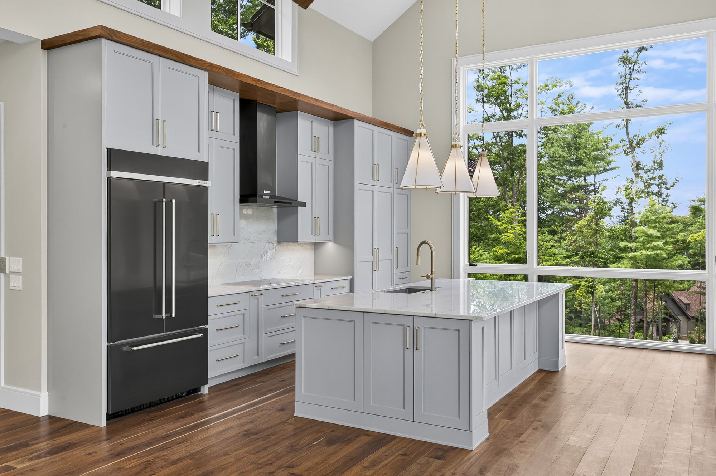
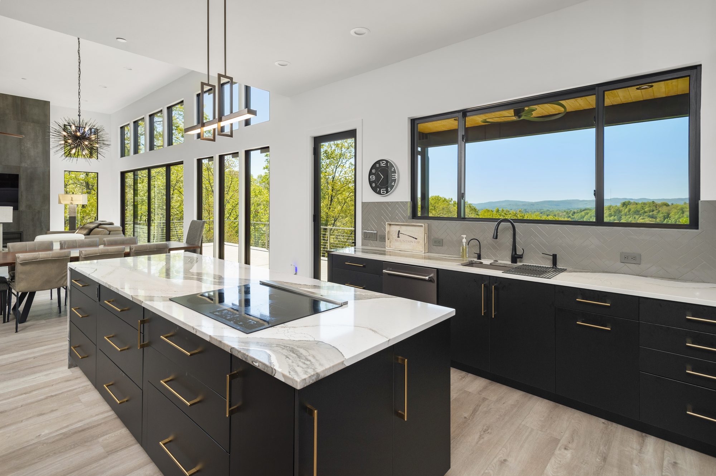
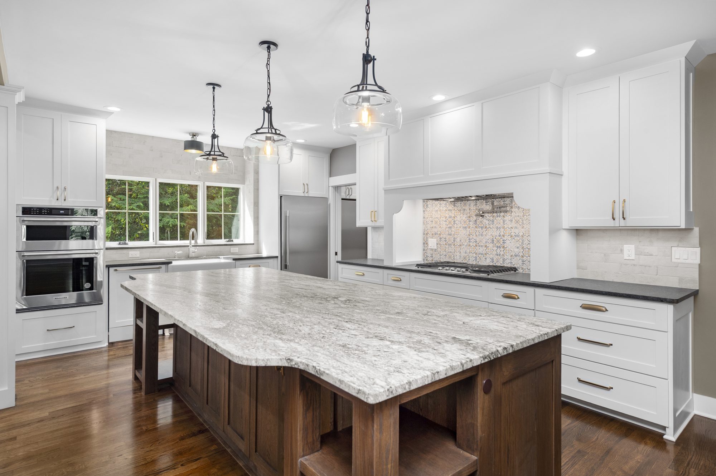
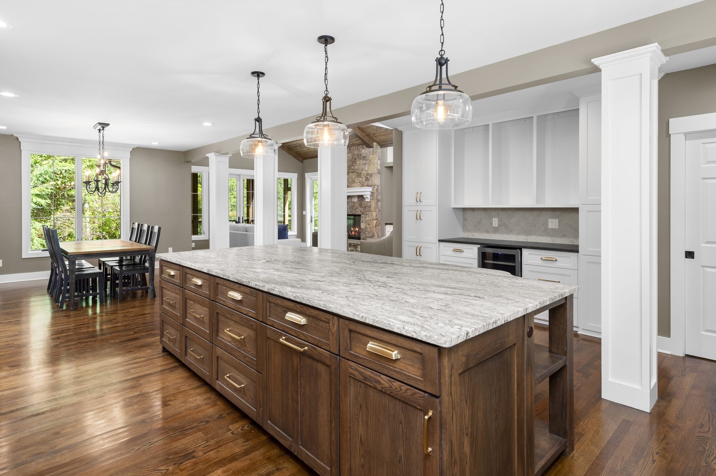
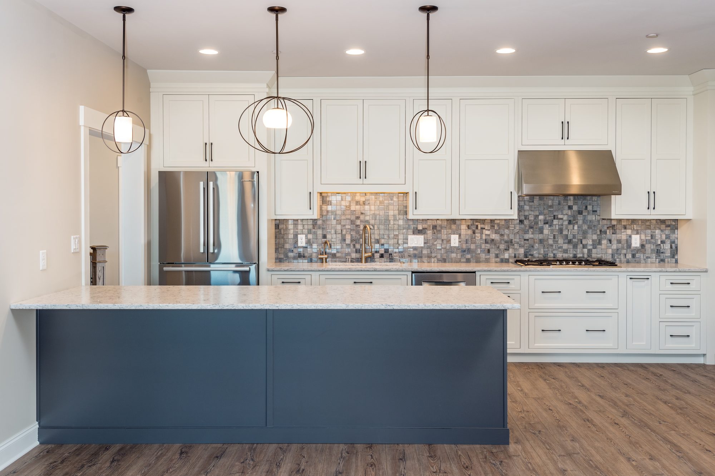
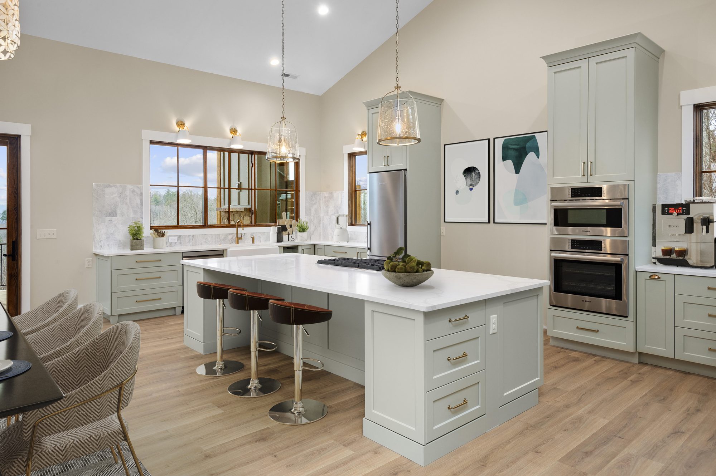
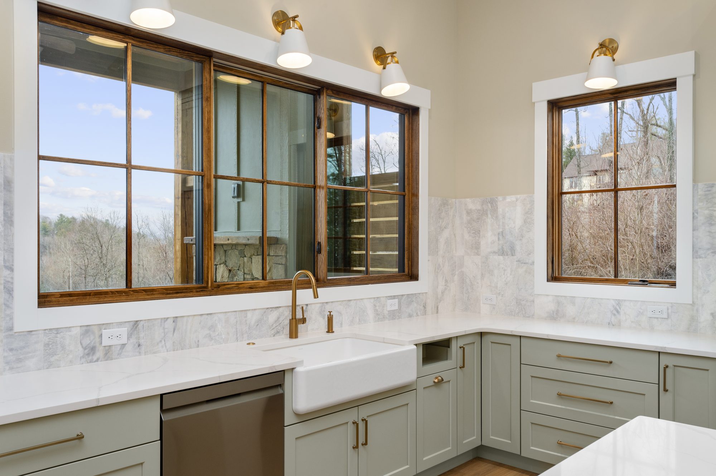
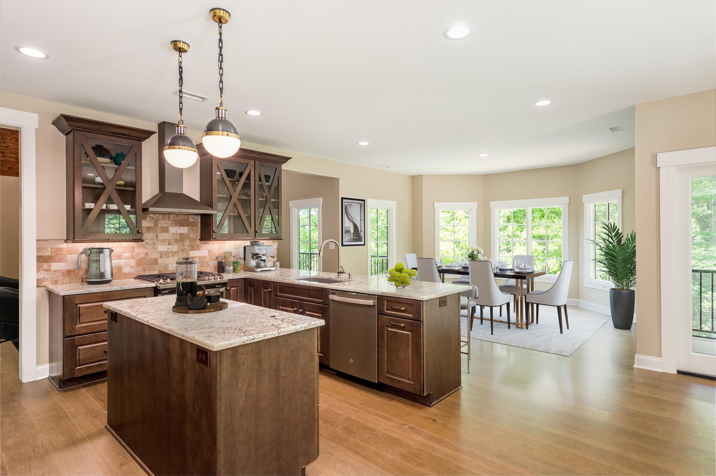
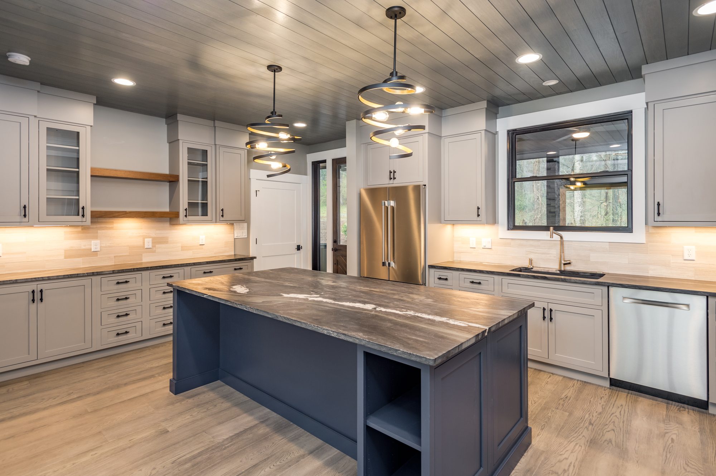
Kitchen (island and view)
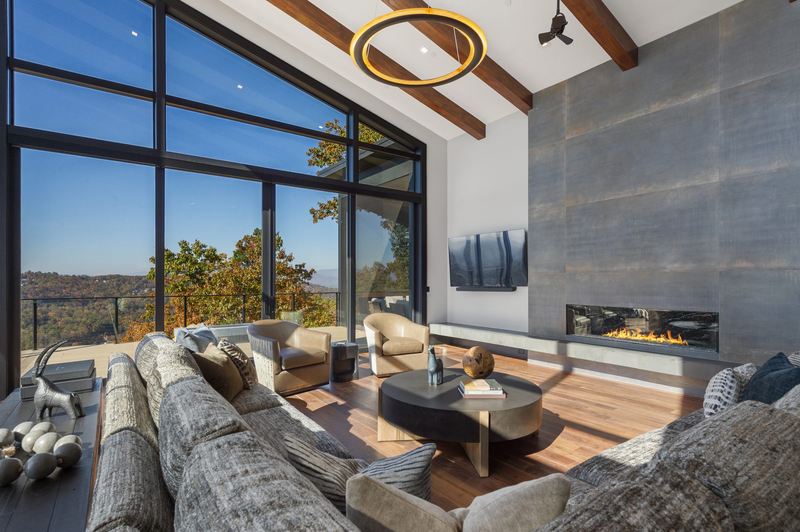
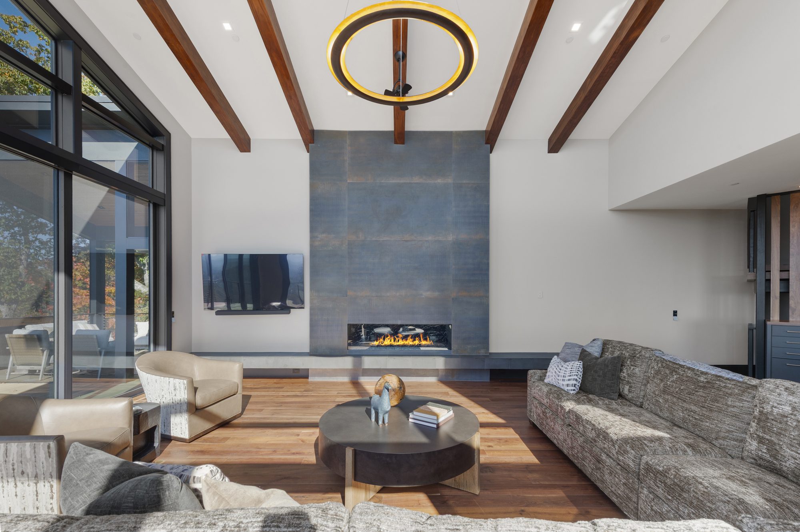
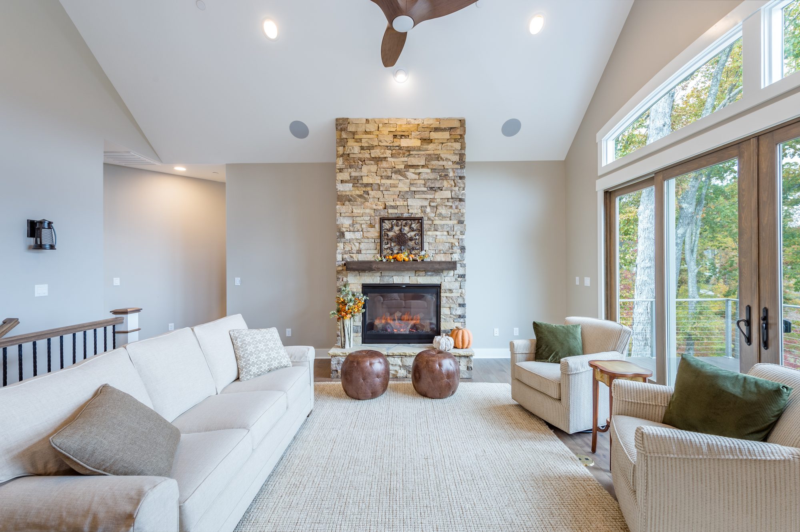
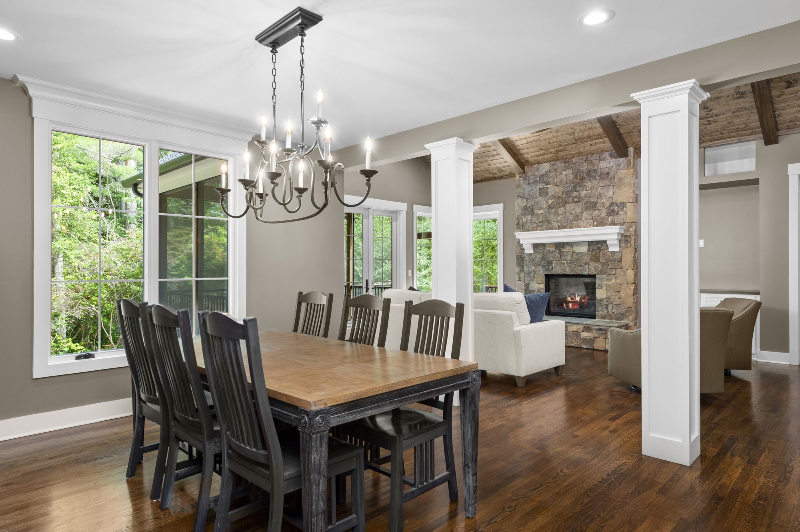
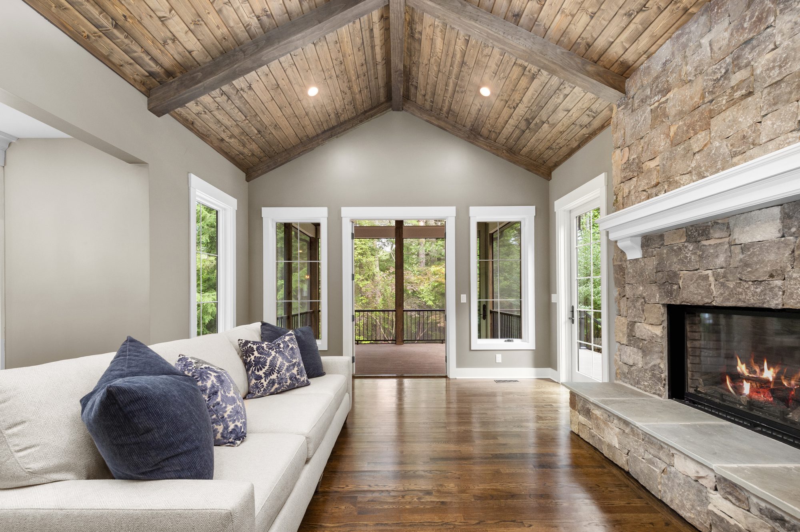
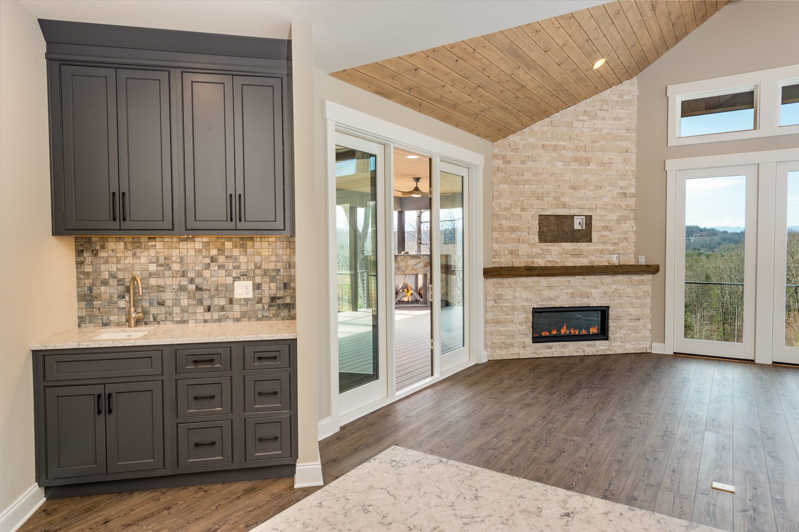
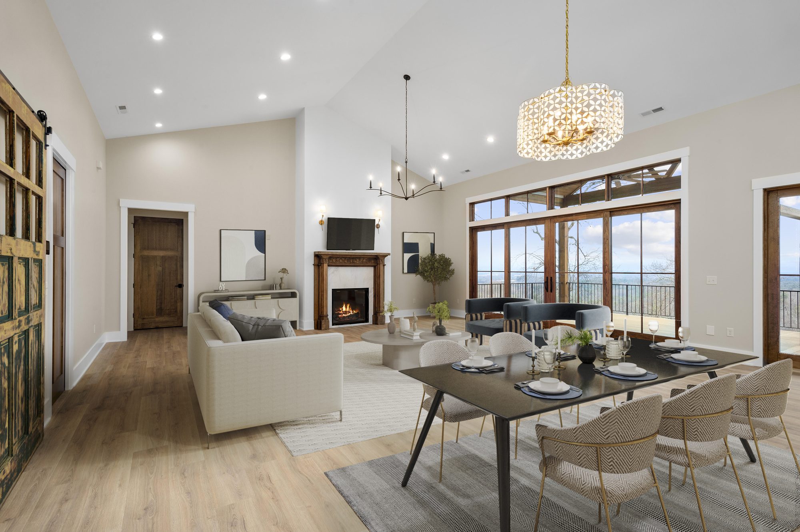
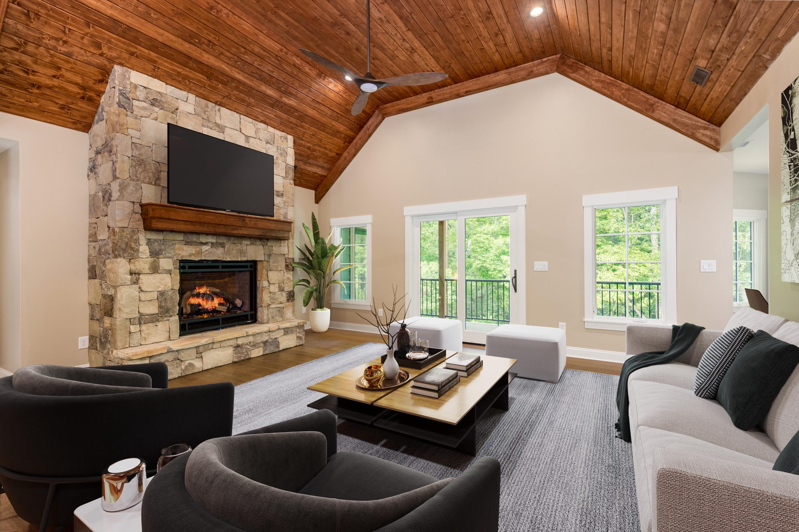
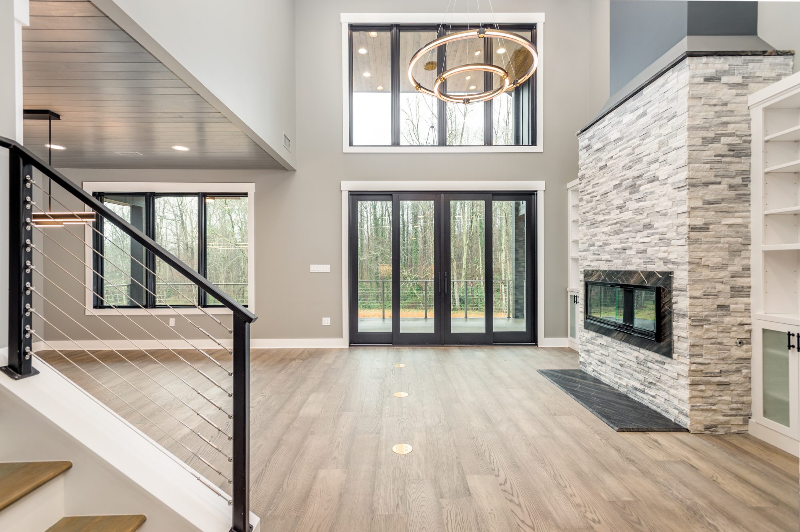
Great room (fireplace and view)
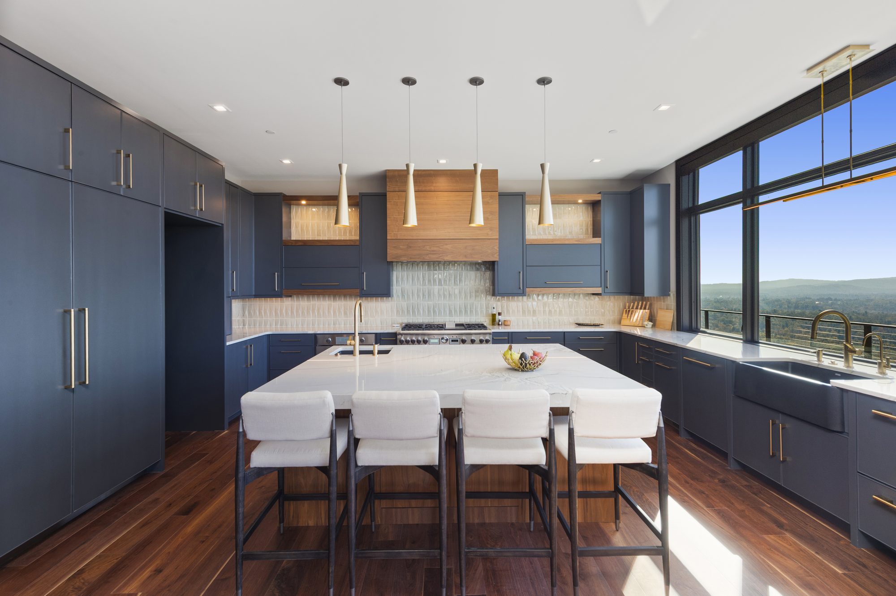
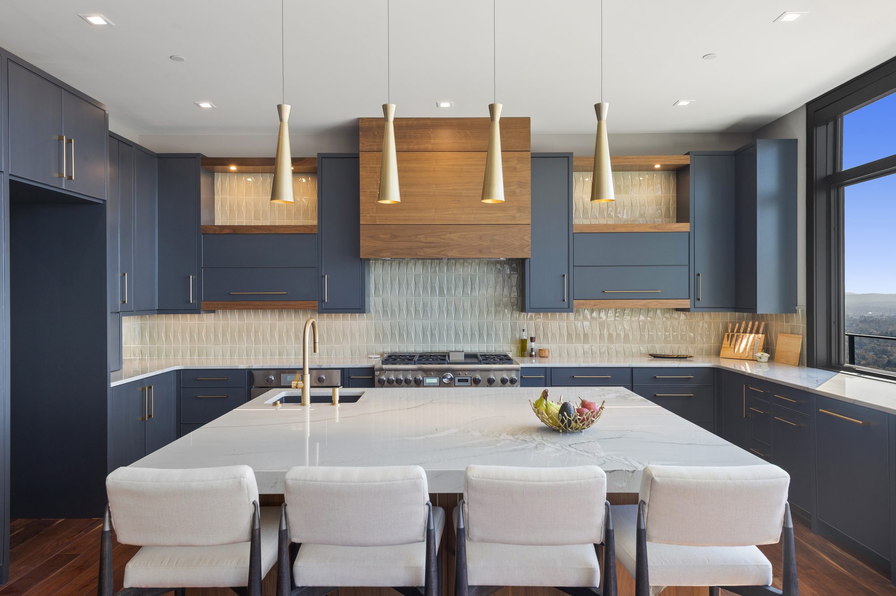
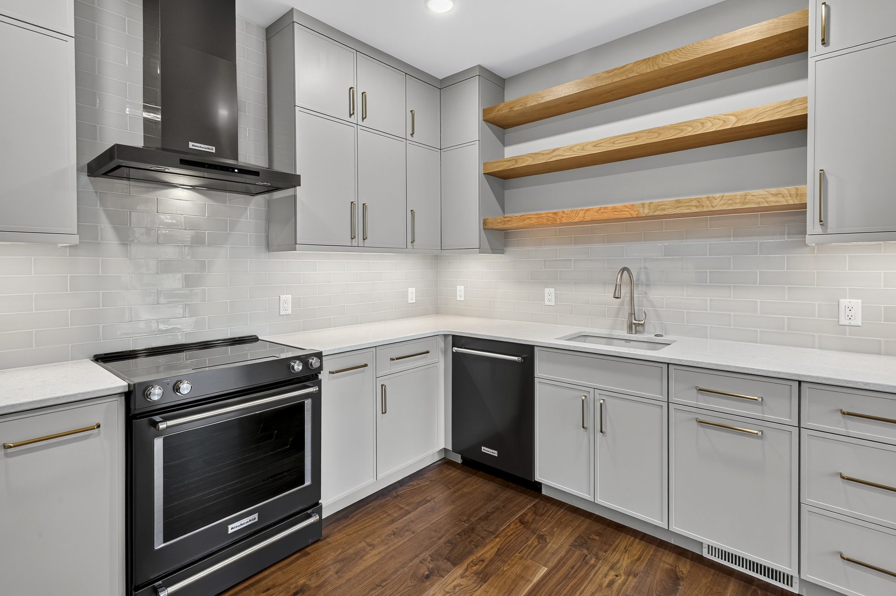
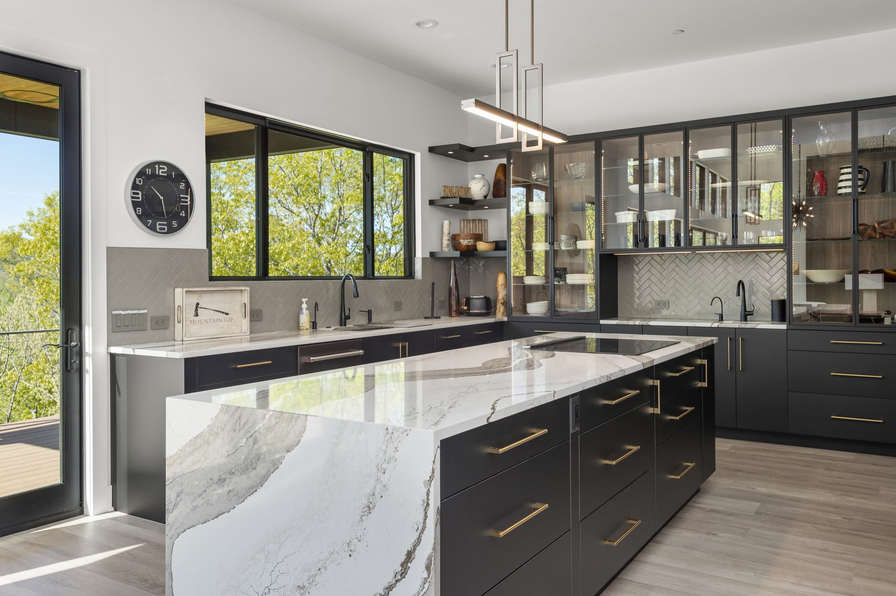
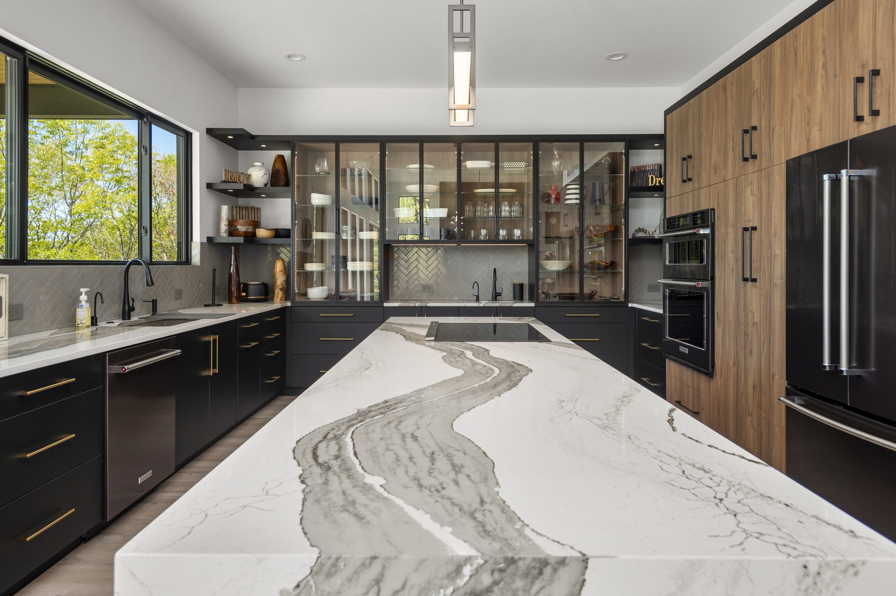
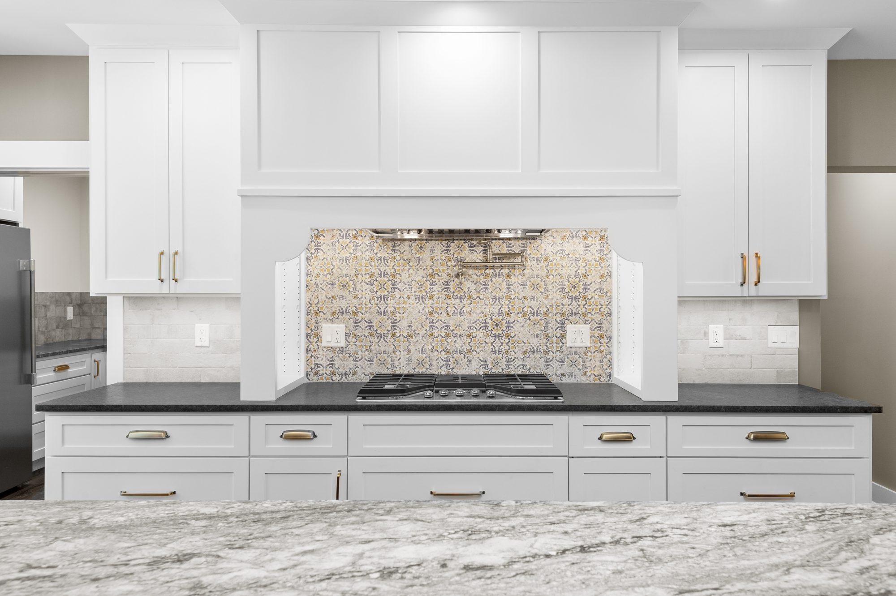
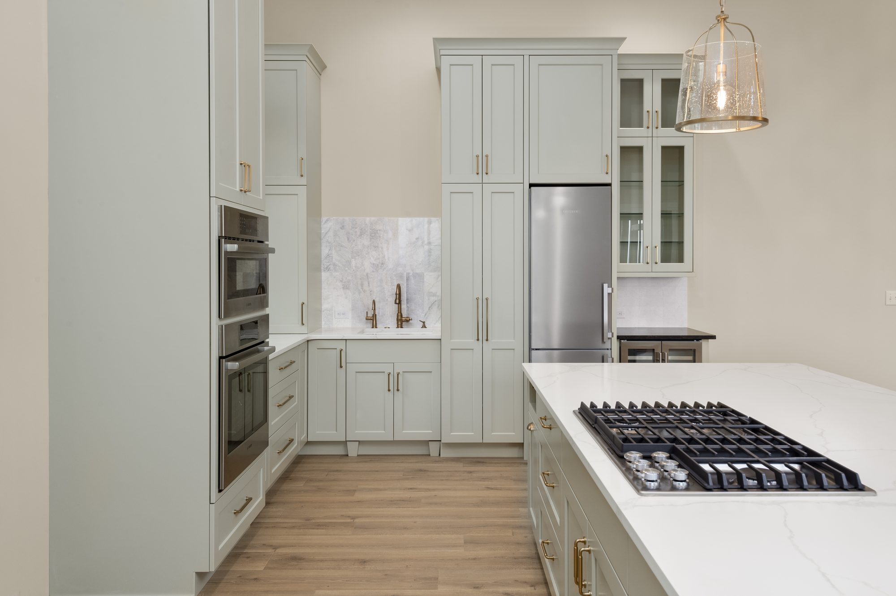
Kitchen (frontal, range wall)
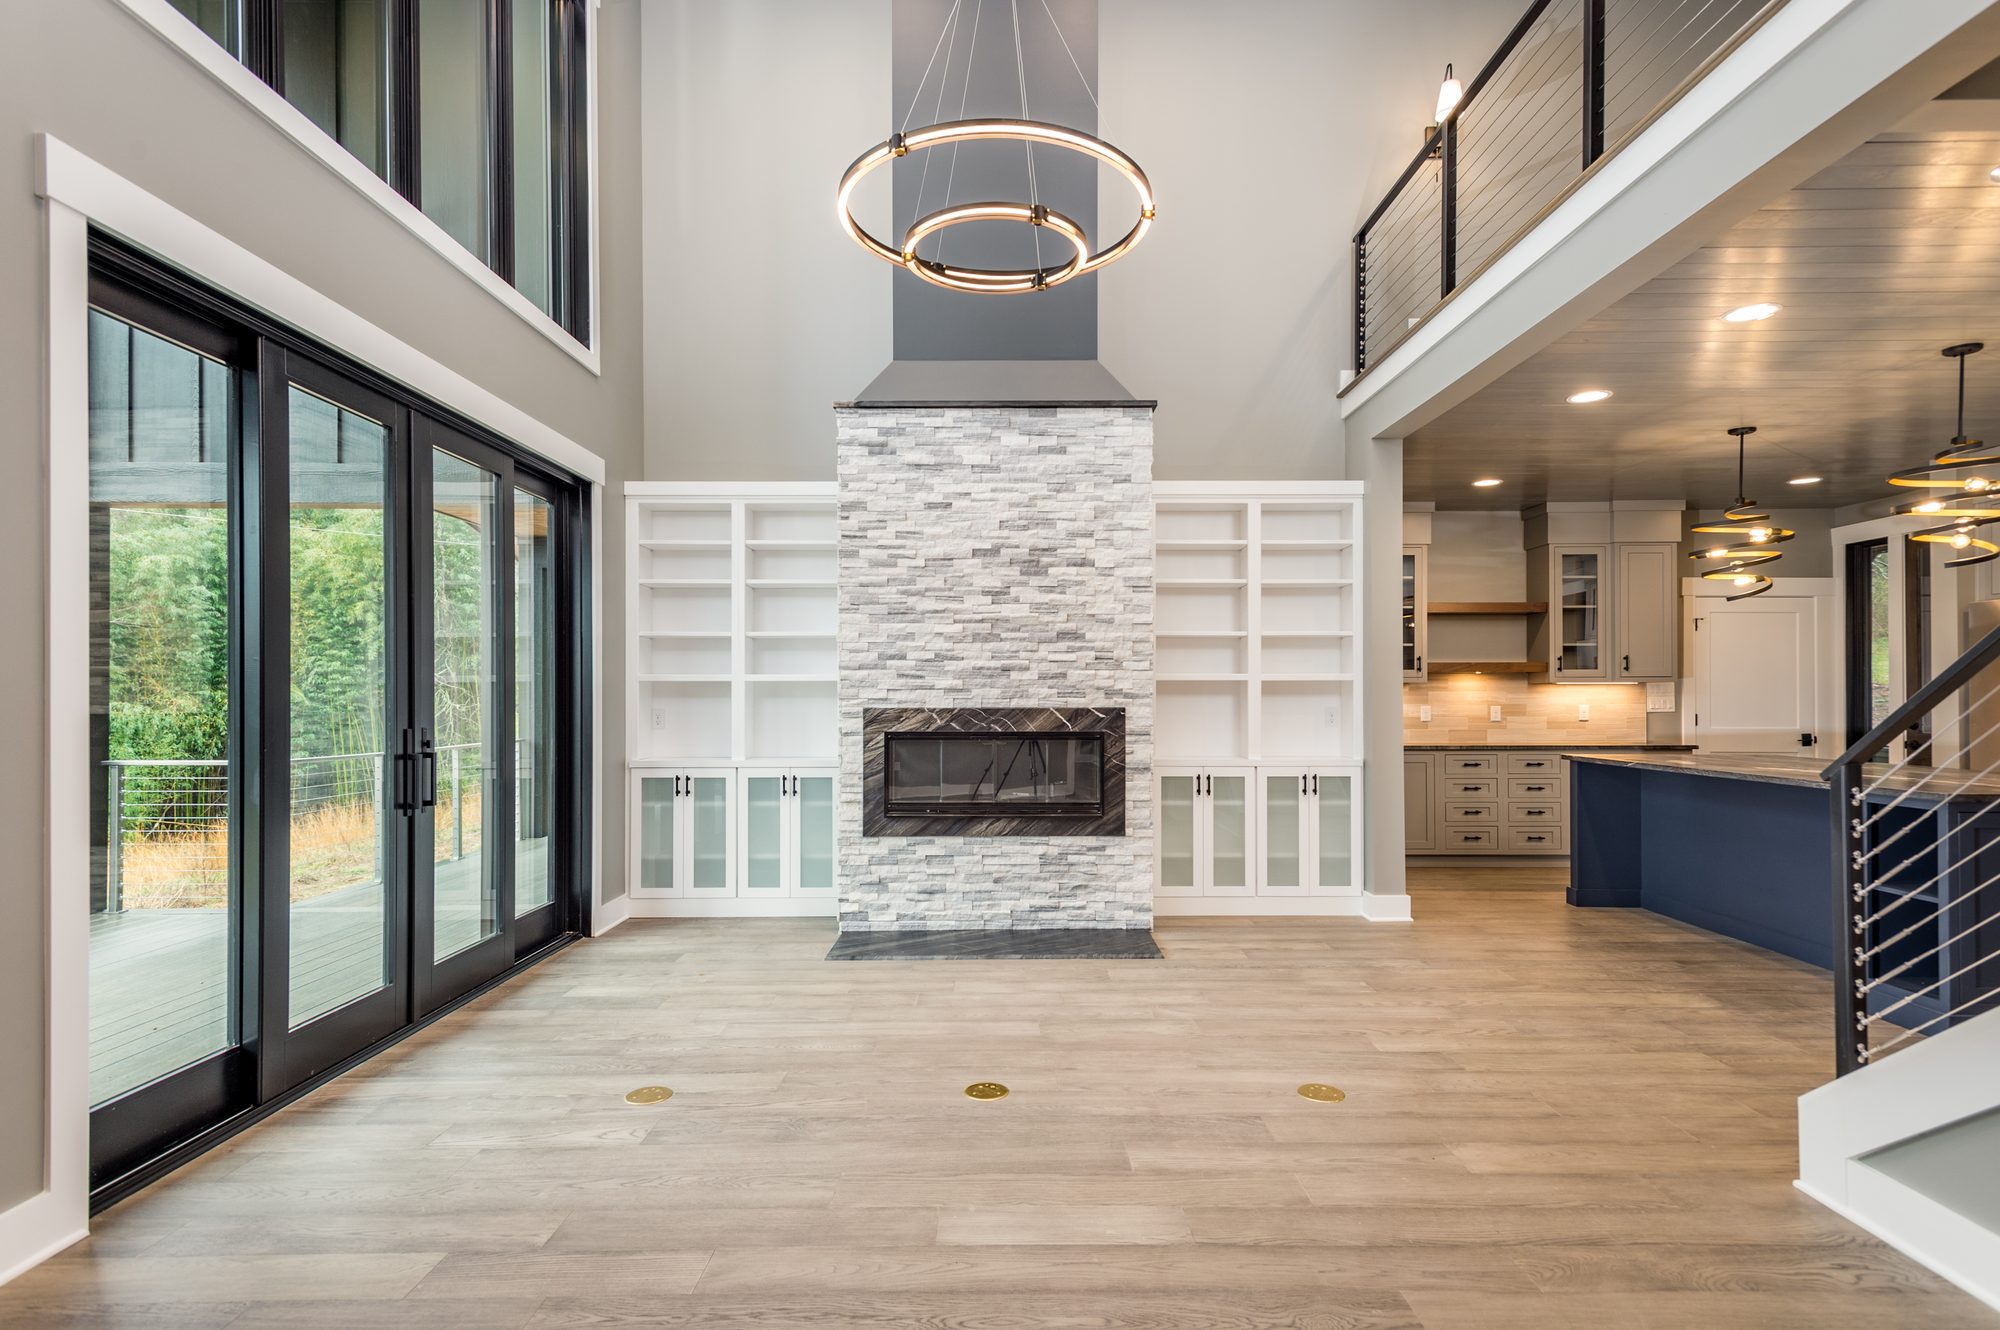
Great room (symmetrical fireplace)
Kitchen (frontal, range wall)
Kitchen (island and view)
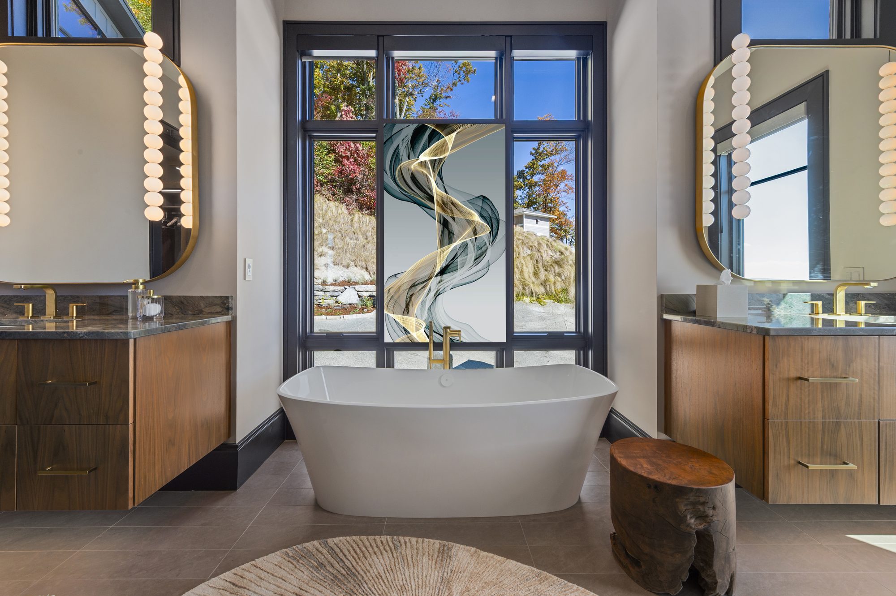
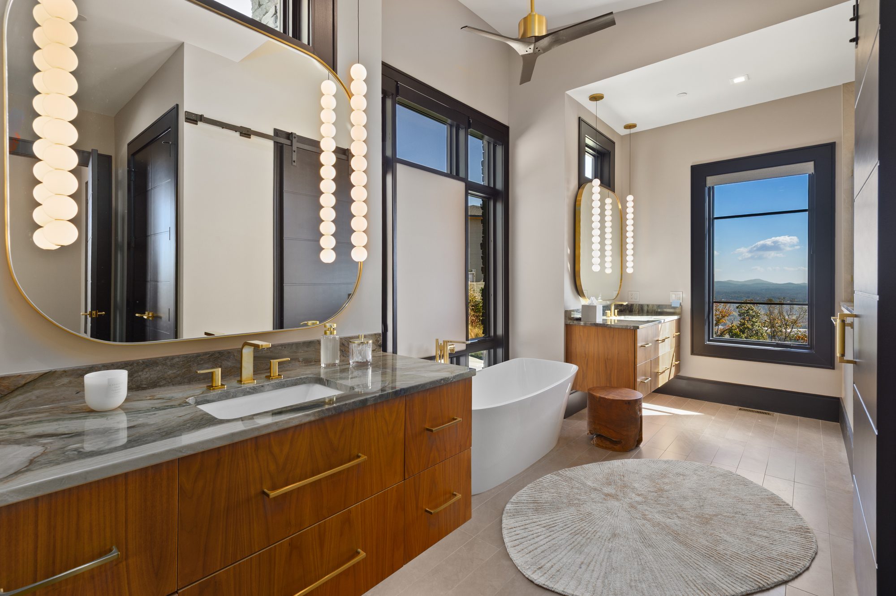
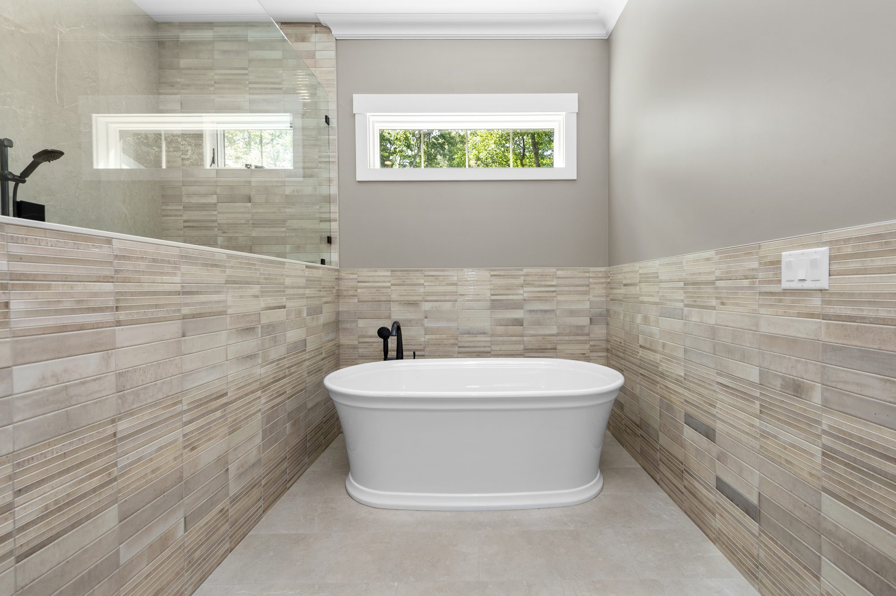
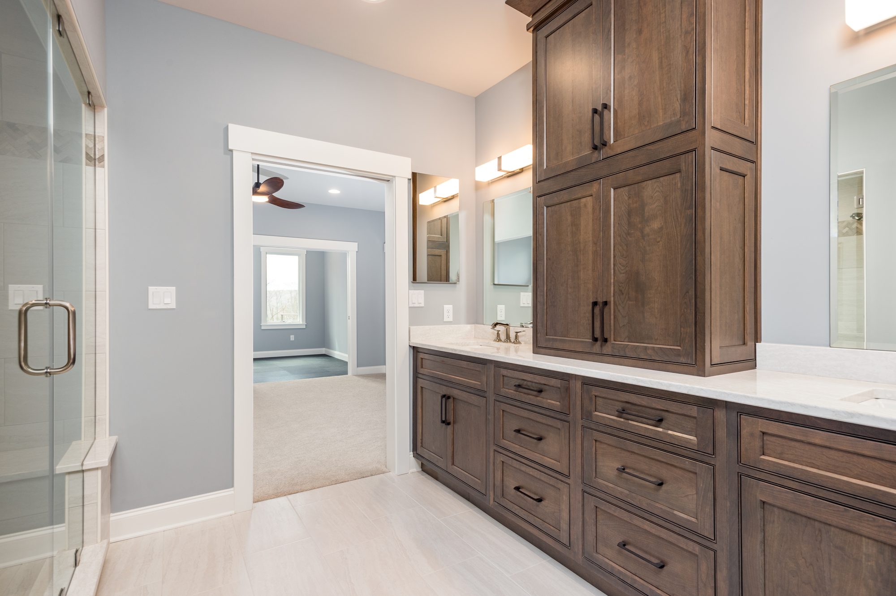
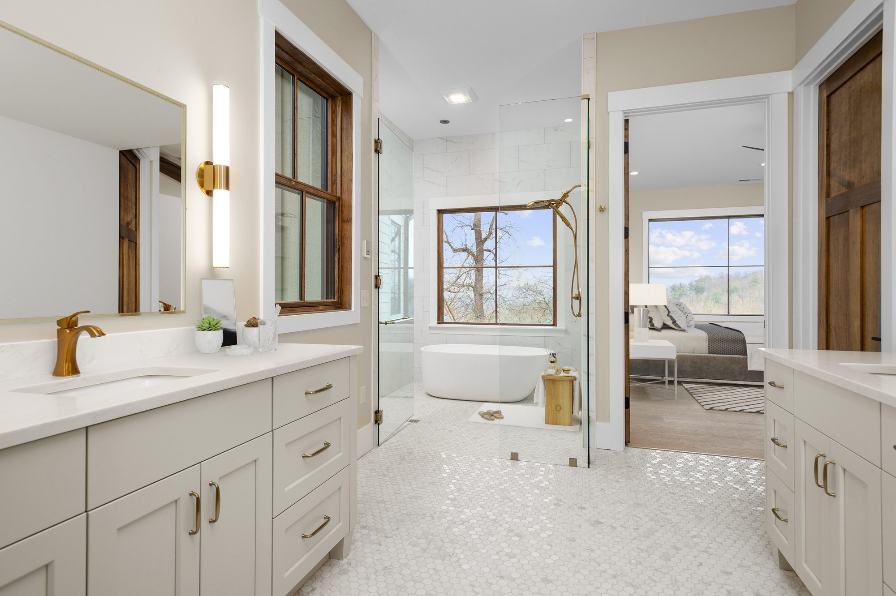
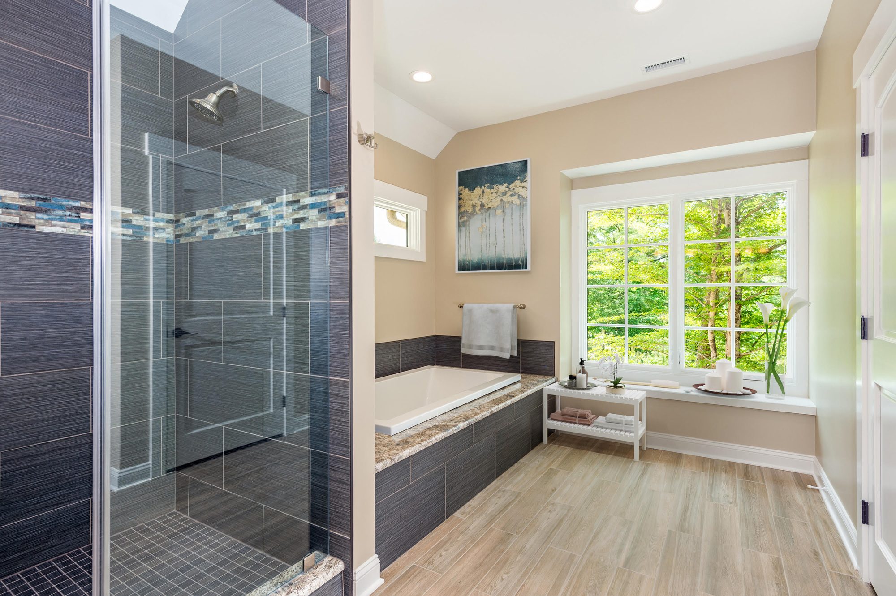
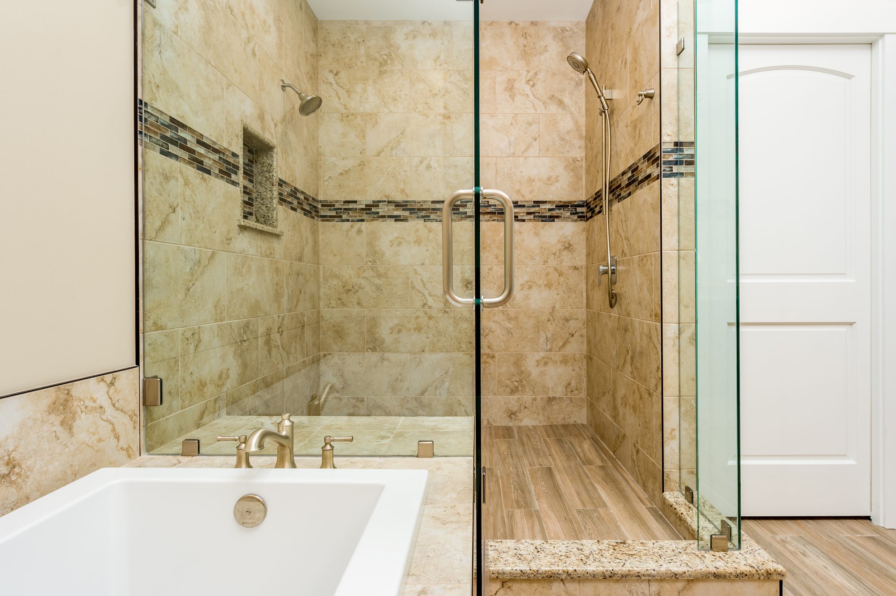
Primary bath (tub, symmetrical)
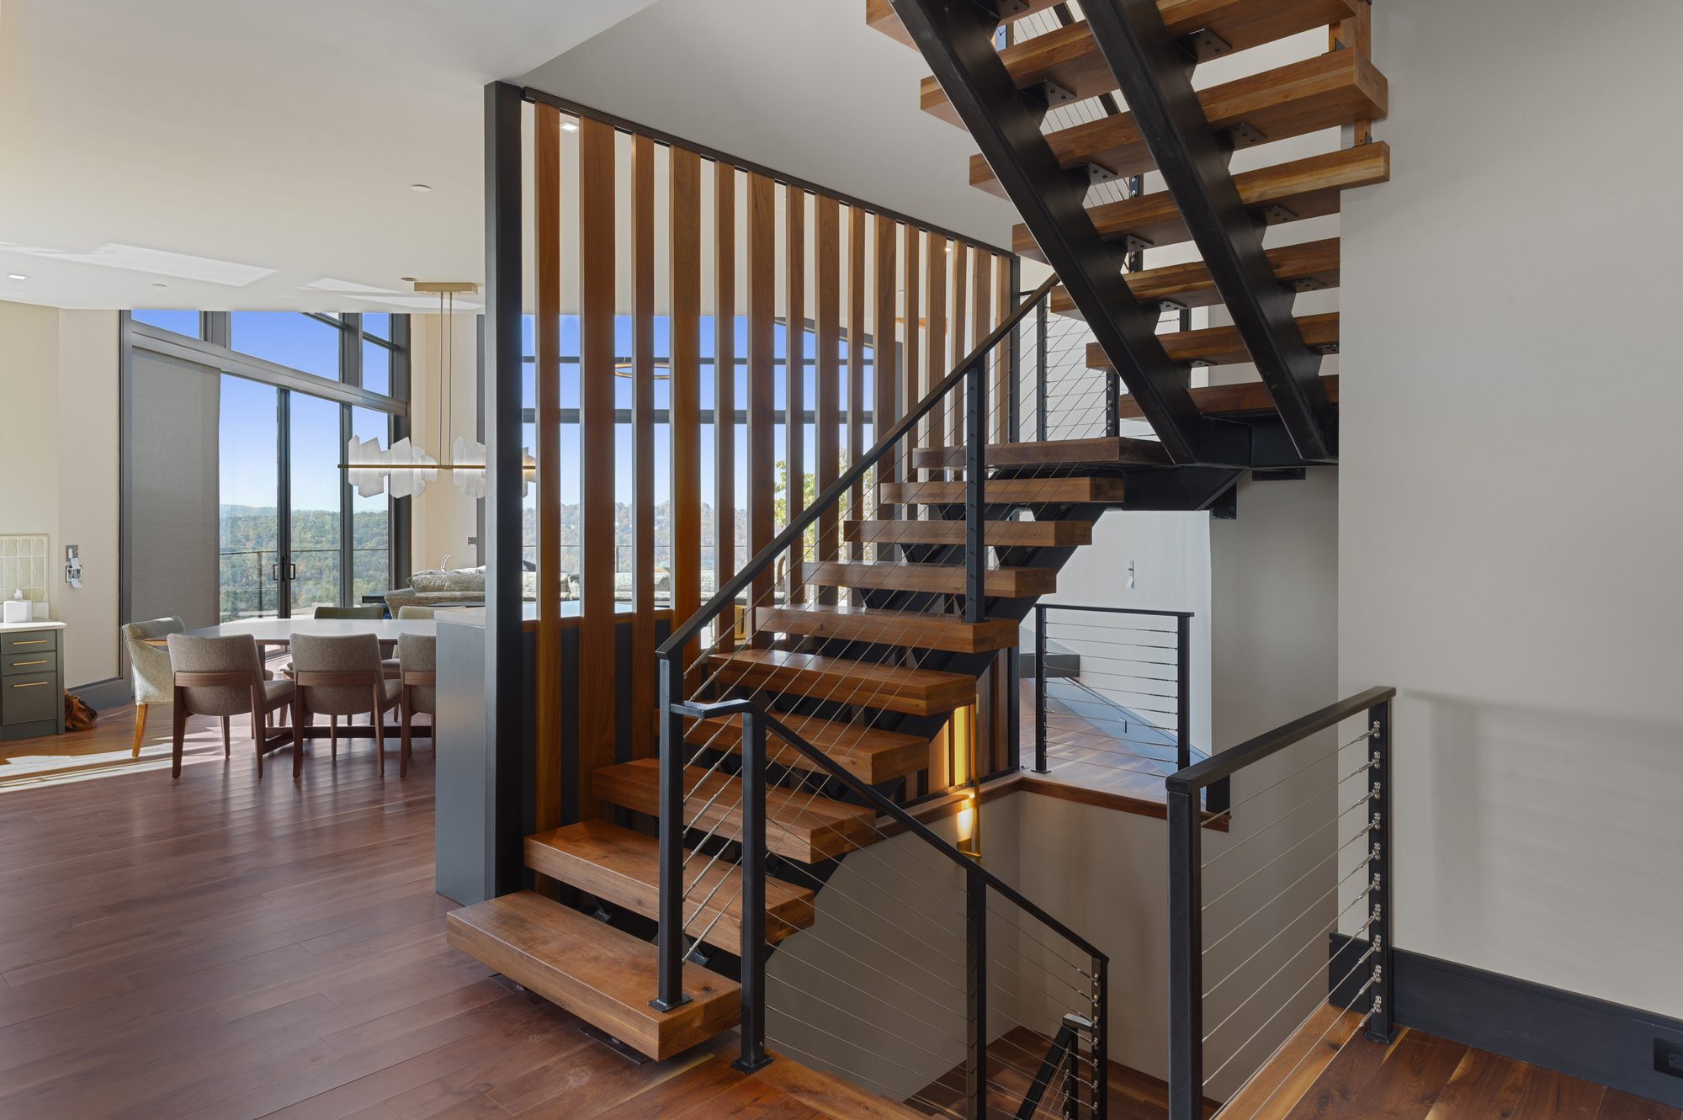
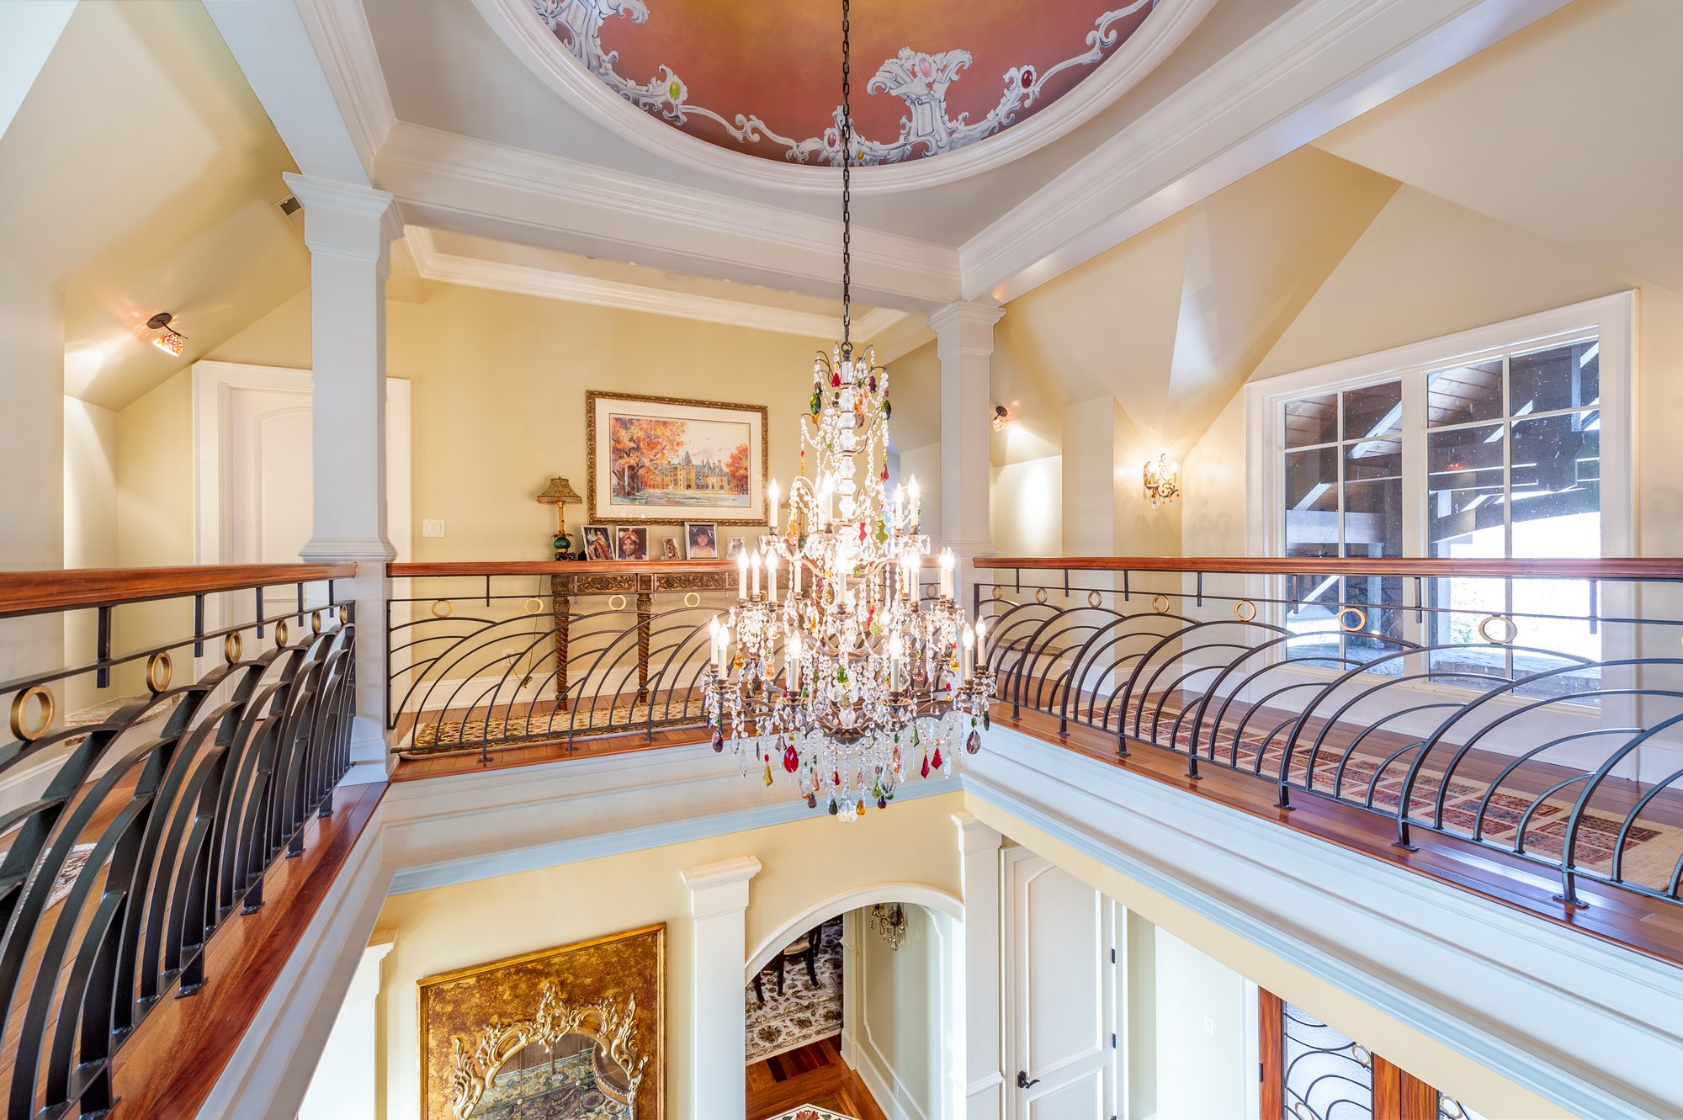
Stair and slat wall
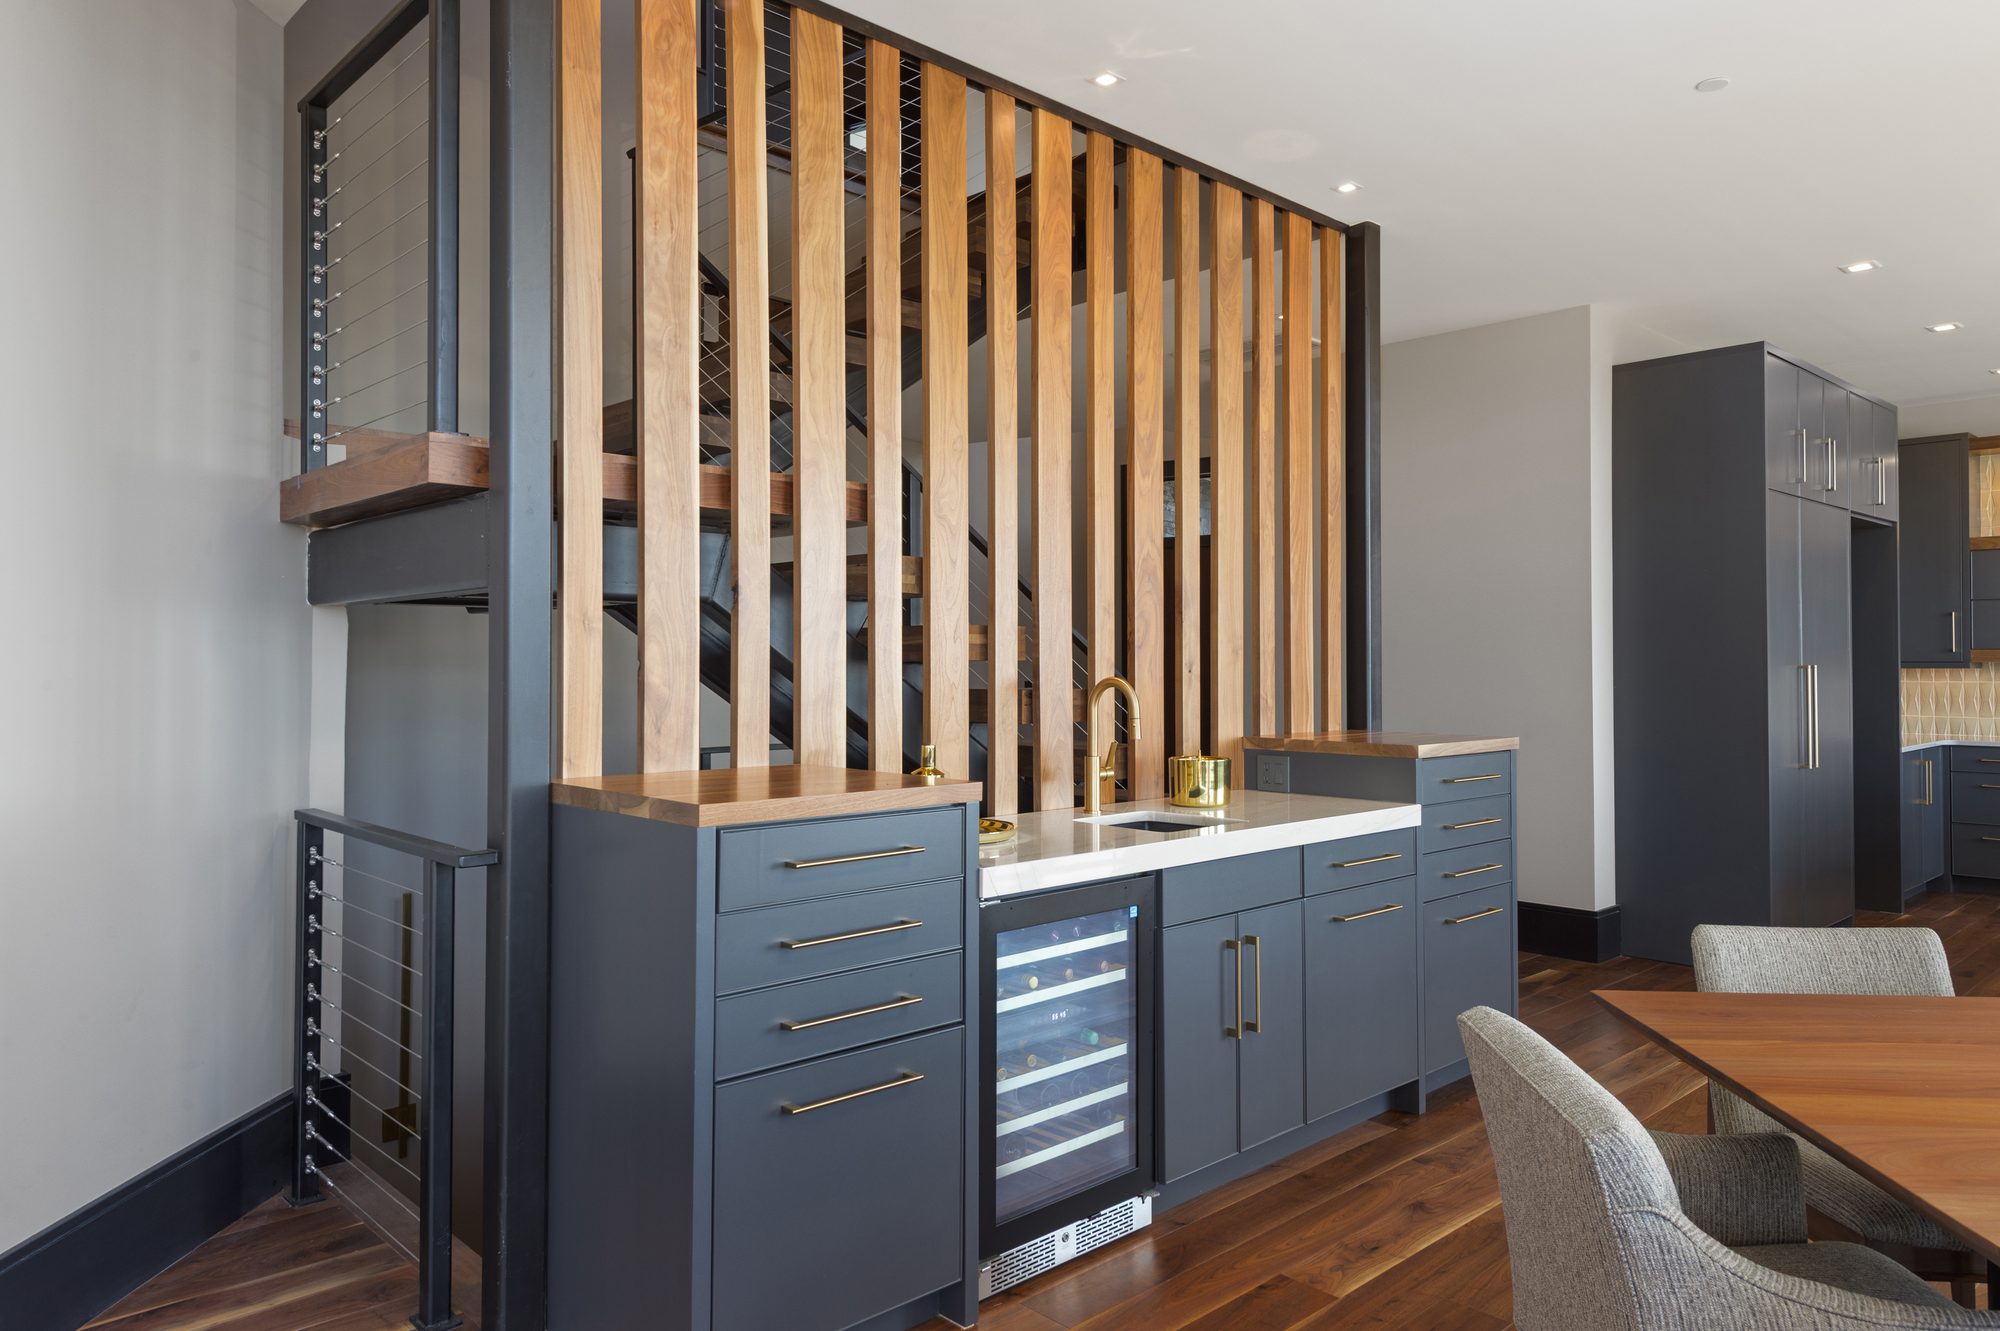
Wet bar with walnut slat screen
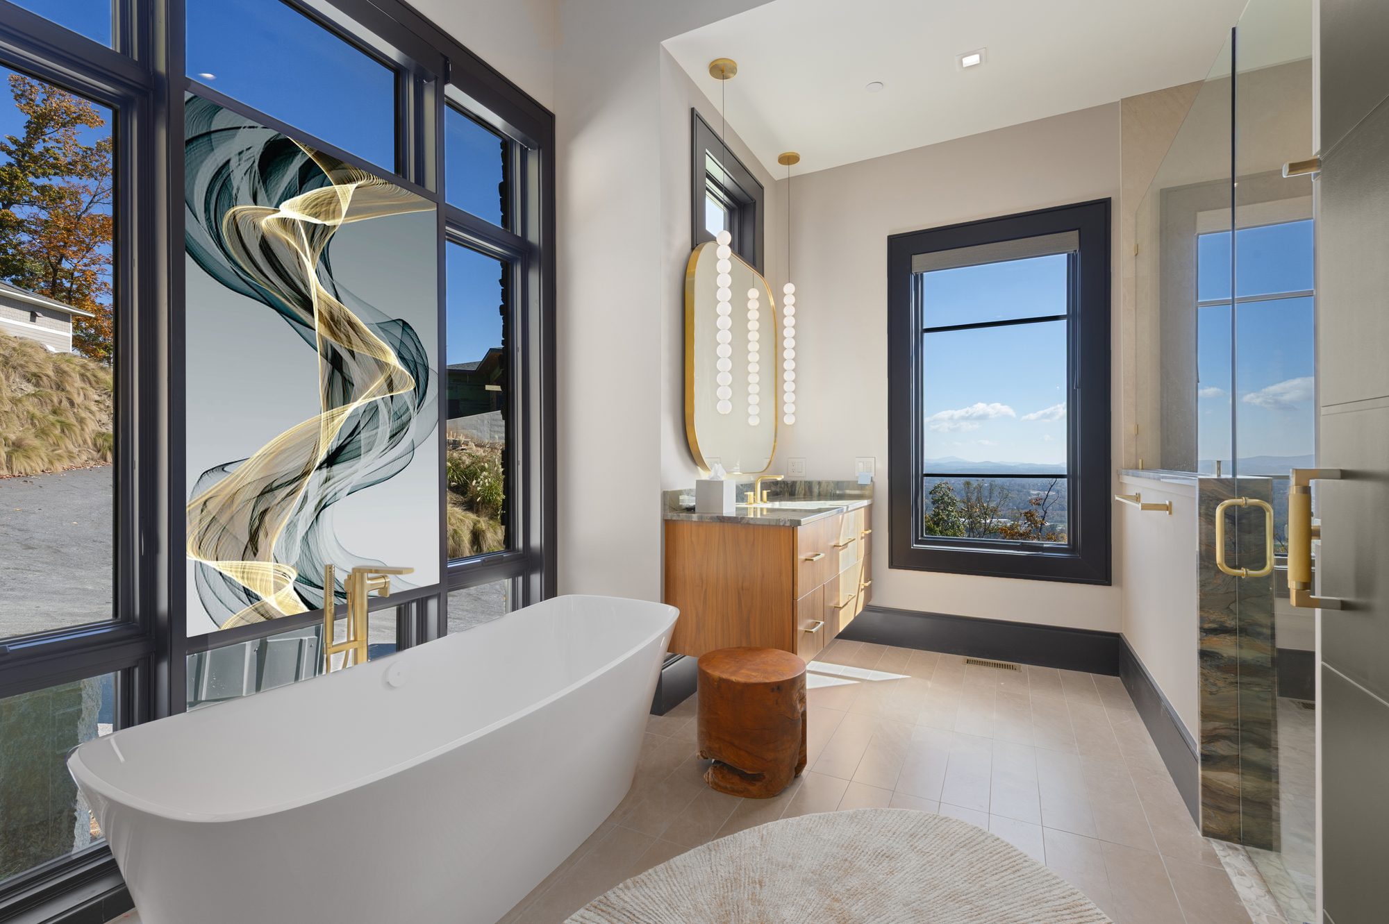
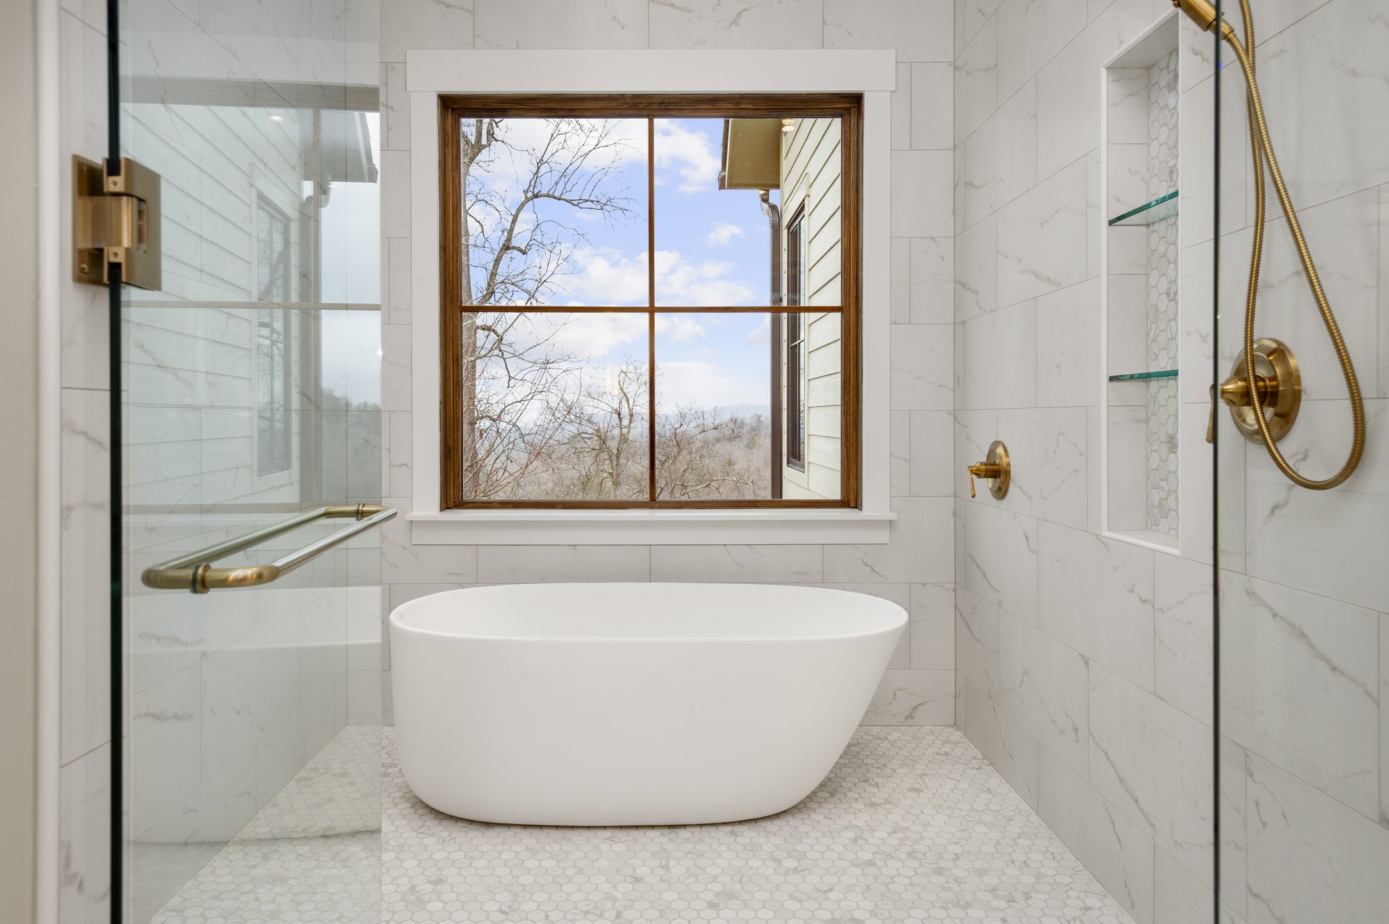
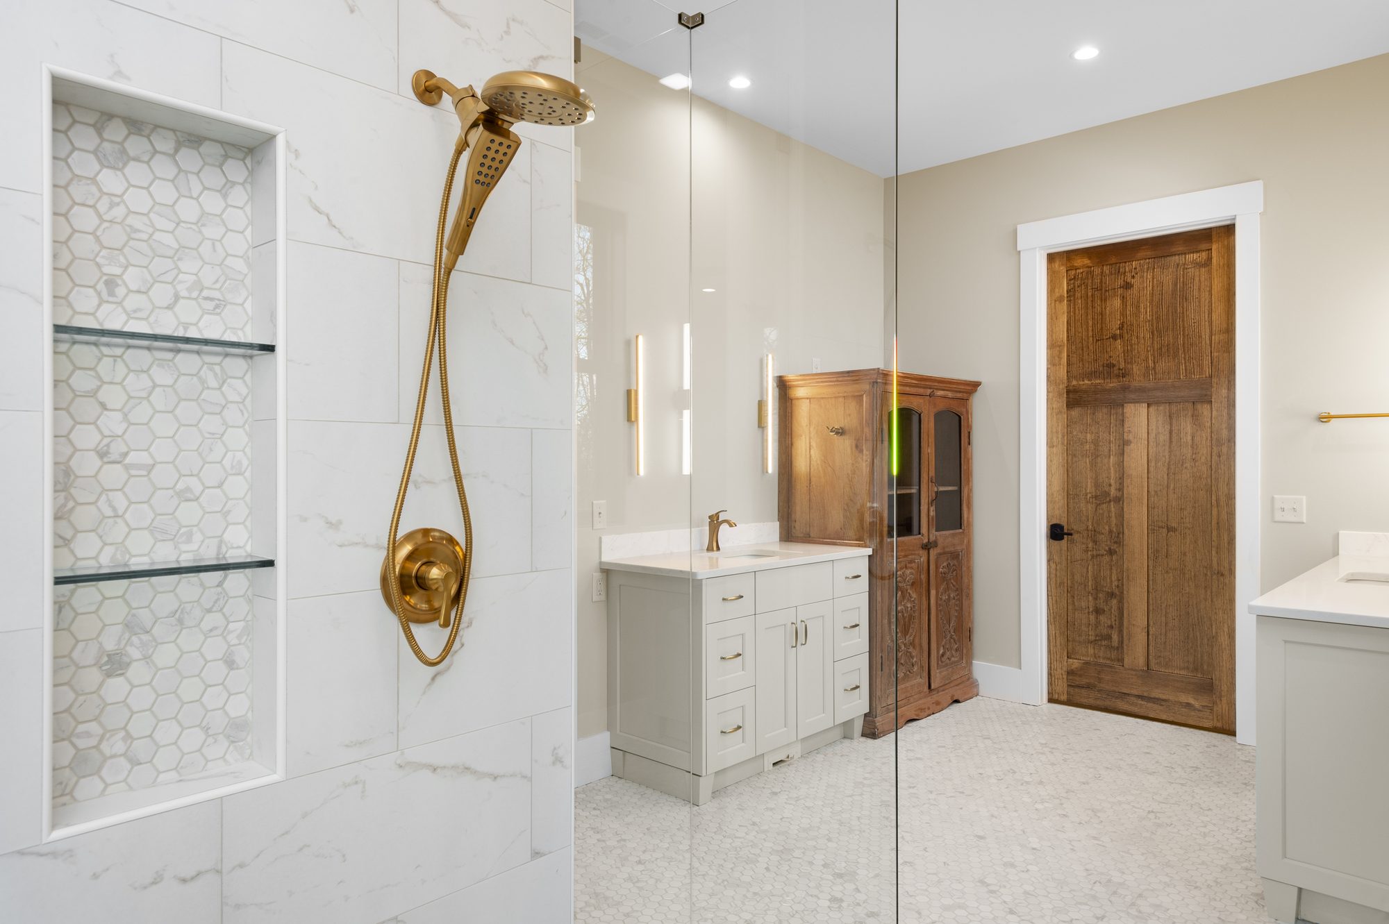
Primary bath (tub and window)
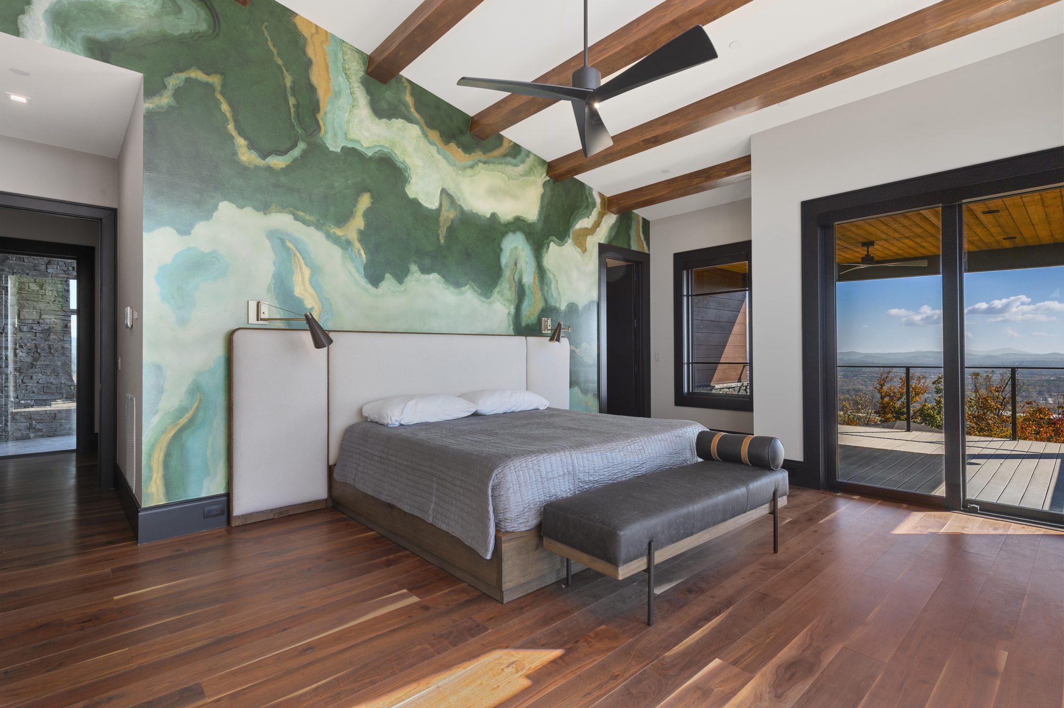
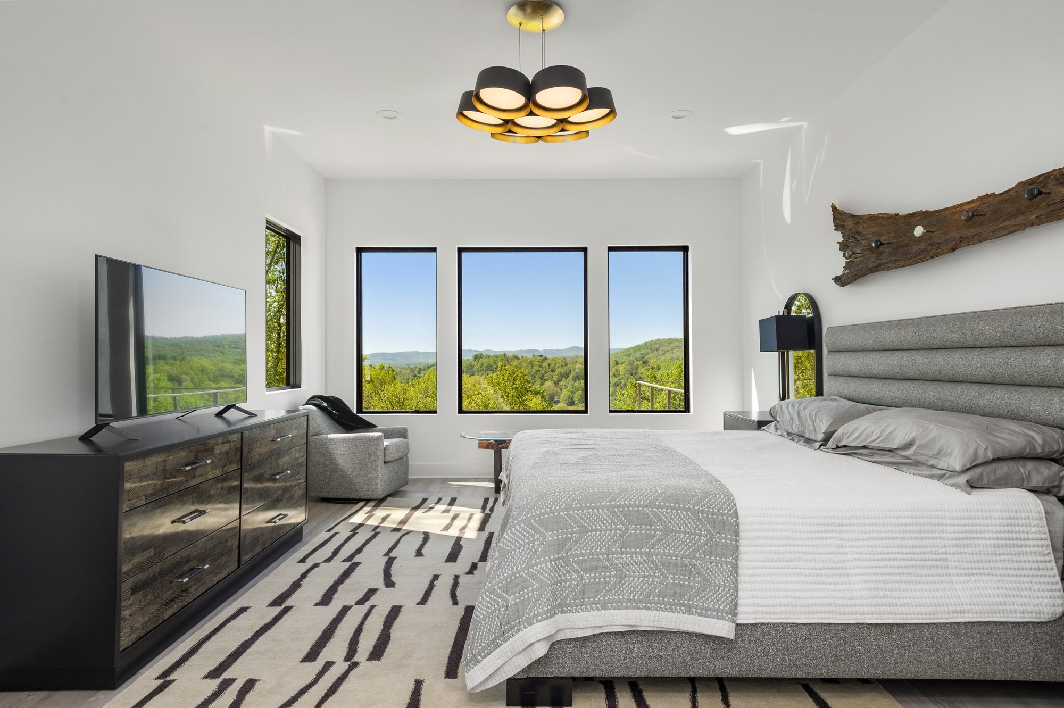
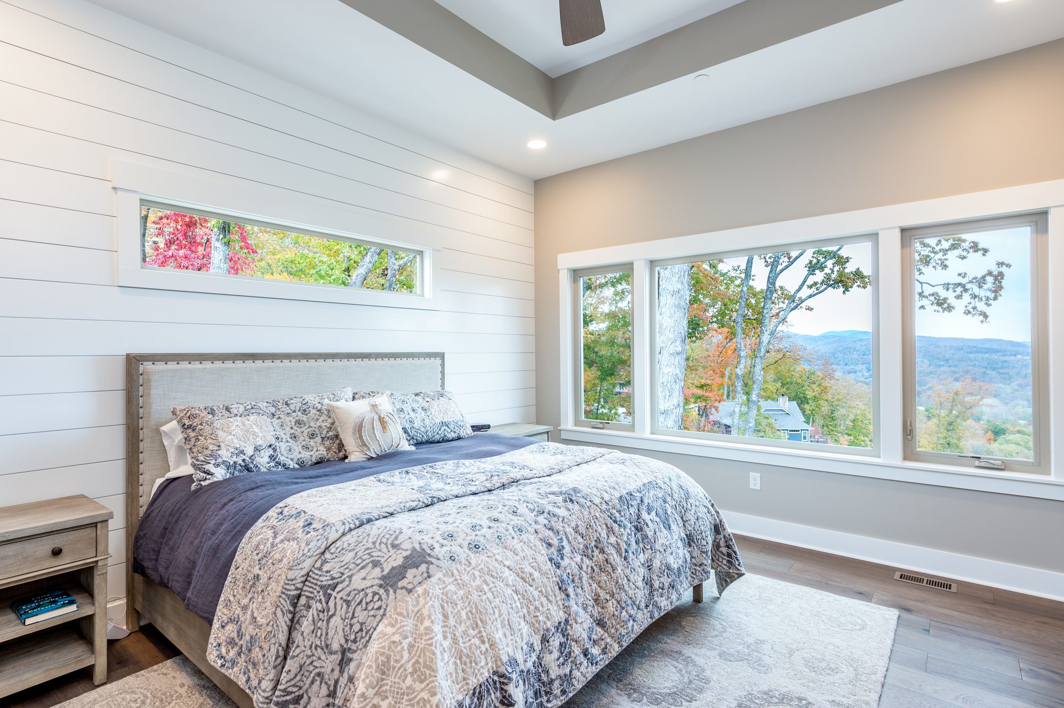
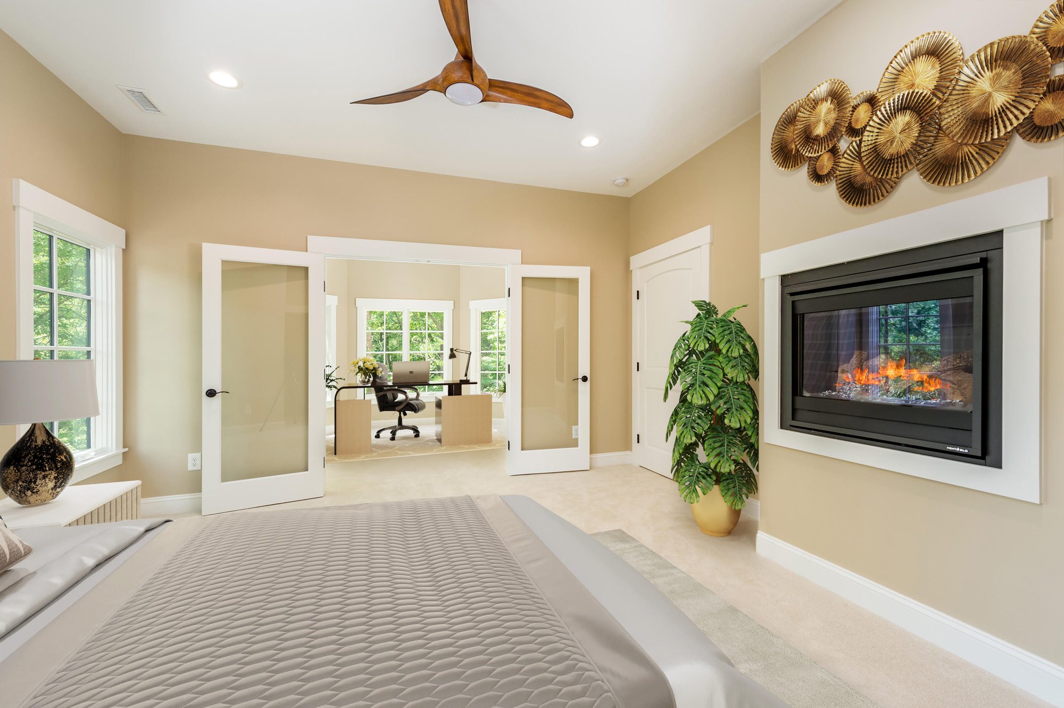
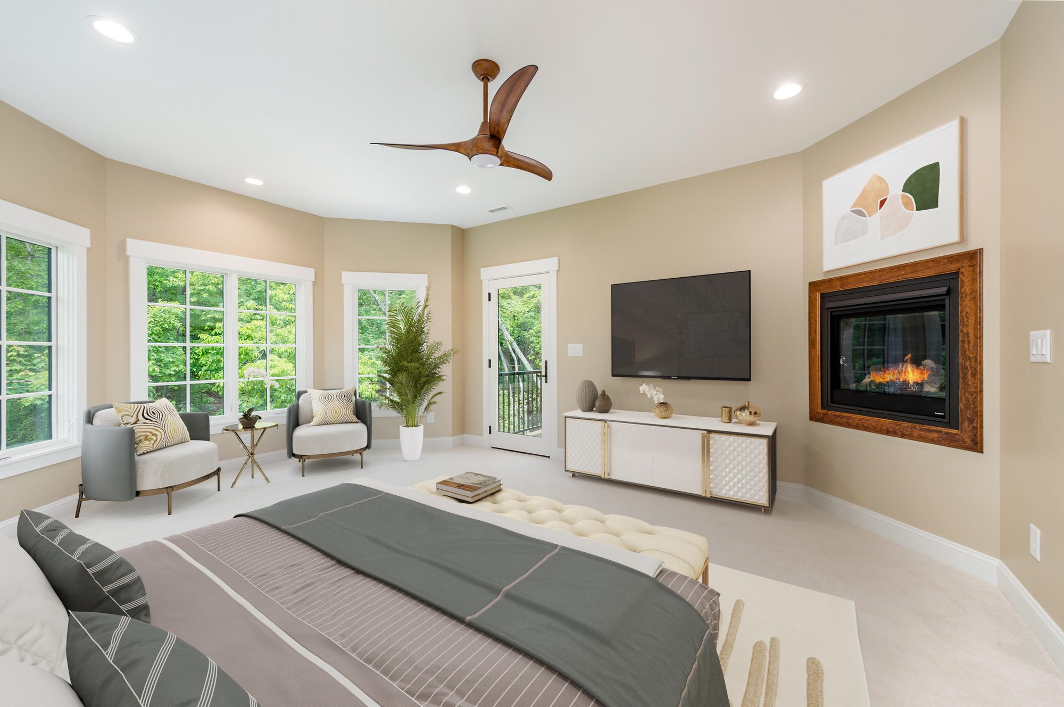
Primary bedroom
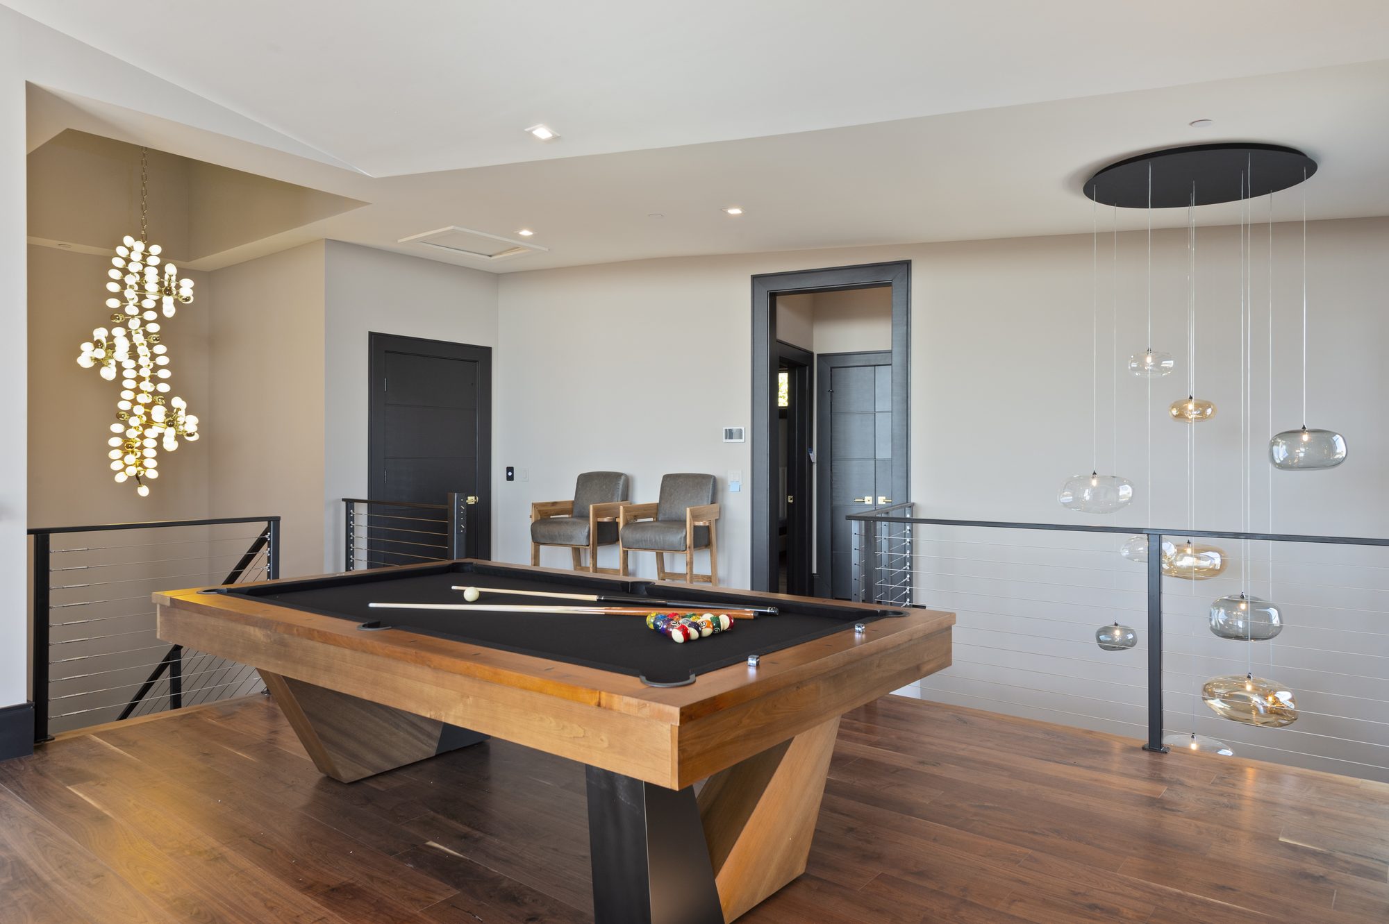
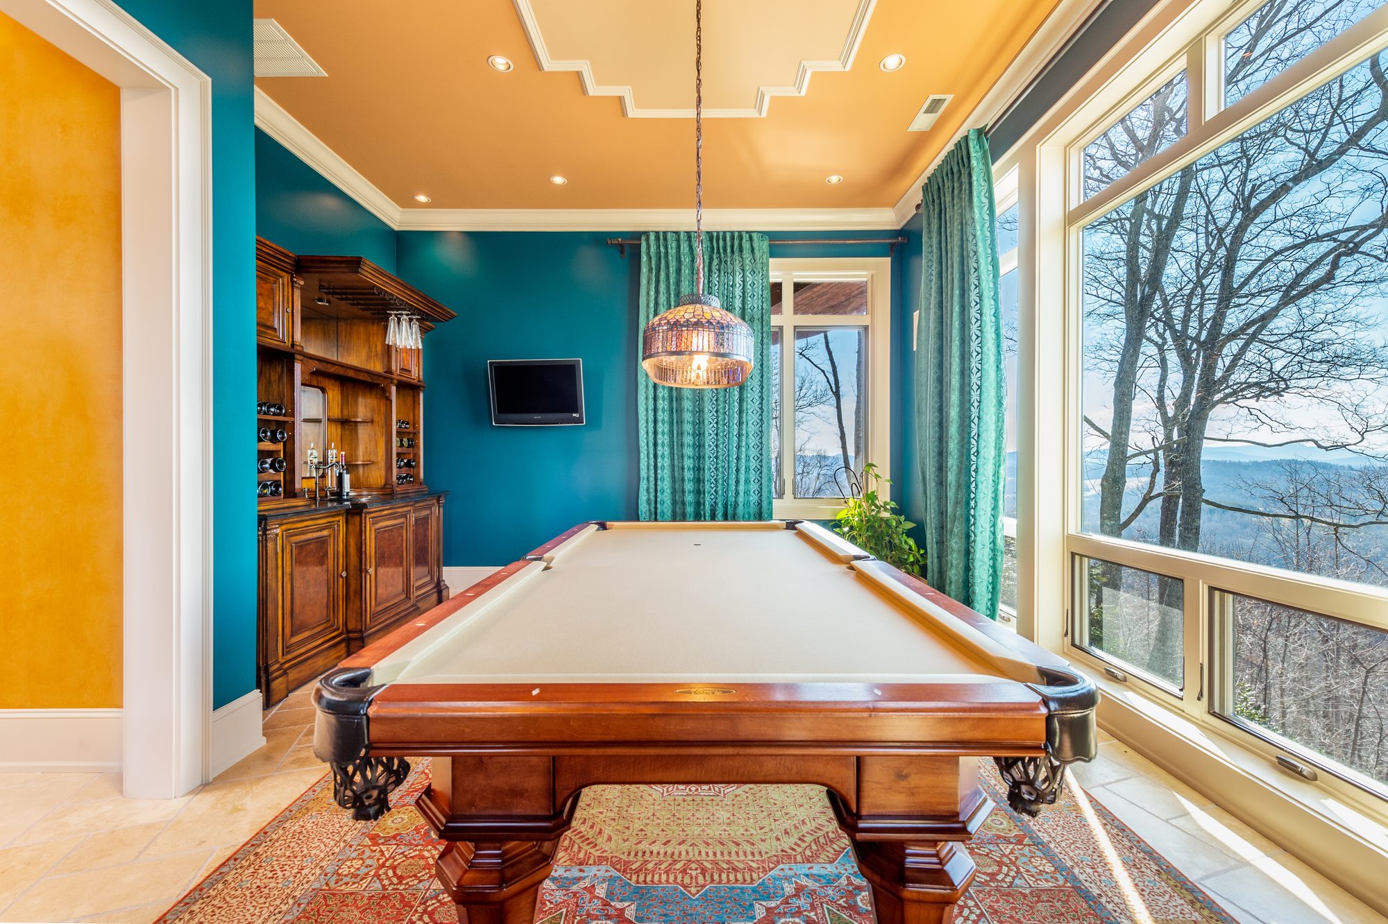
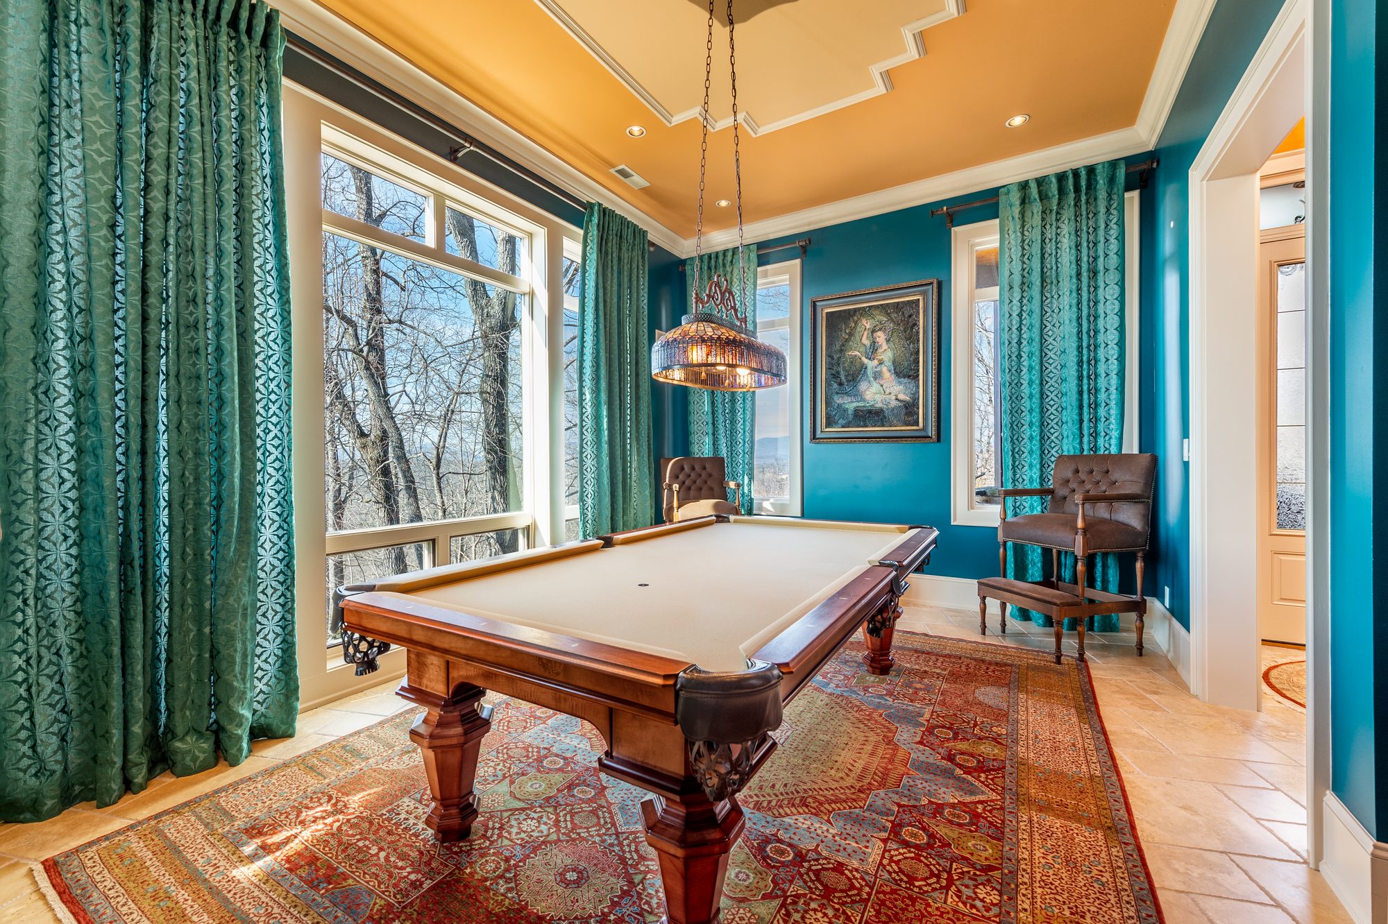
Game room (pool table and chandeliers)
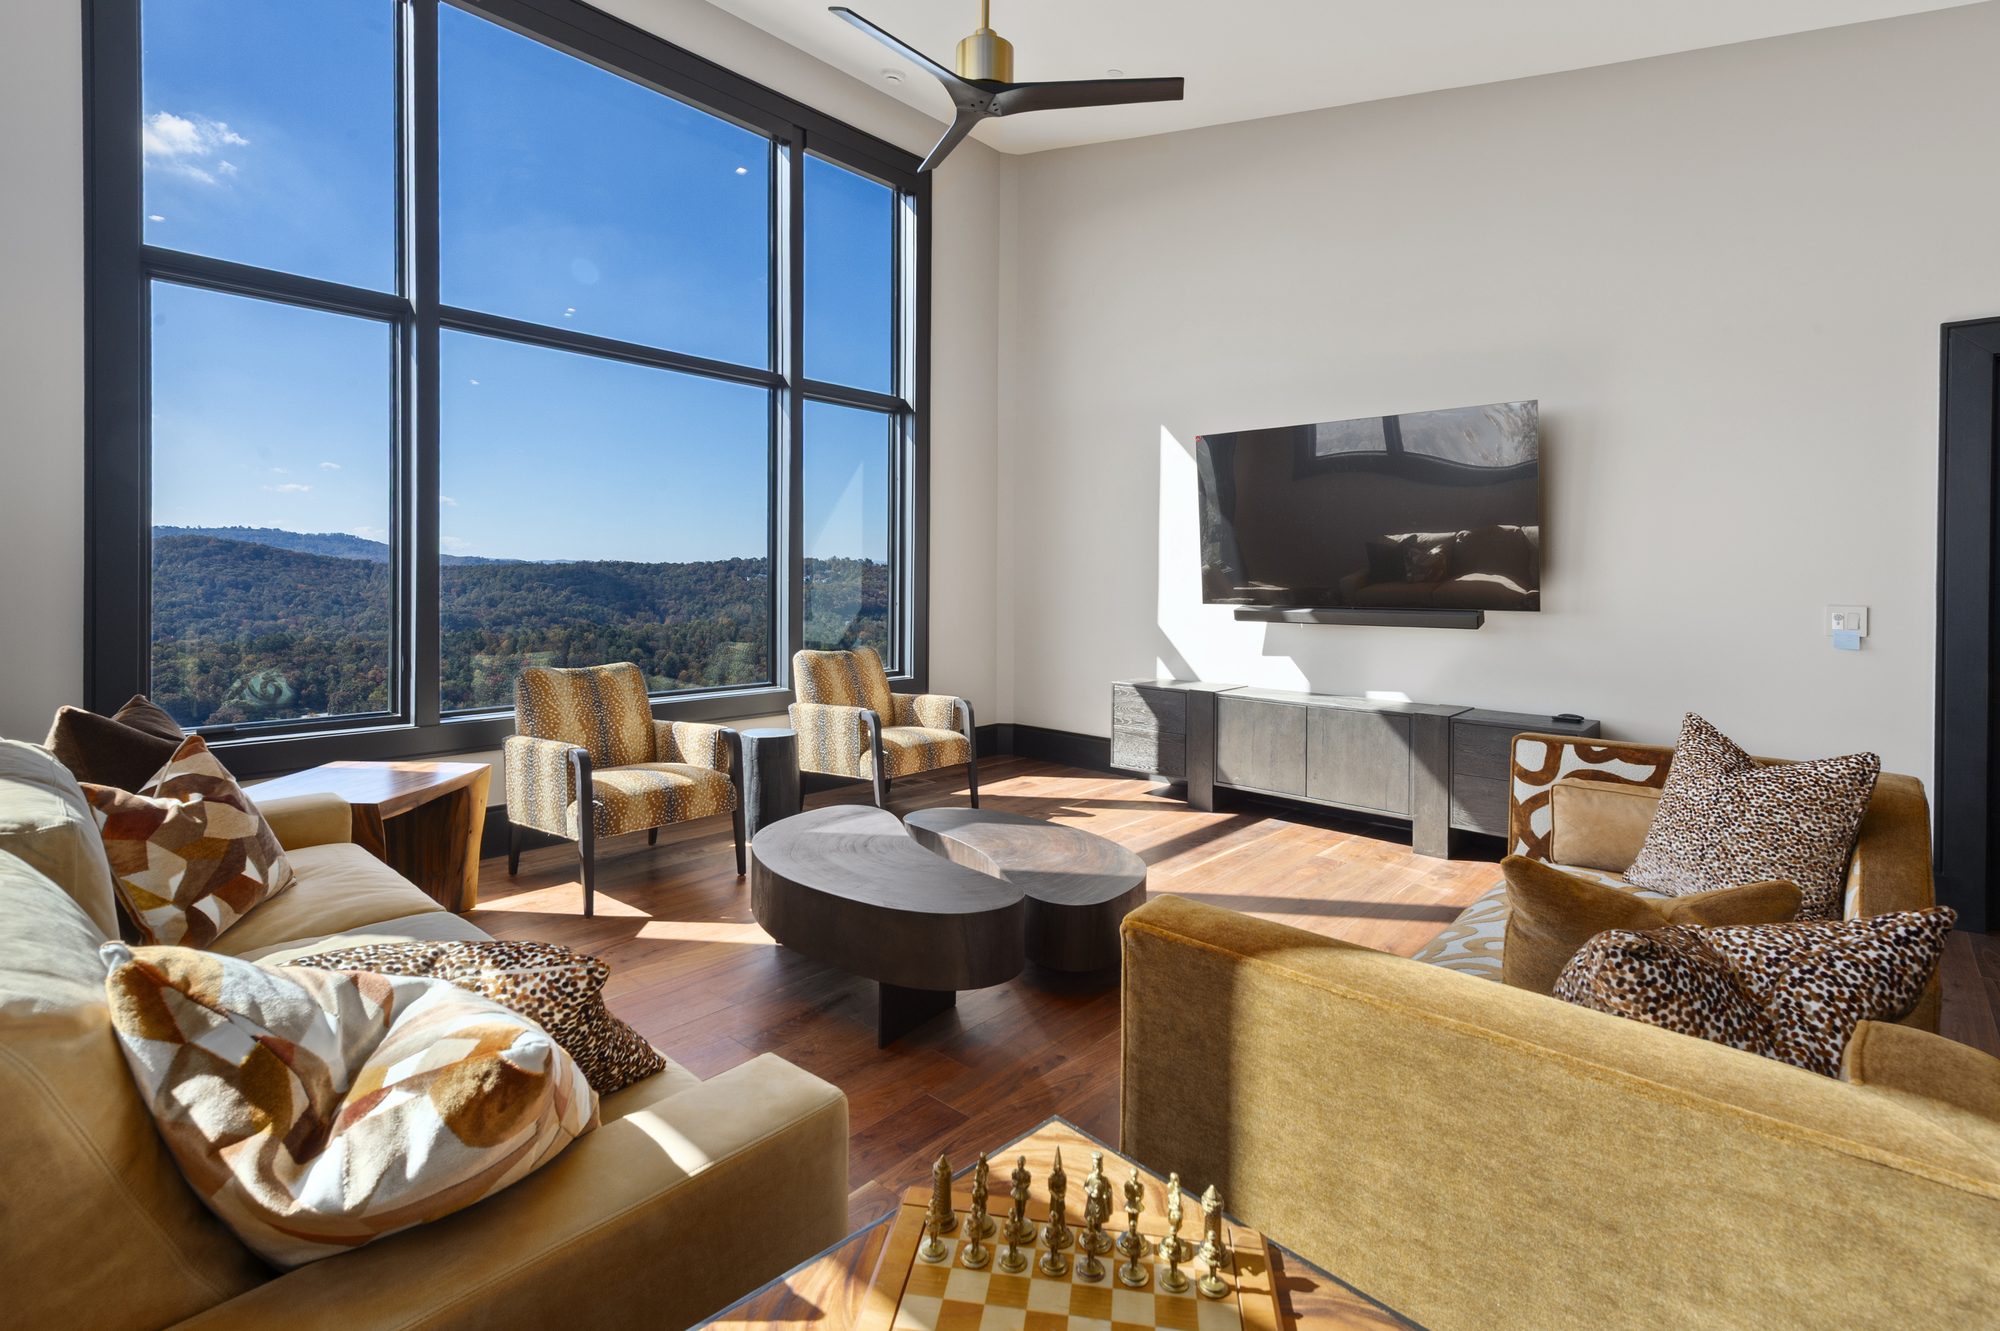
Media room (loft)
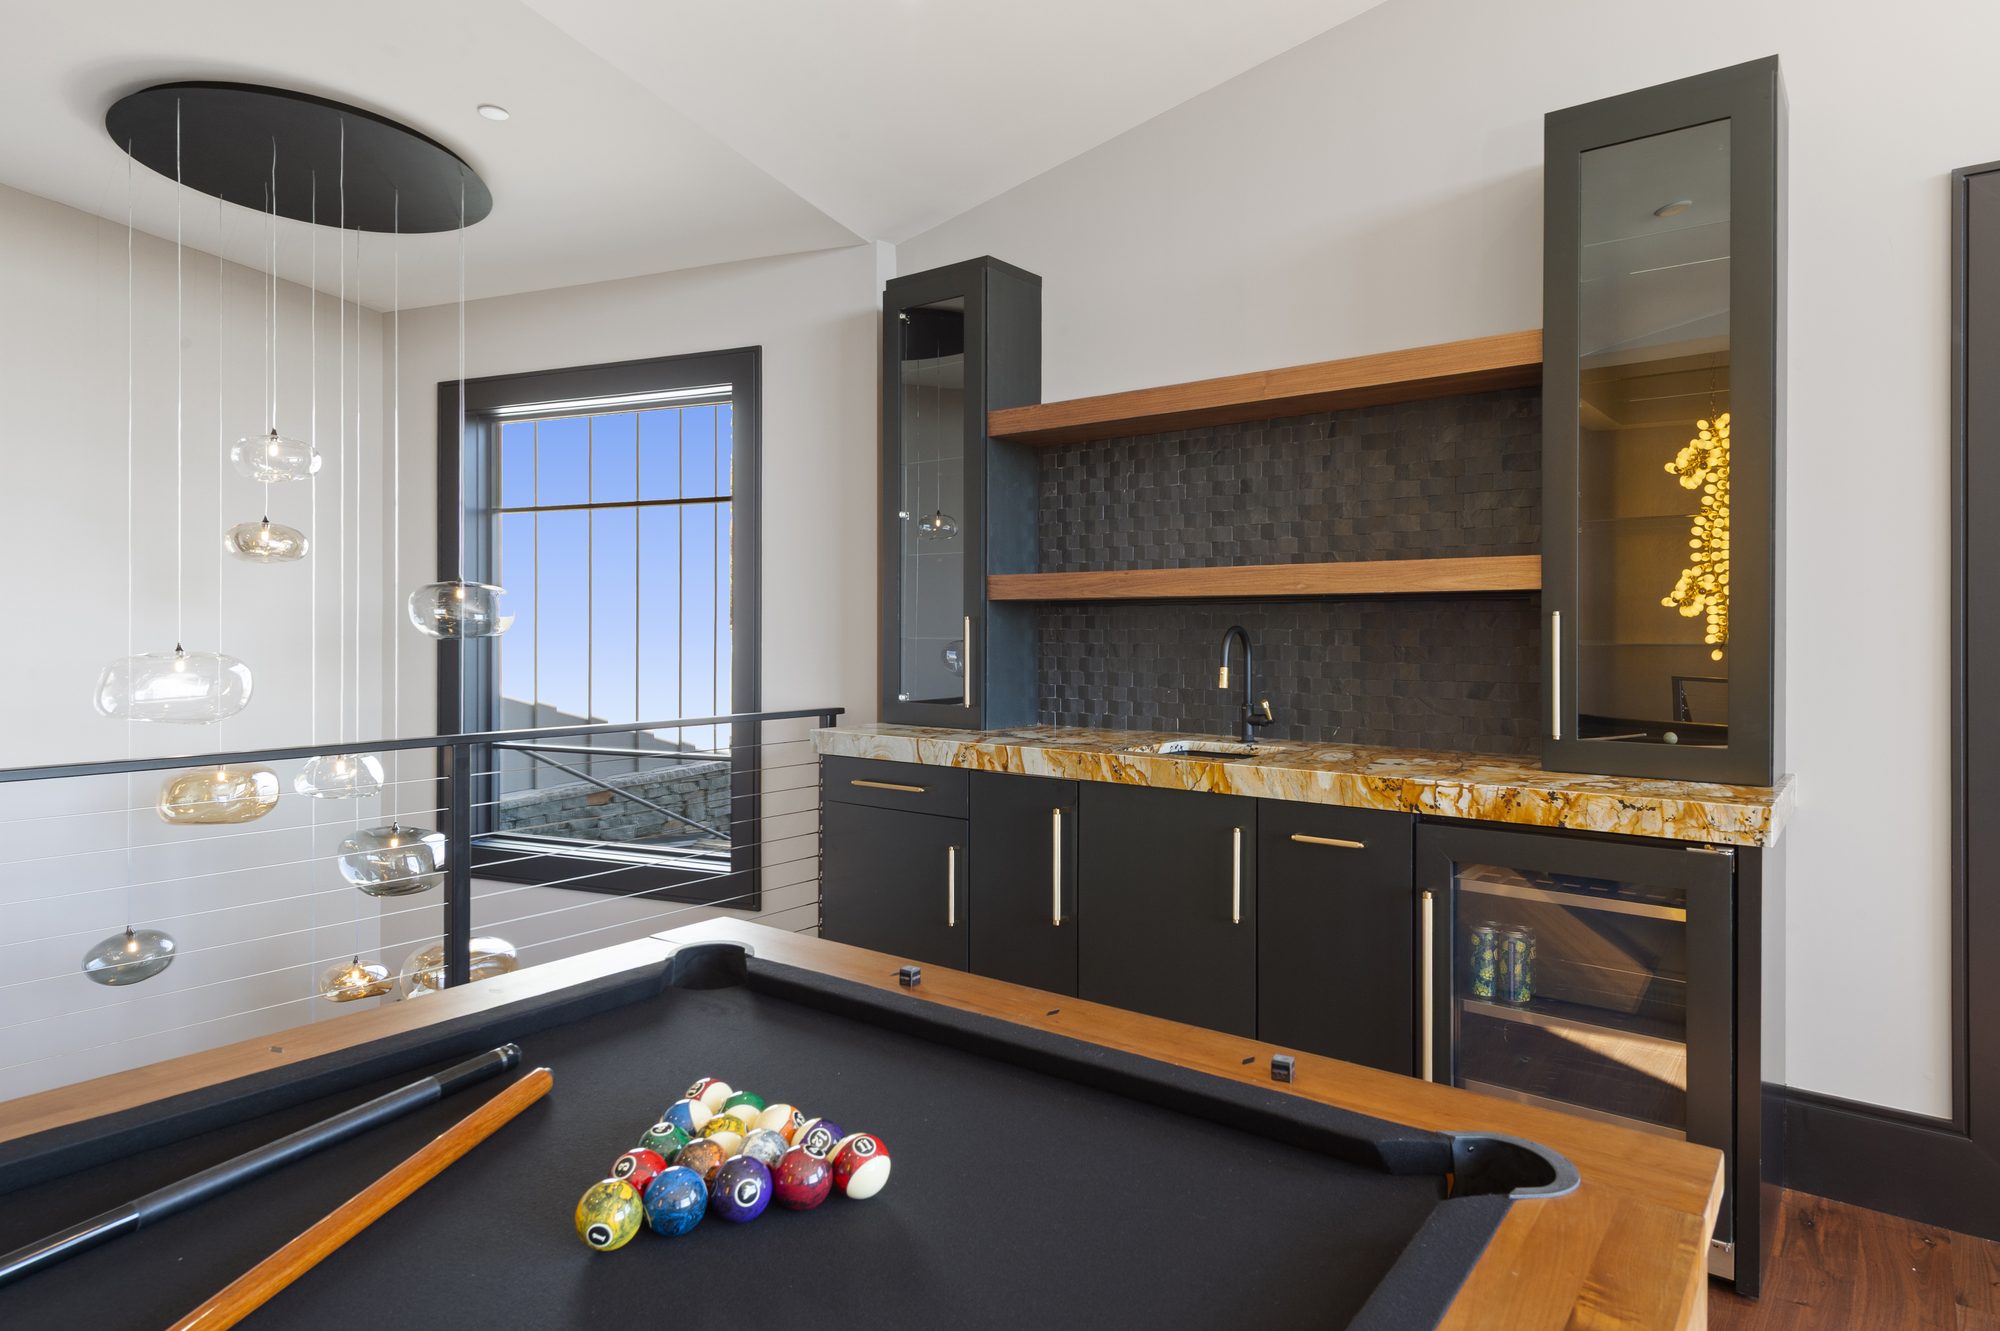
Game room bar
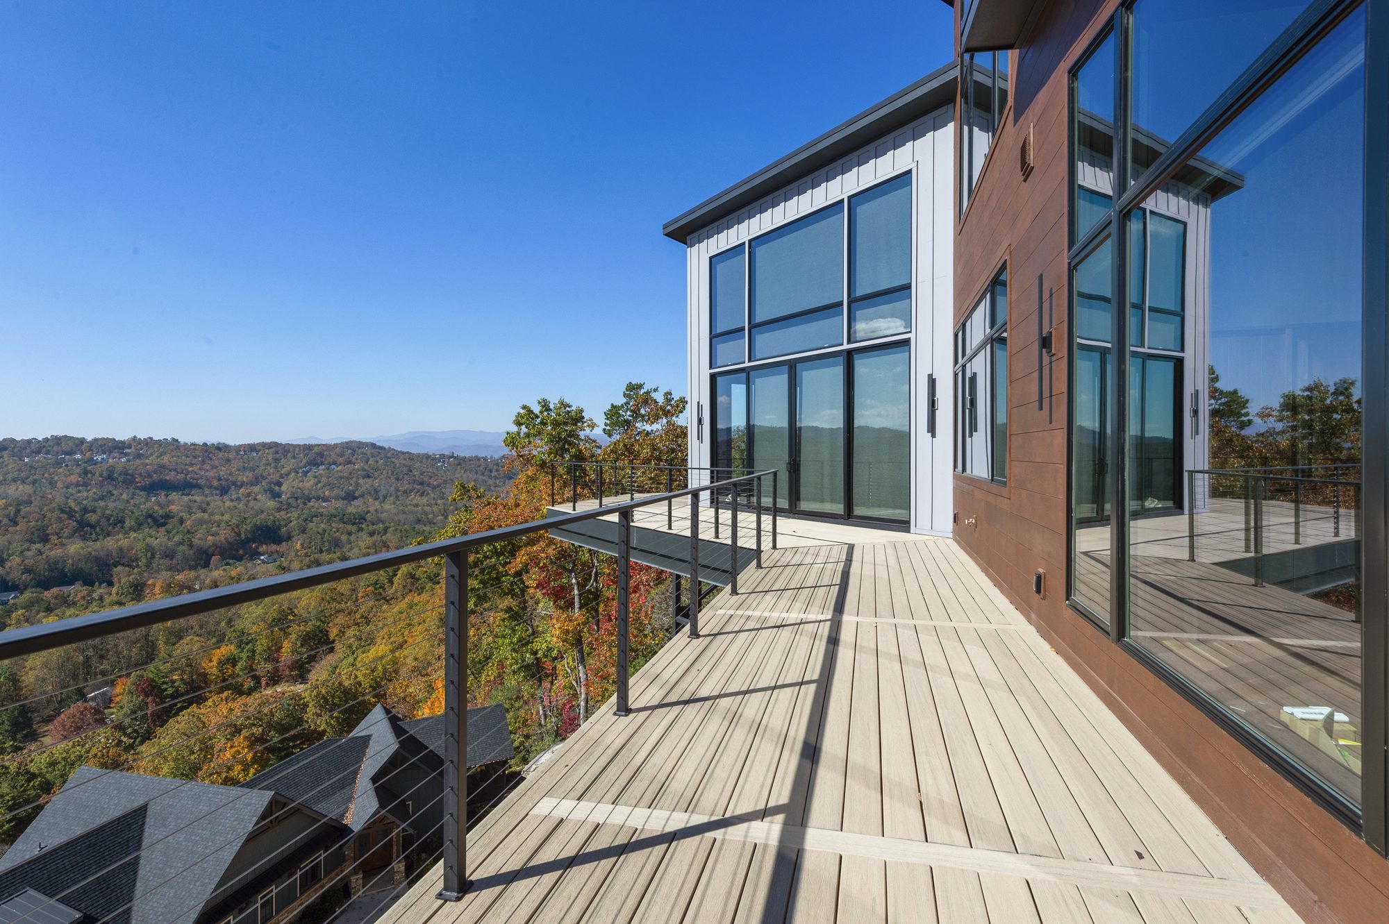
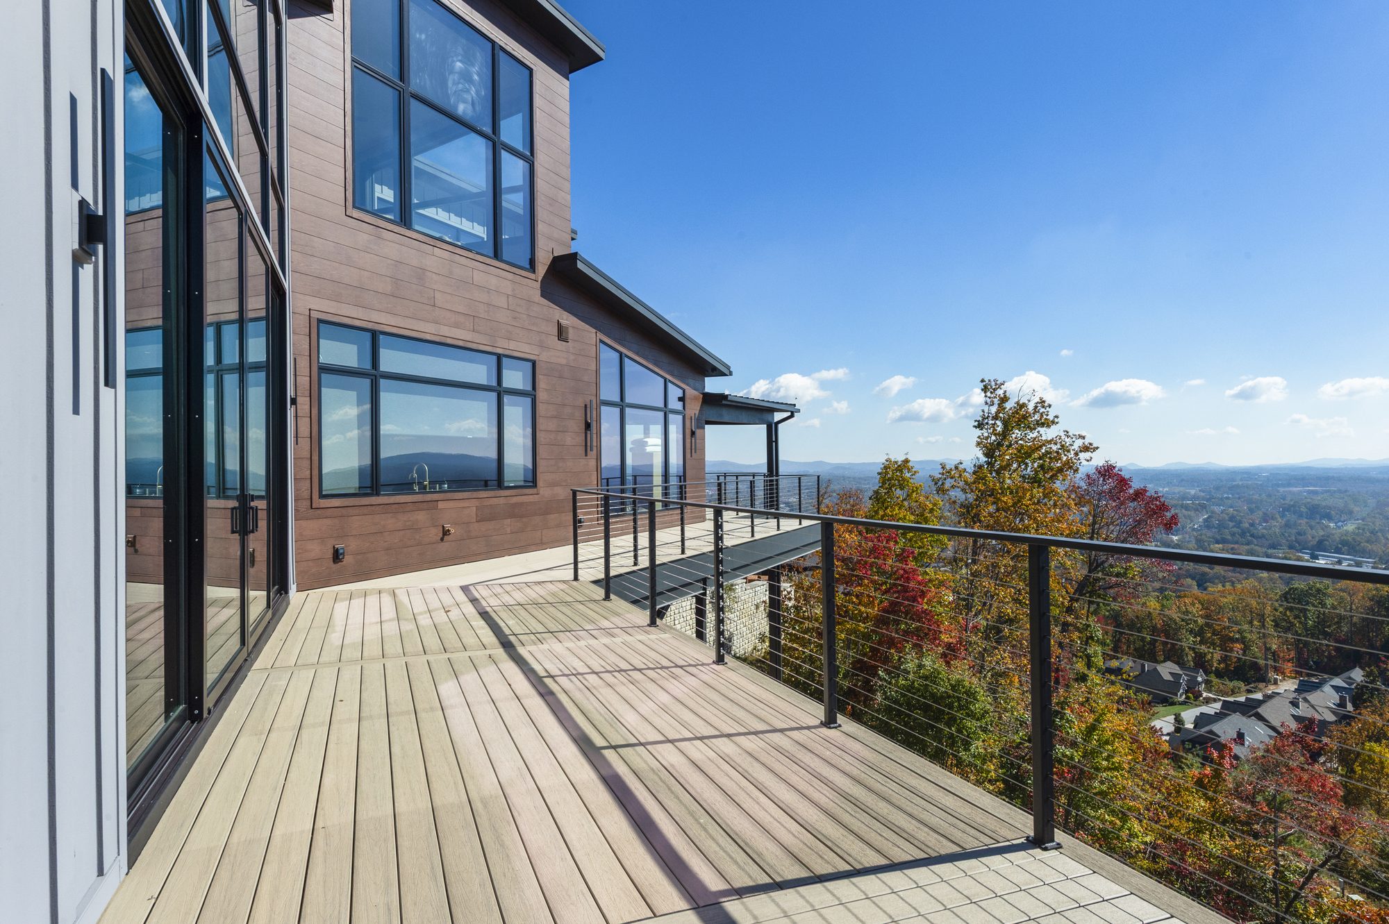
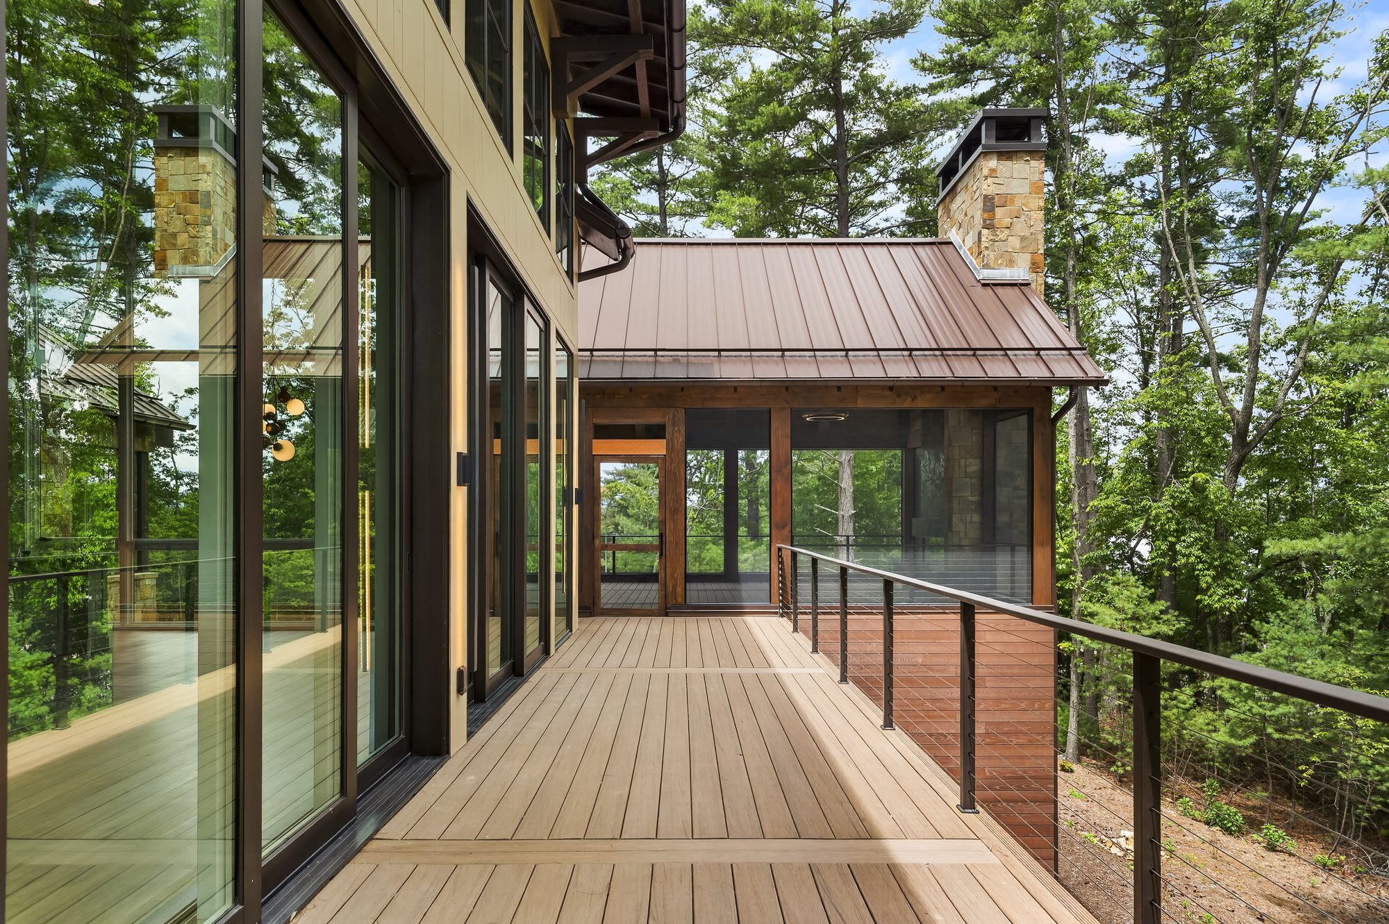
Deck and house corner
Deck and house side
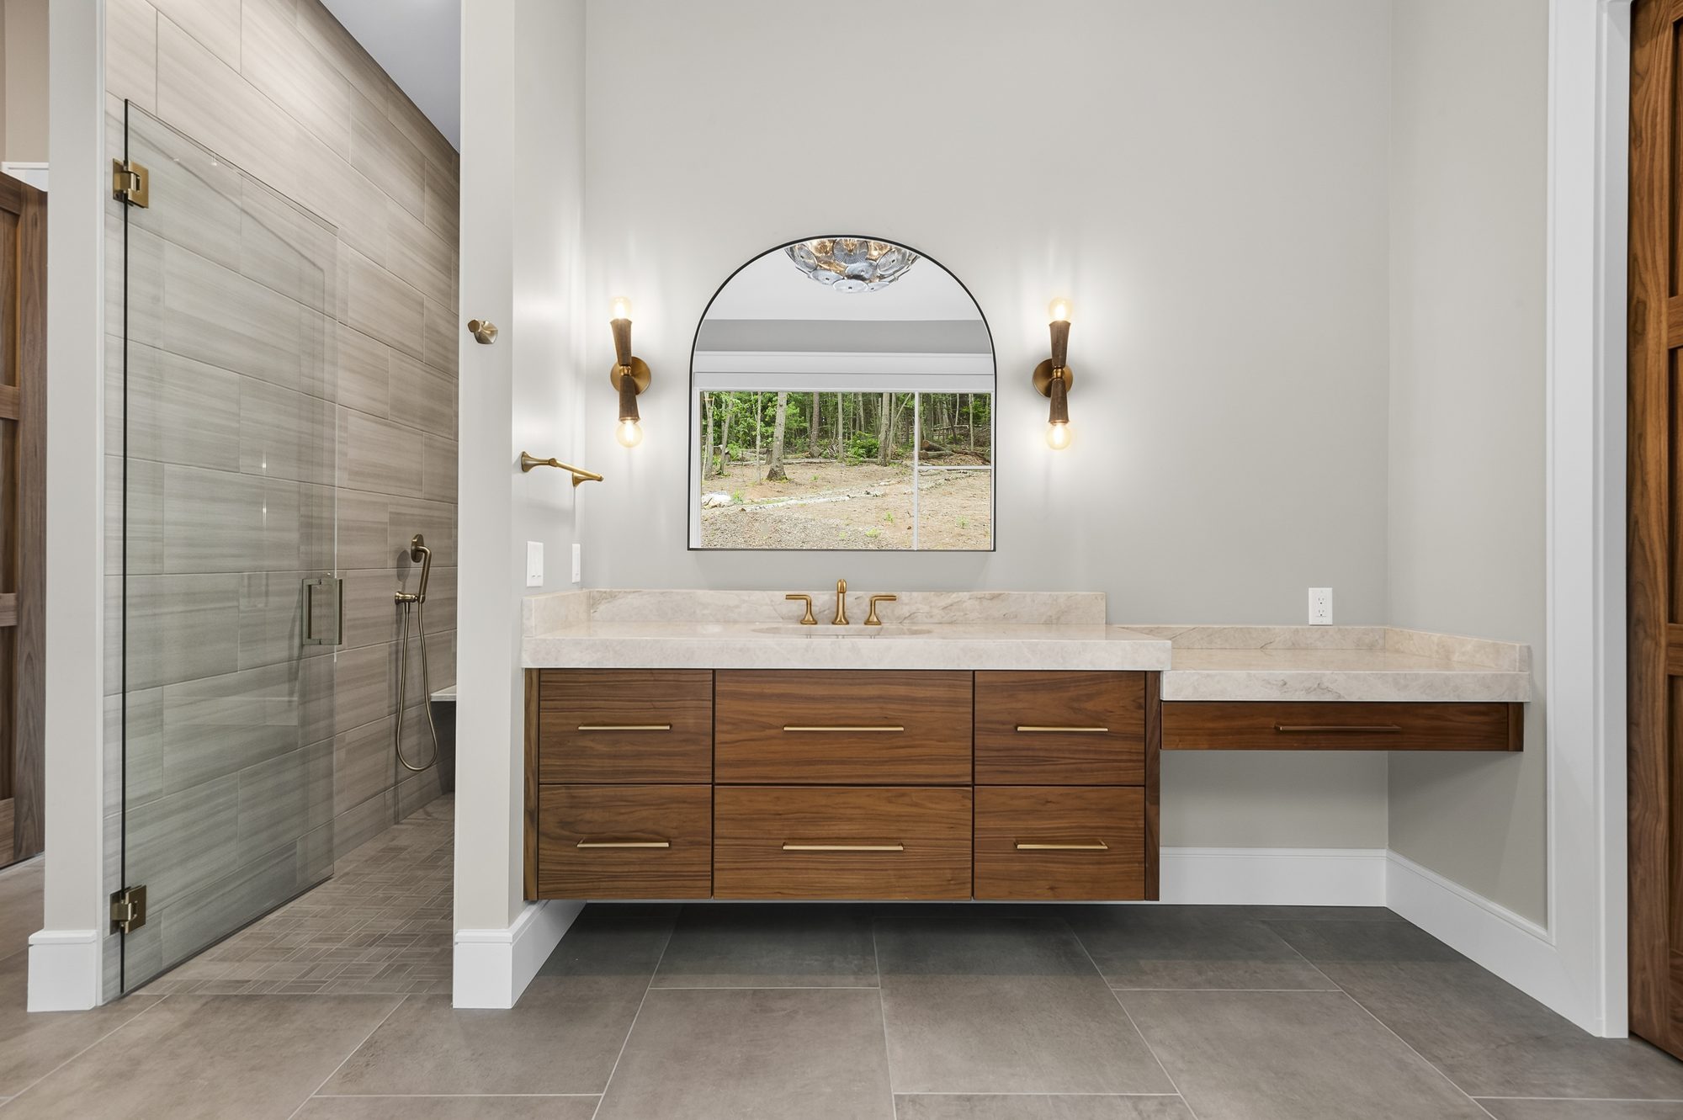
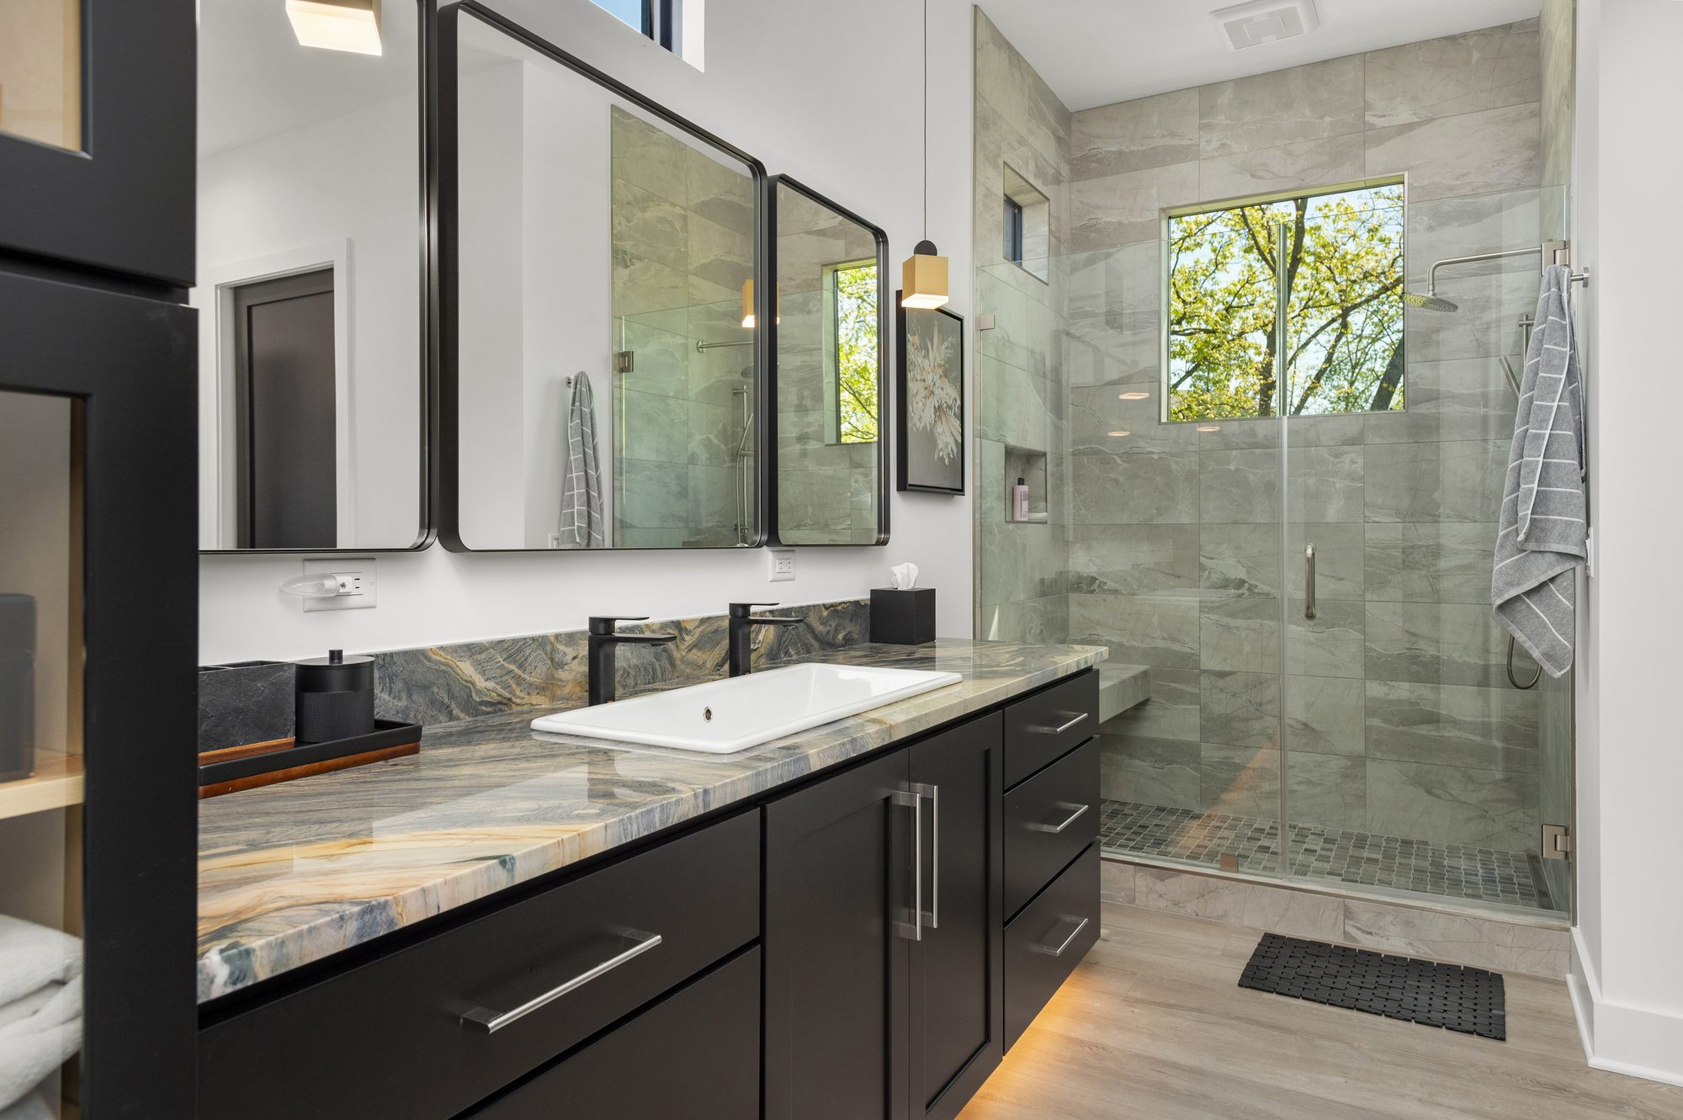
Primary bath (wide)

Timber and Stone

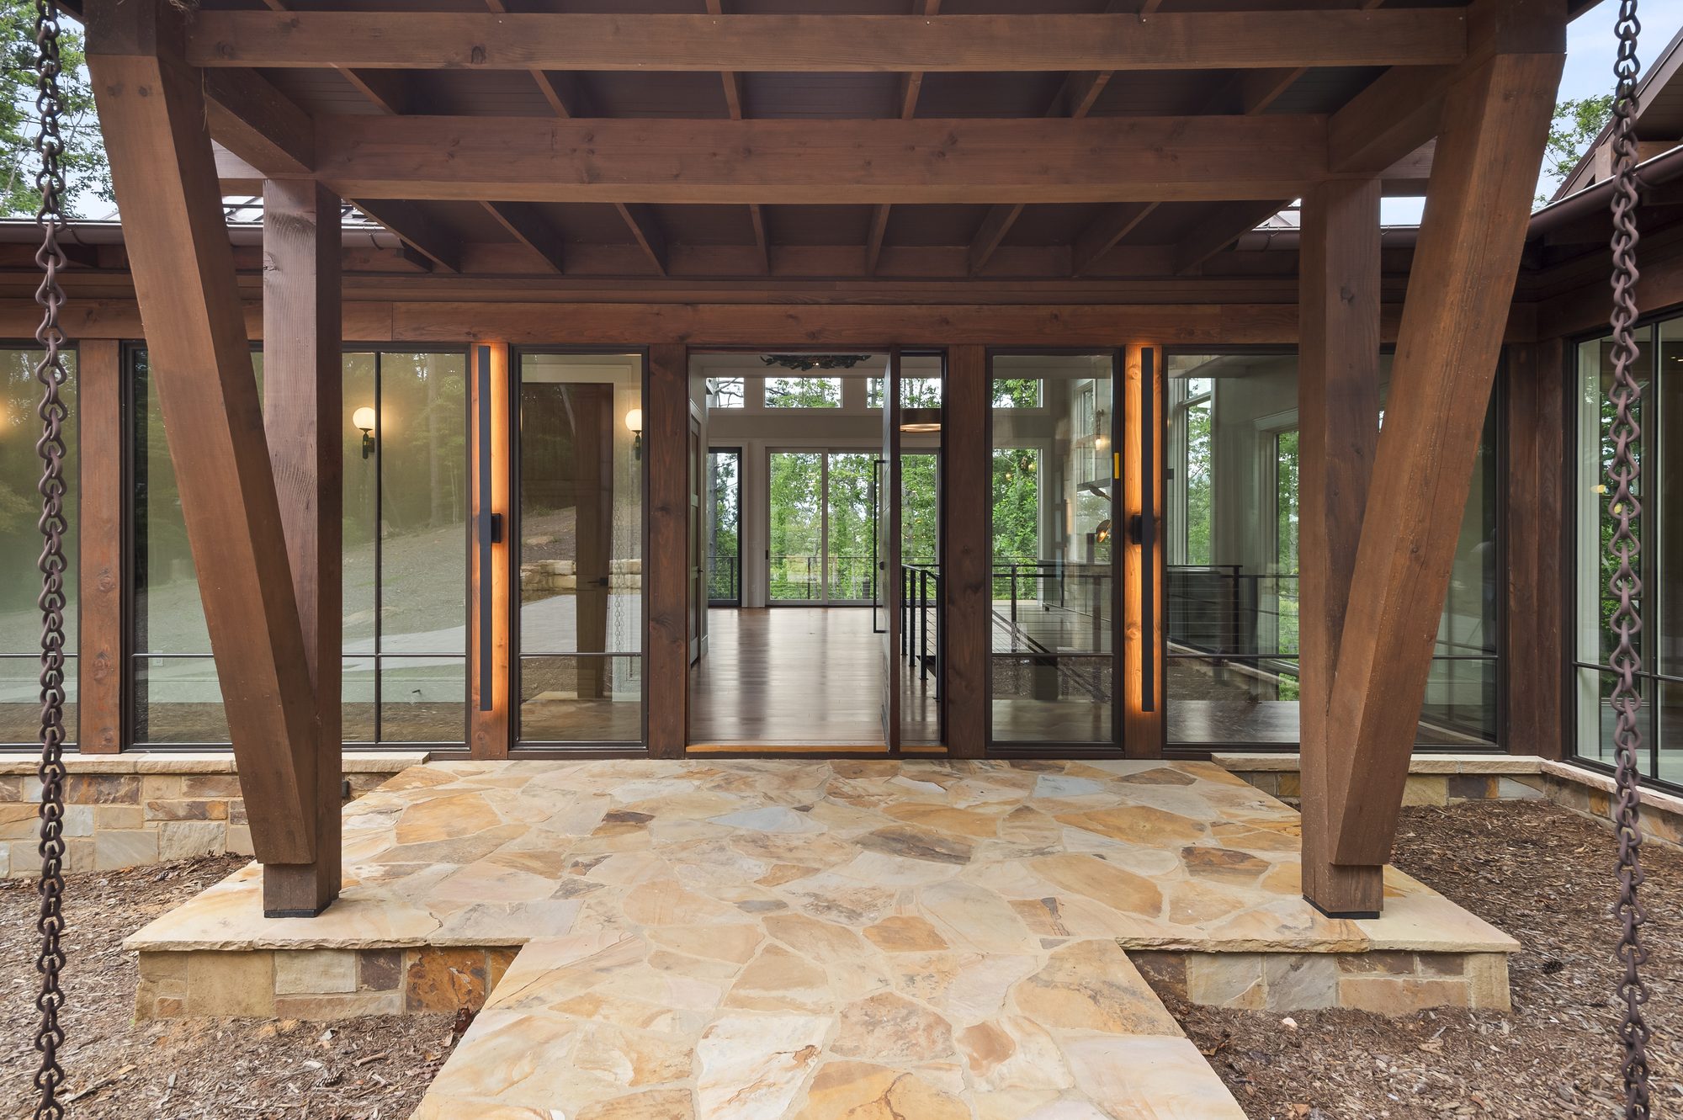
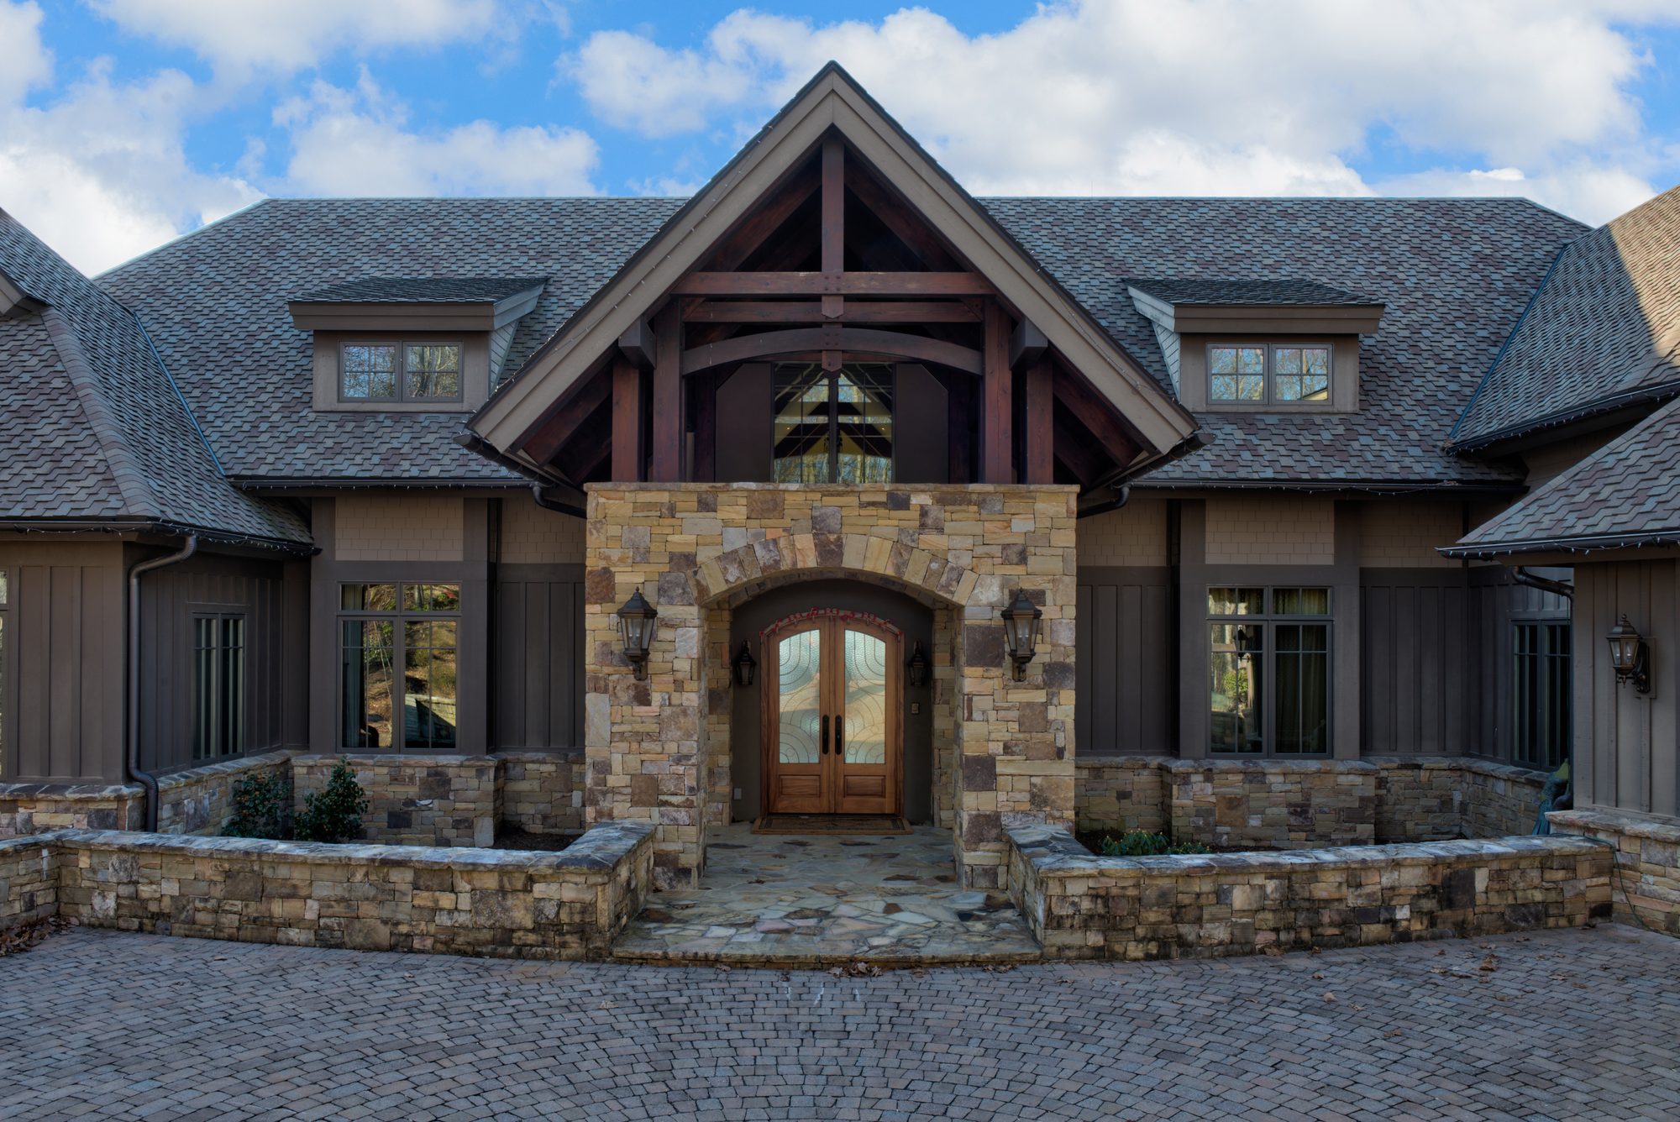
Timber entry portico
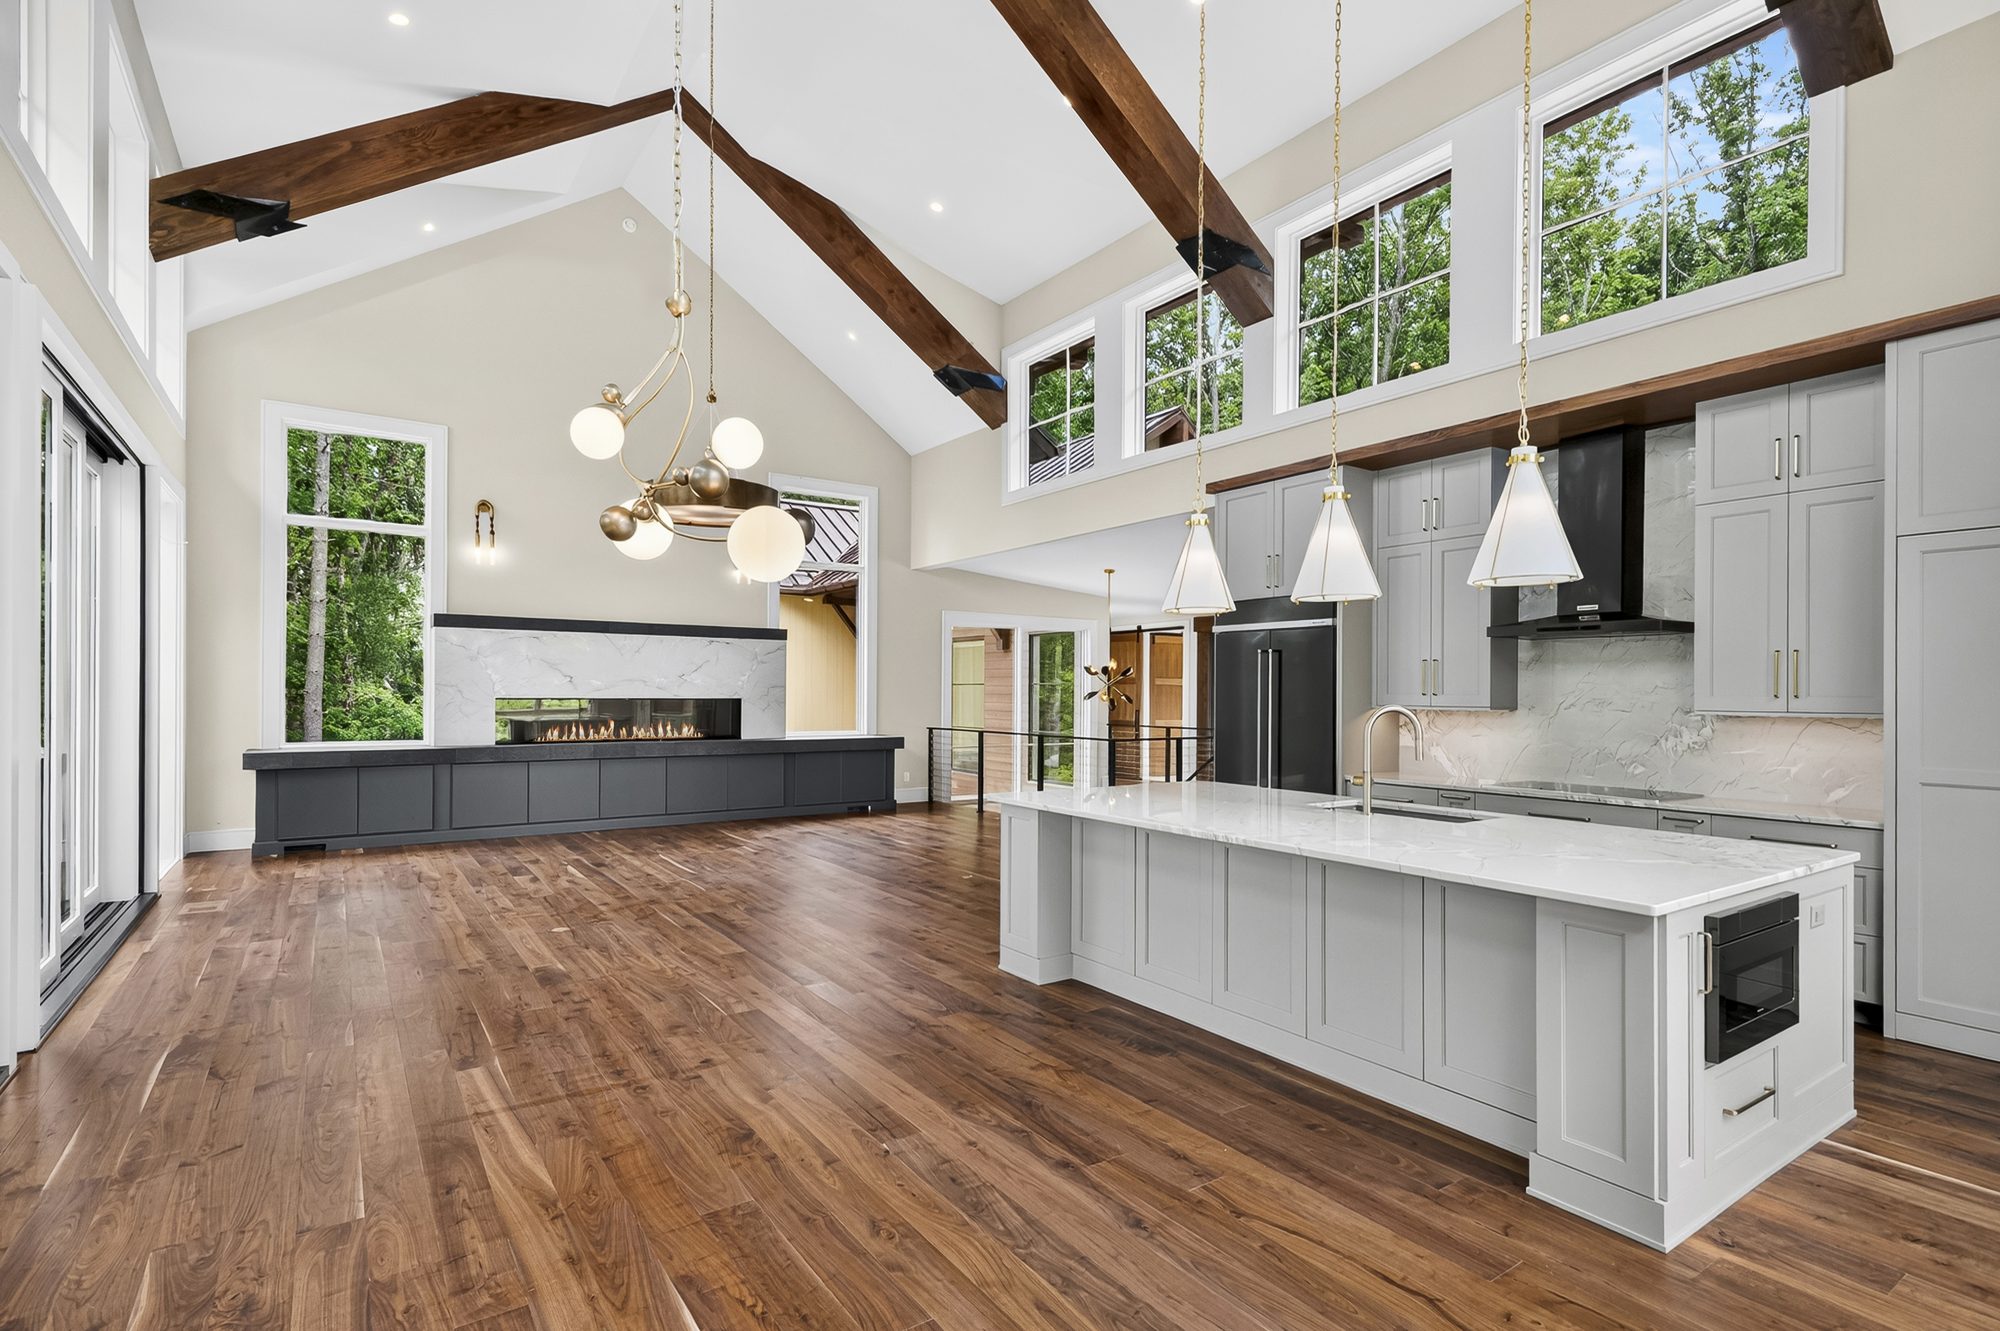
Vaulted great room with a lit linear fireplace and the kitchen beyond
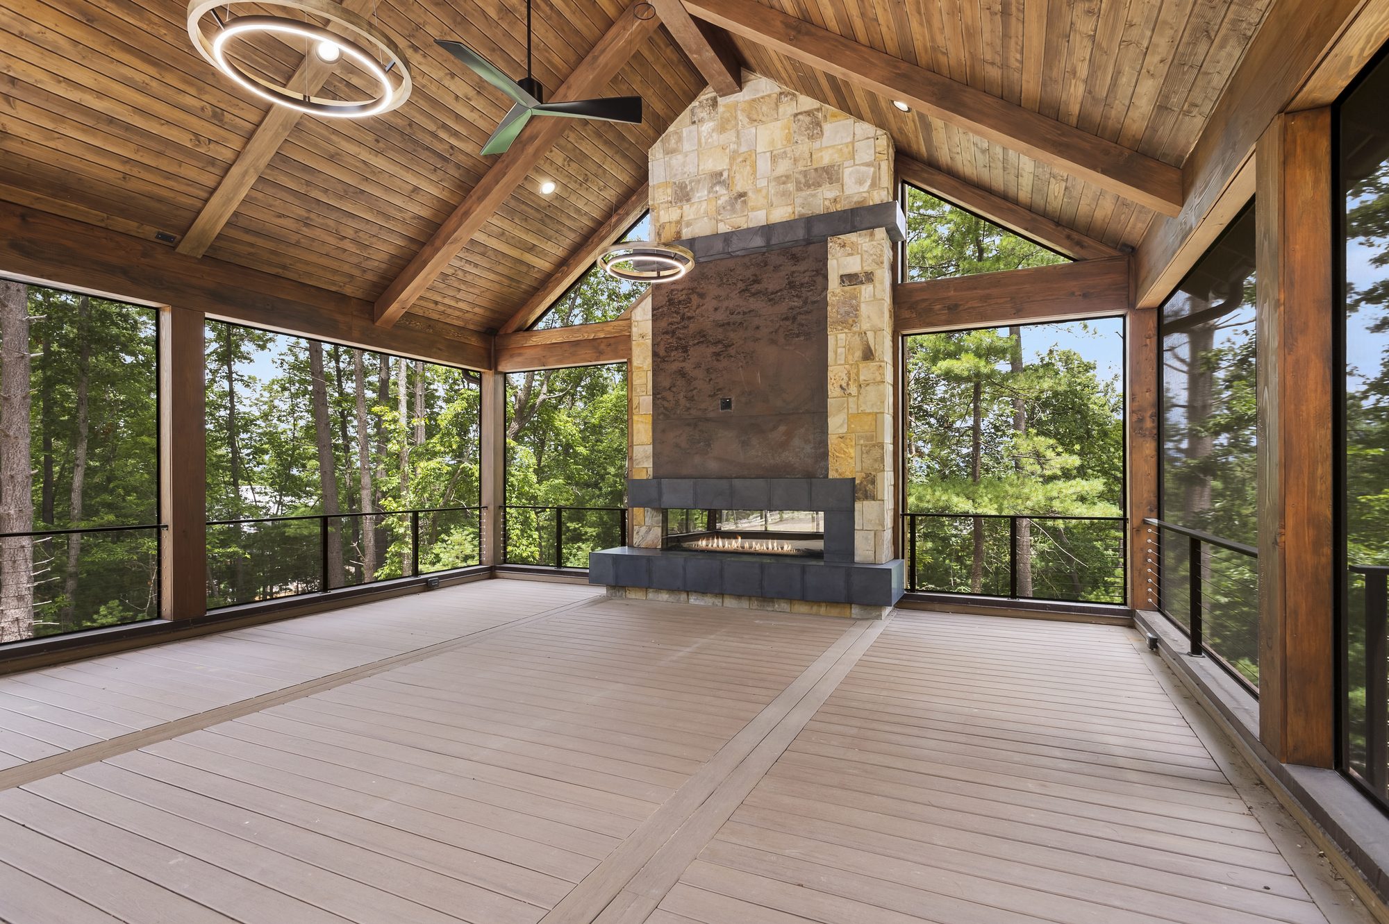
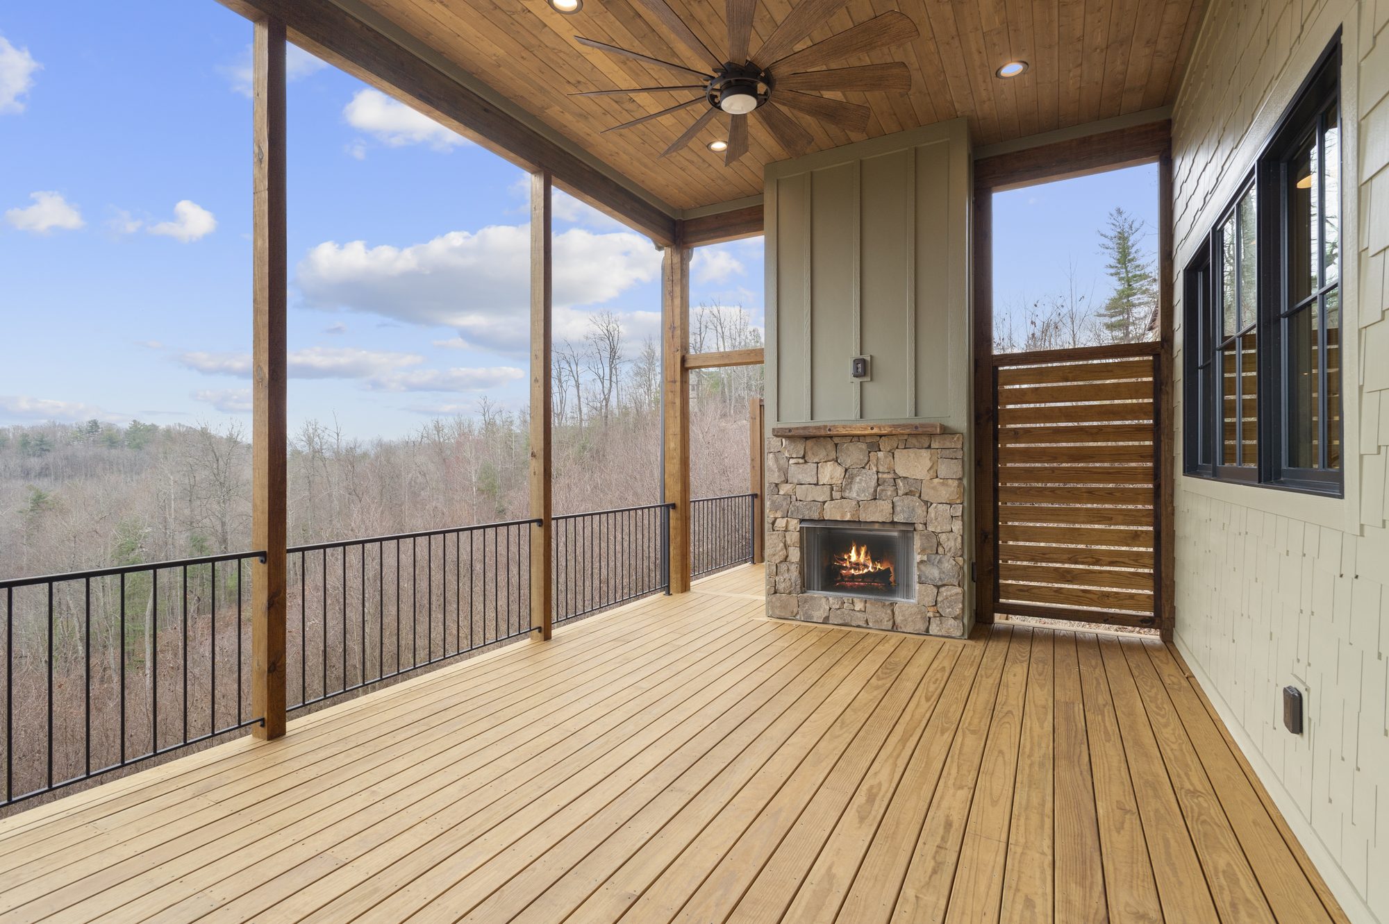
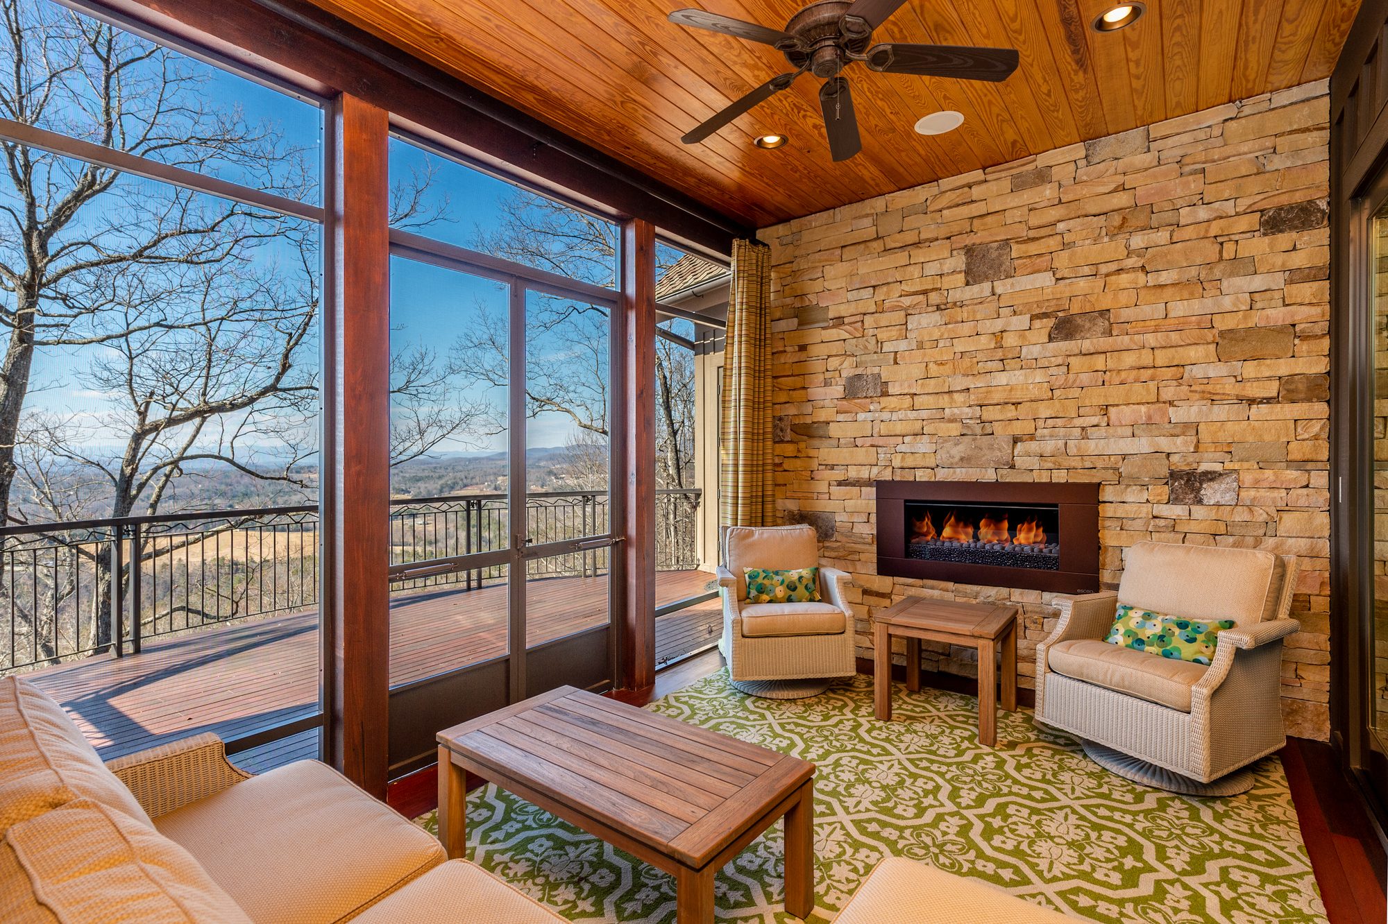
Screened porch with a stone fireplace
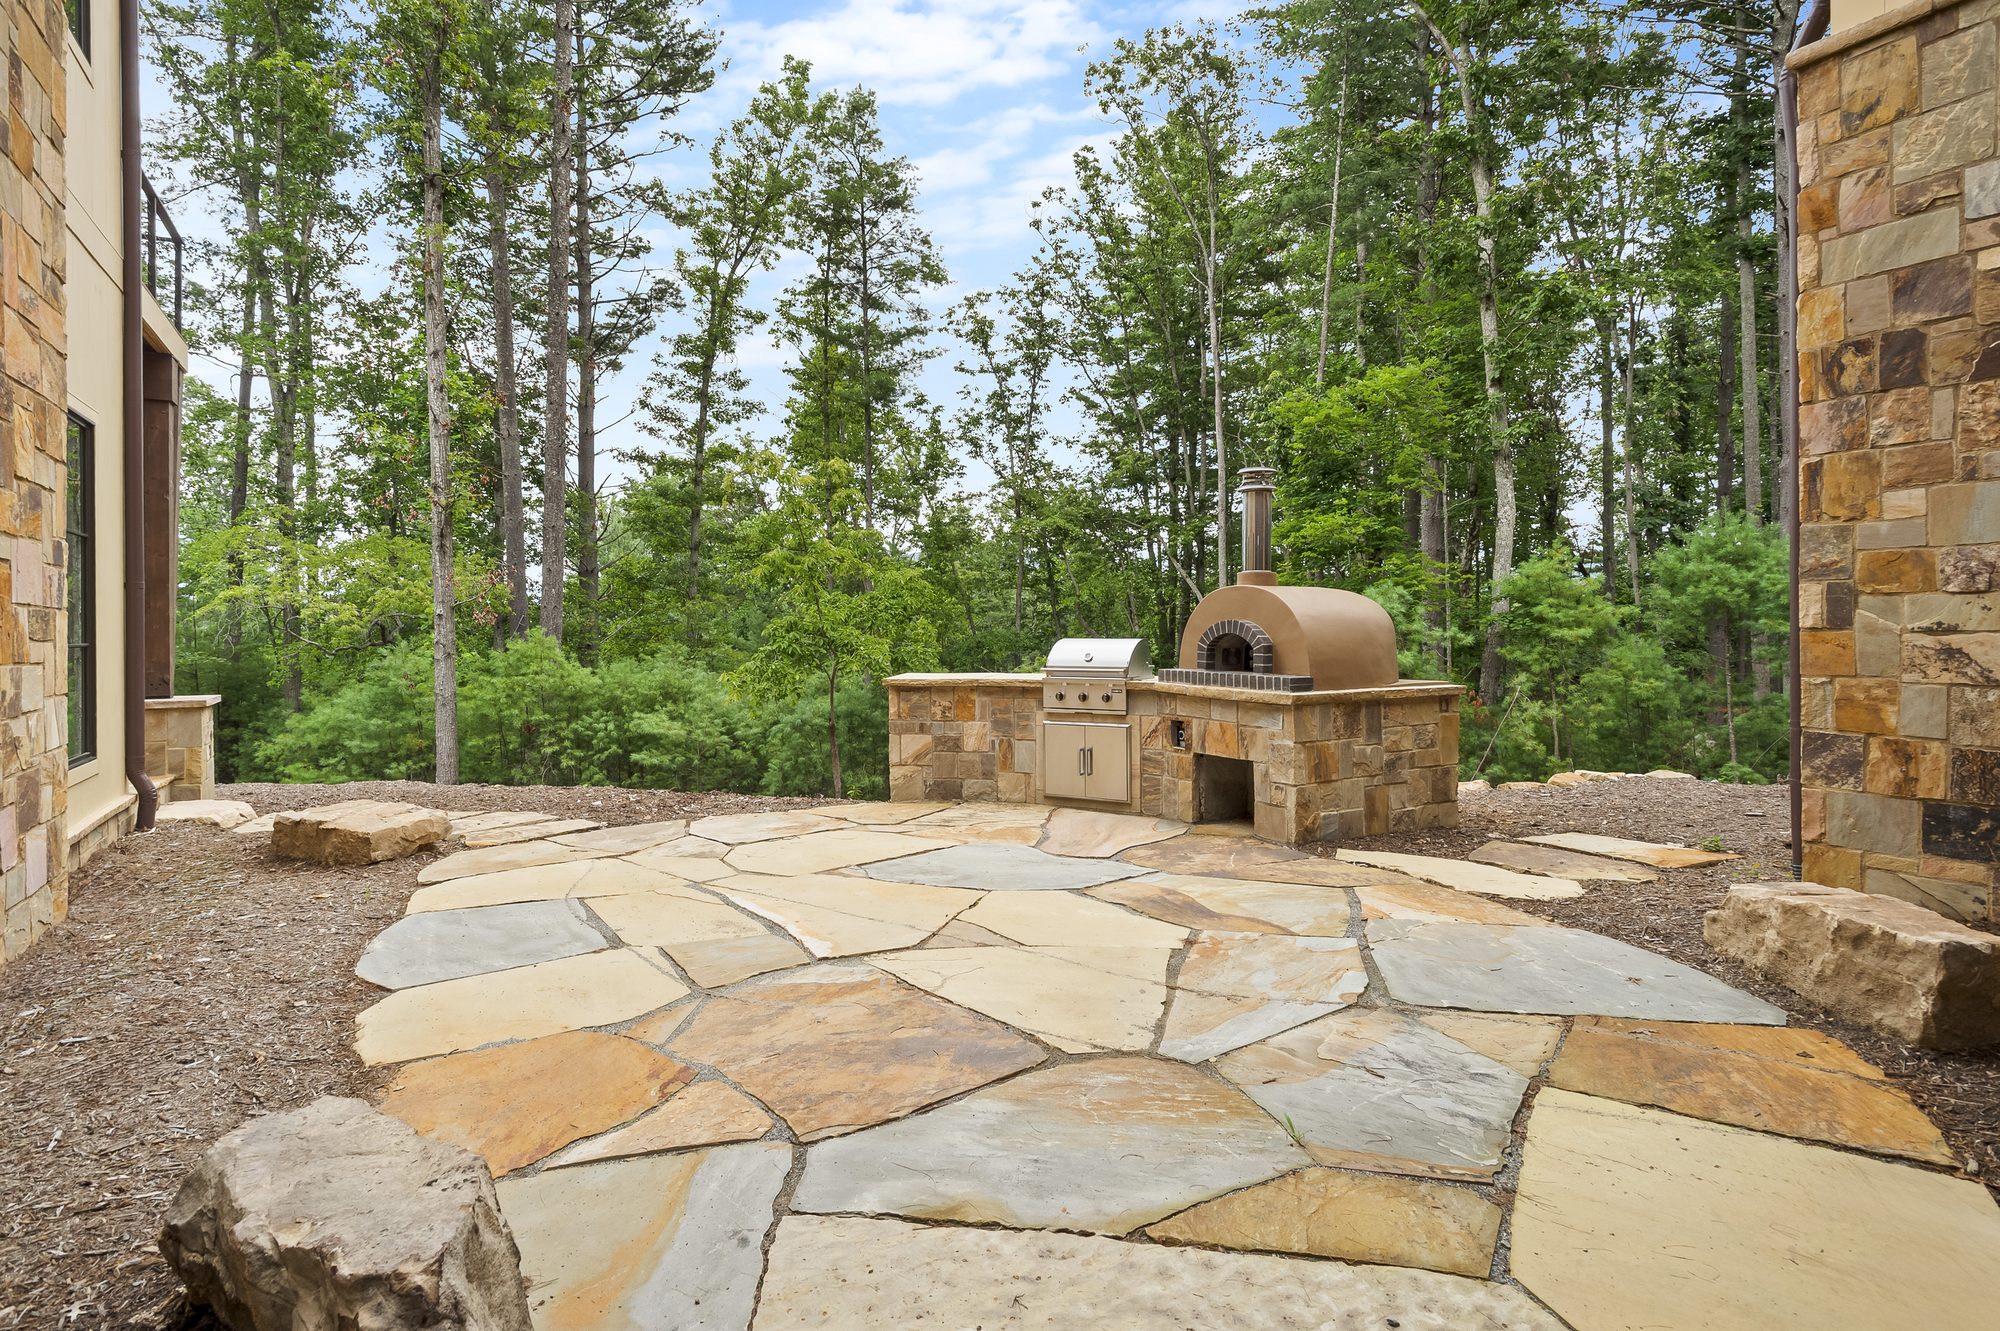
Stone patio with an outdoor pizza oven
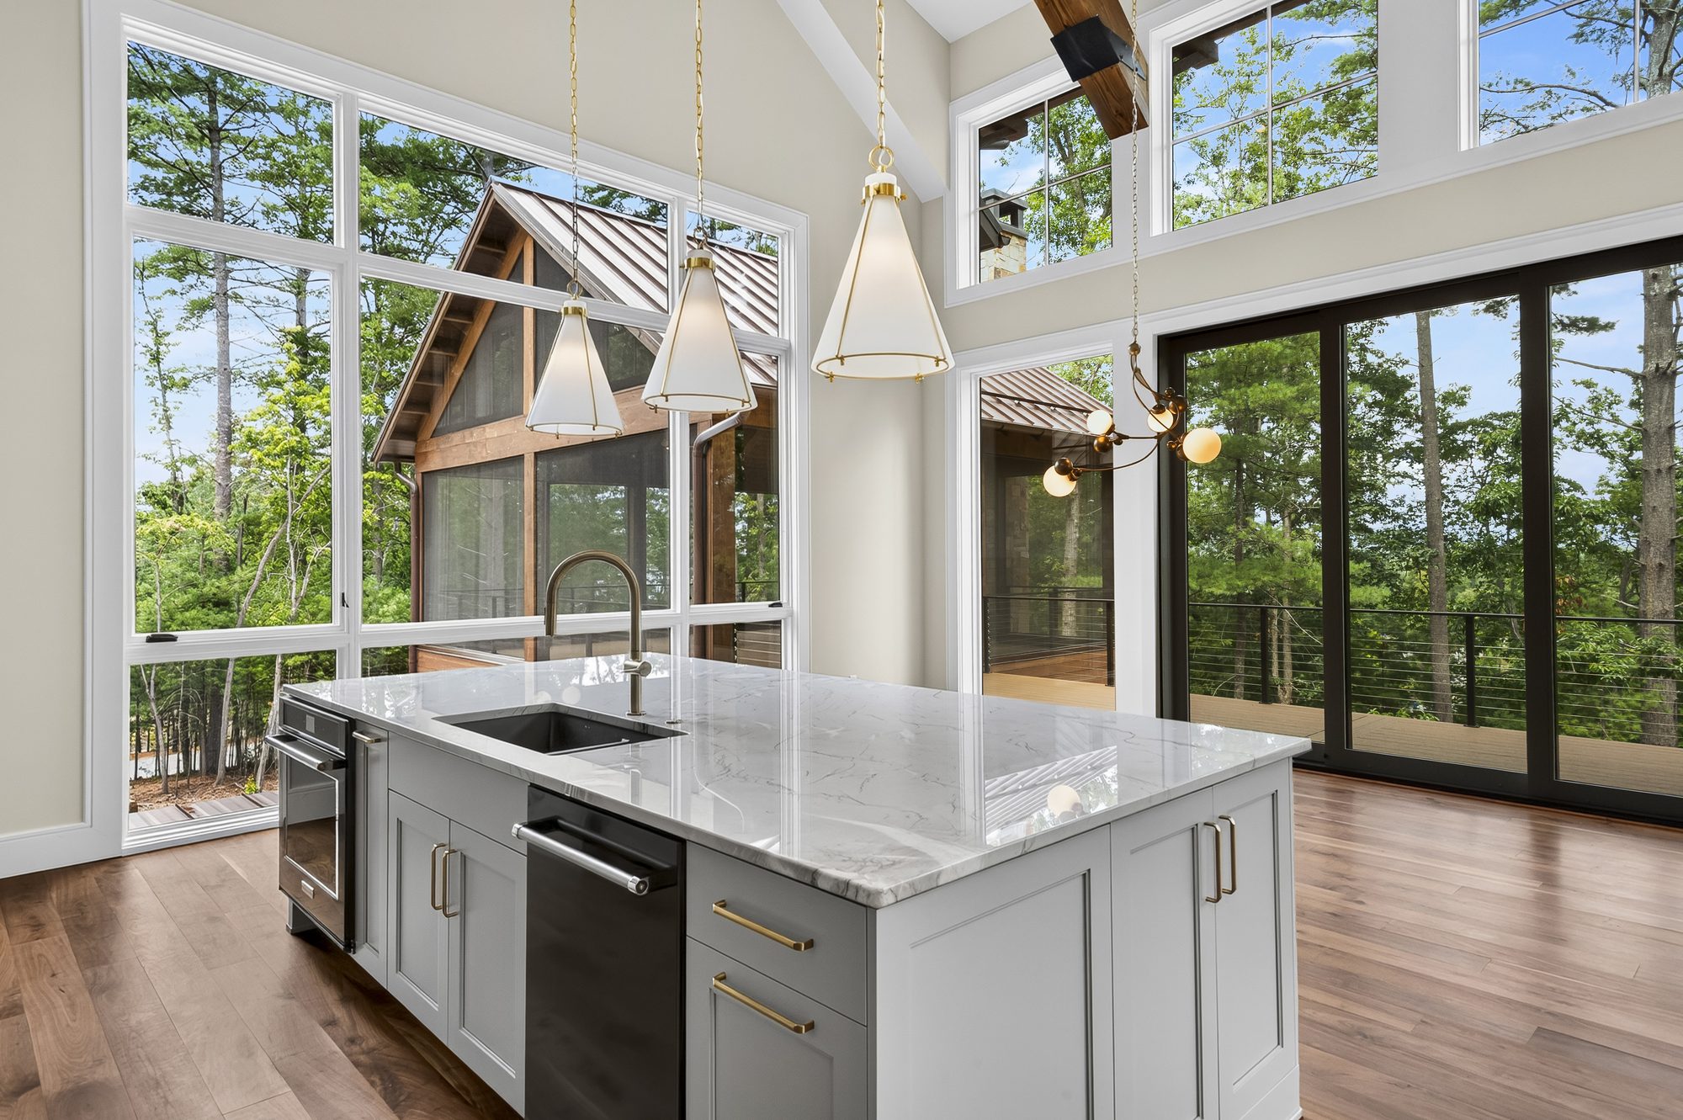
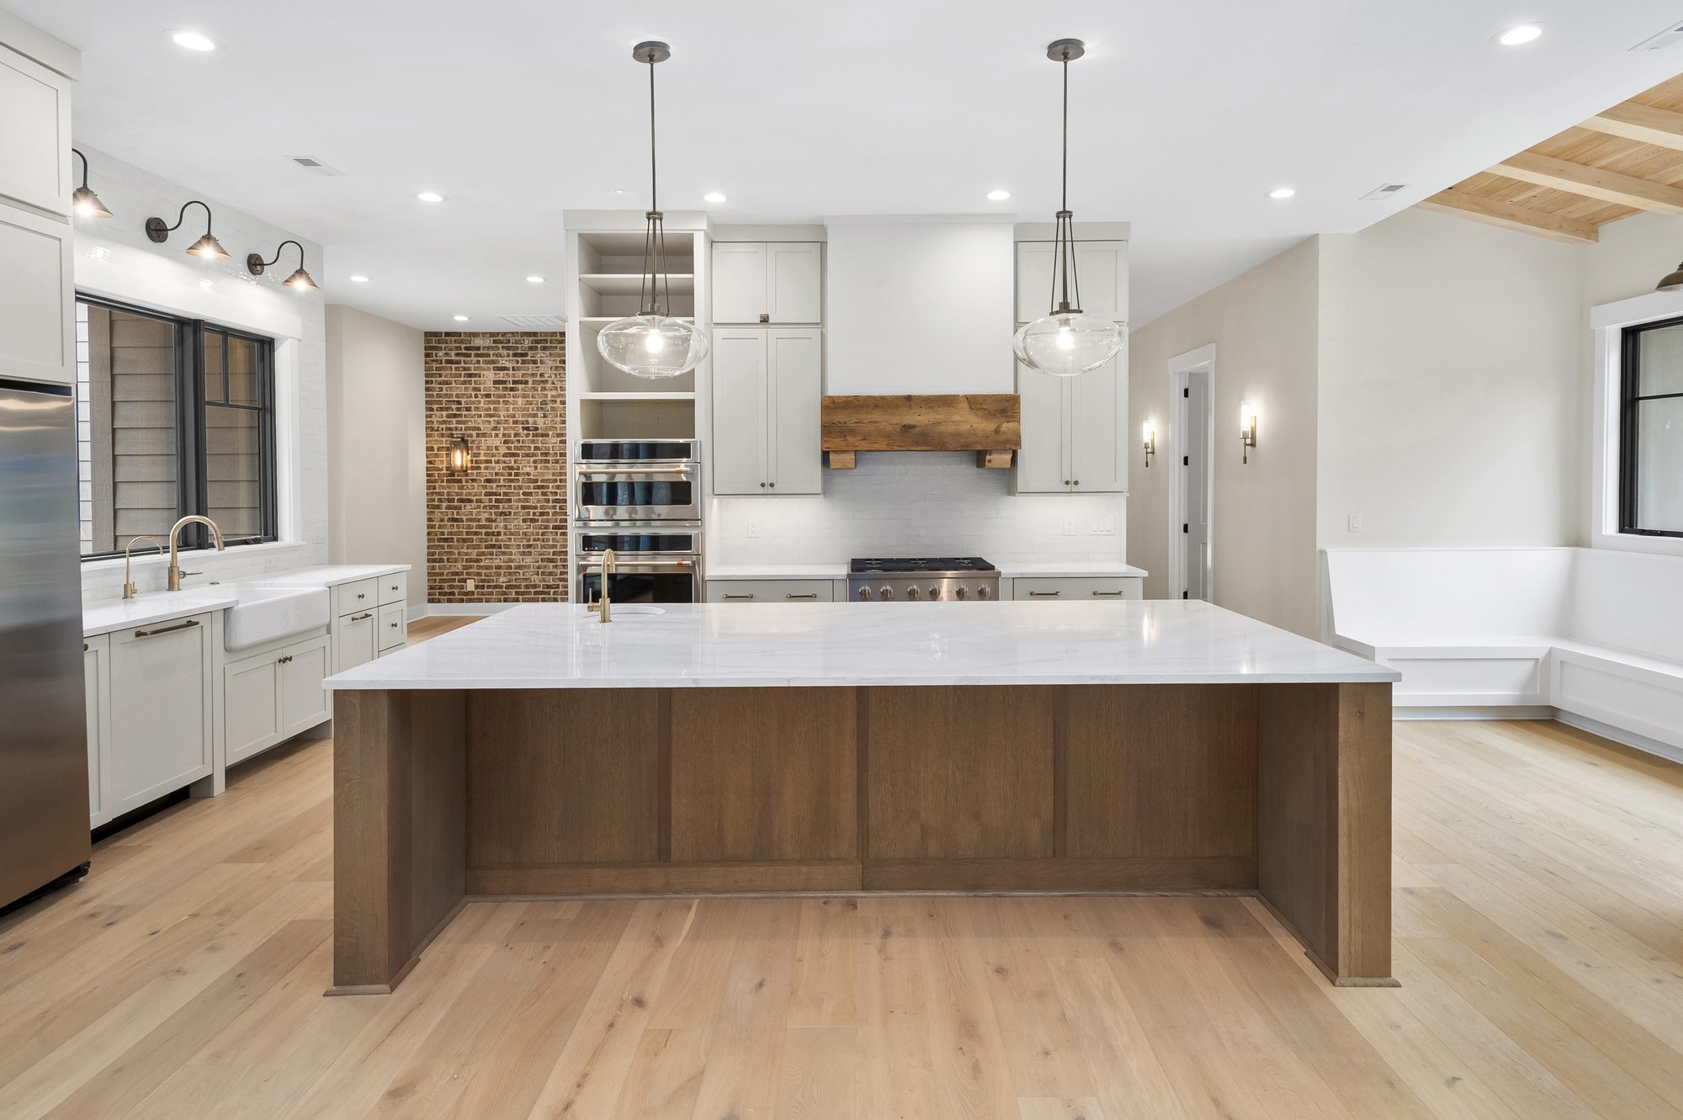
Kitchen with a long island under the beams
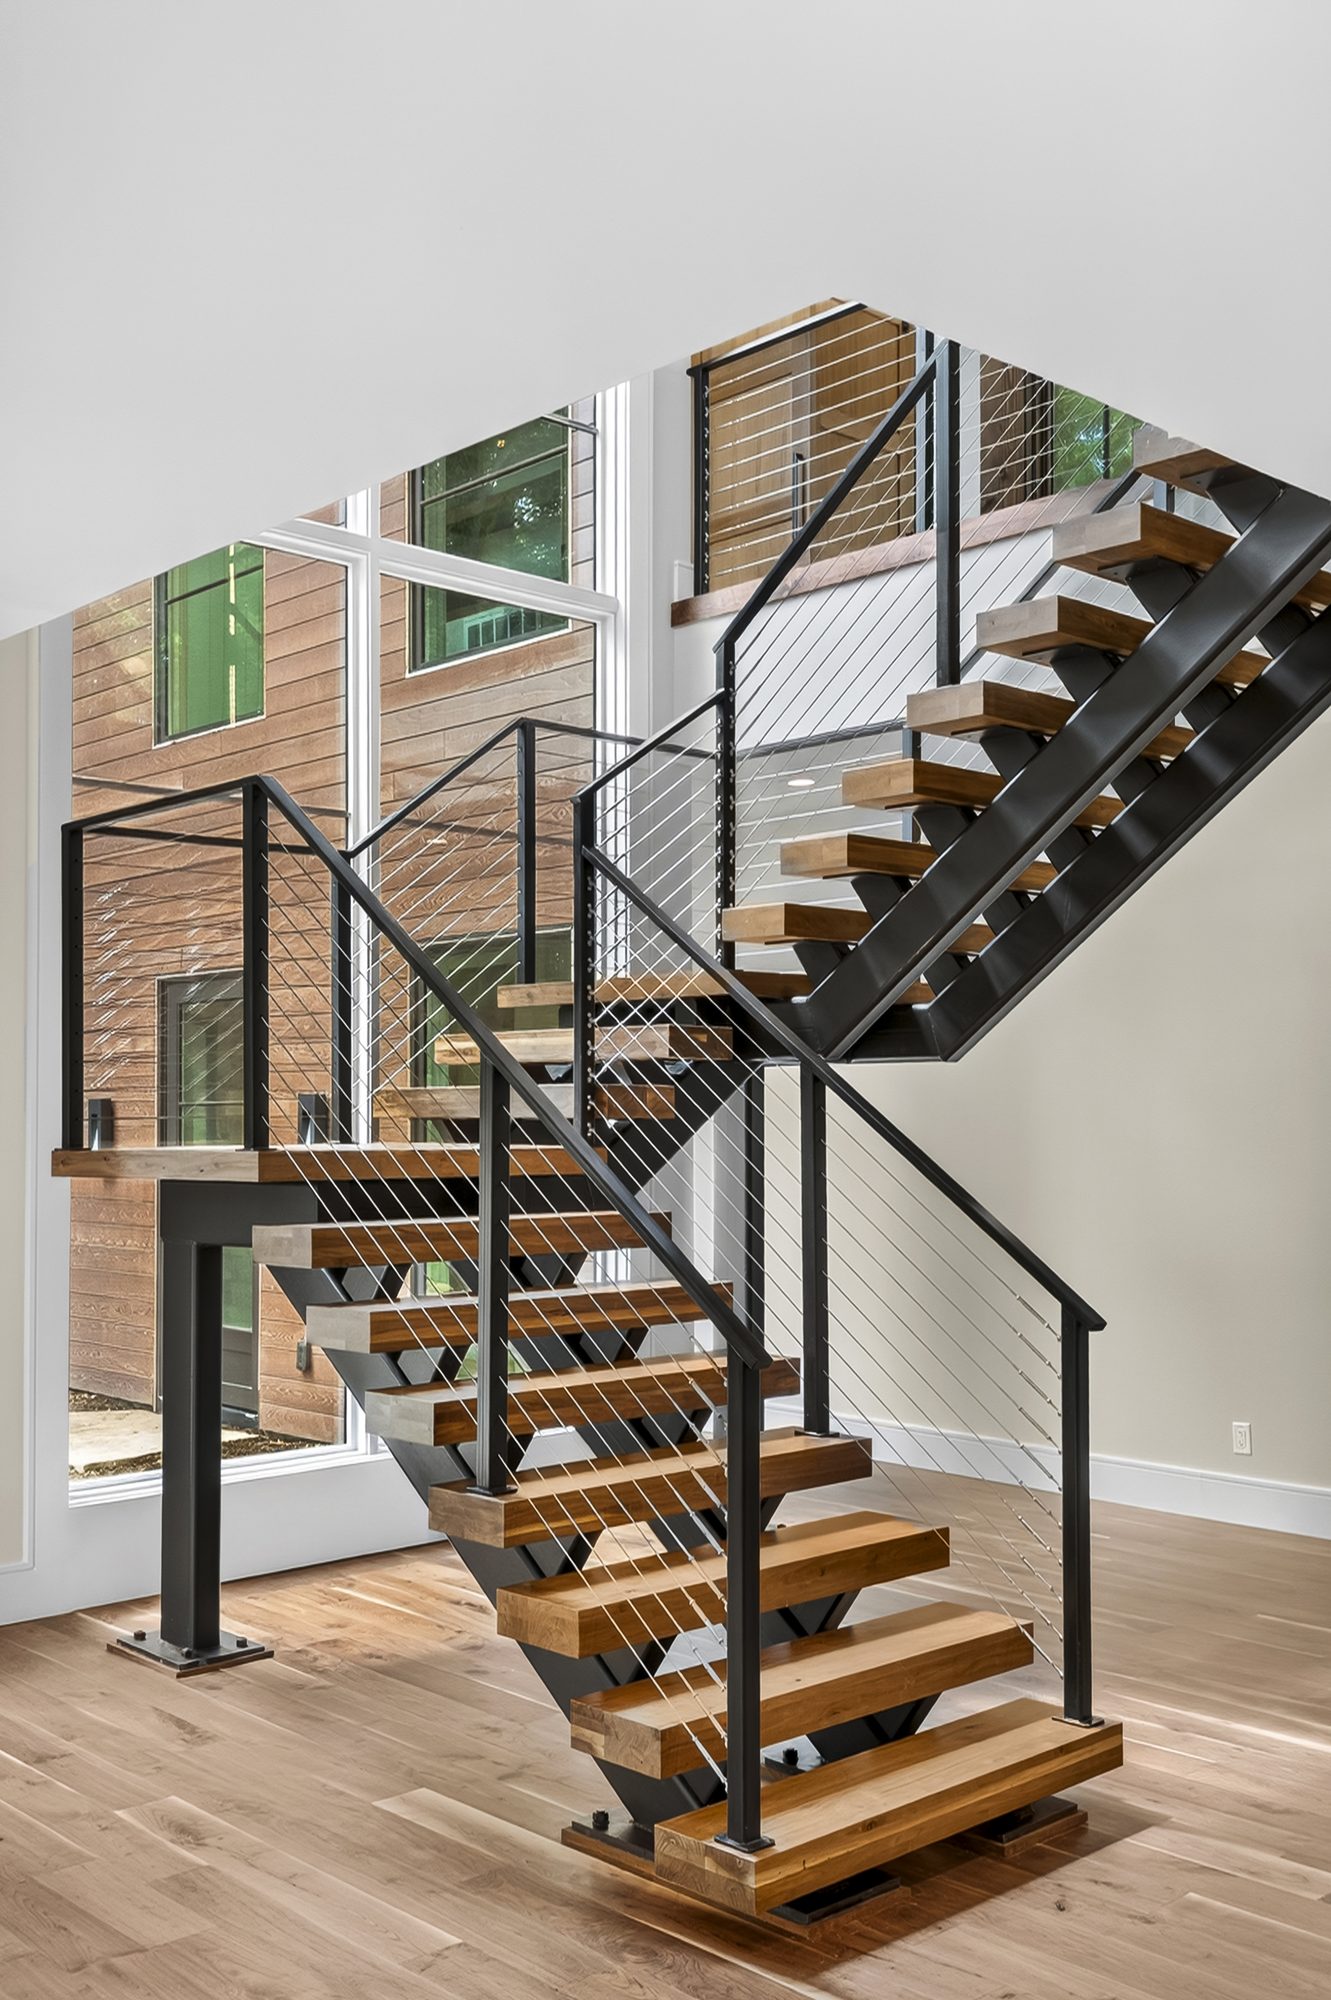
Floating stair detail
Primary bath
Great room
Kitchen
Screened porch and deck
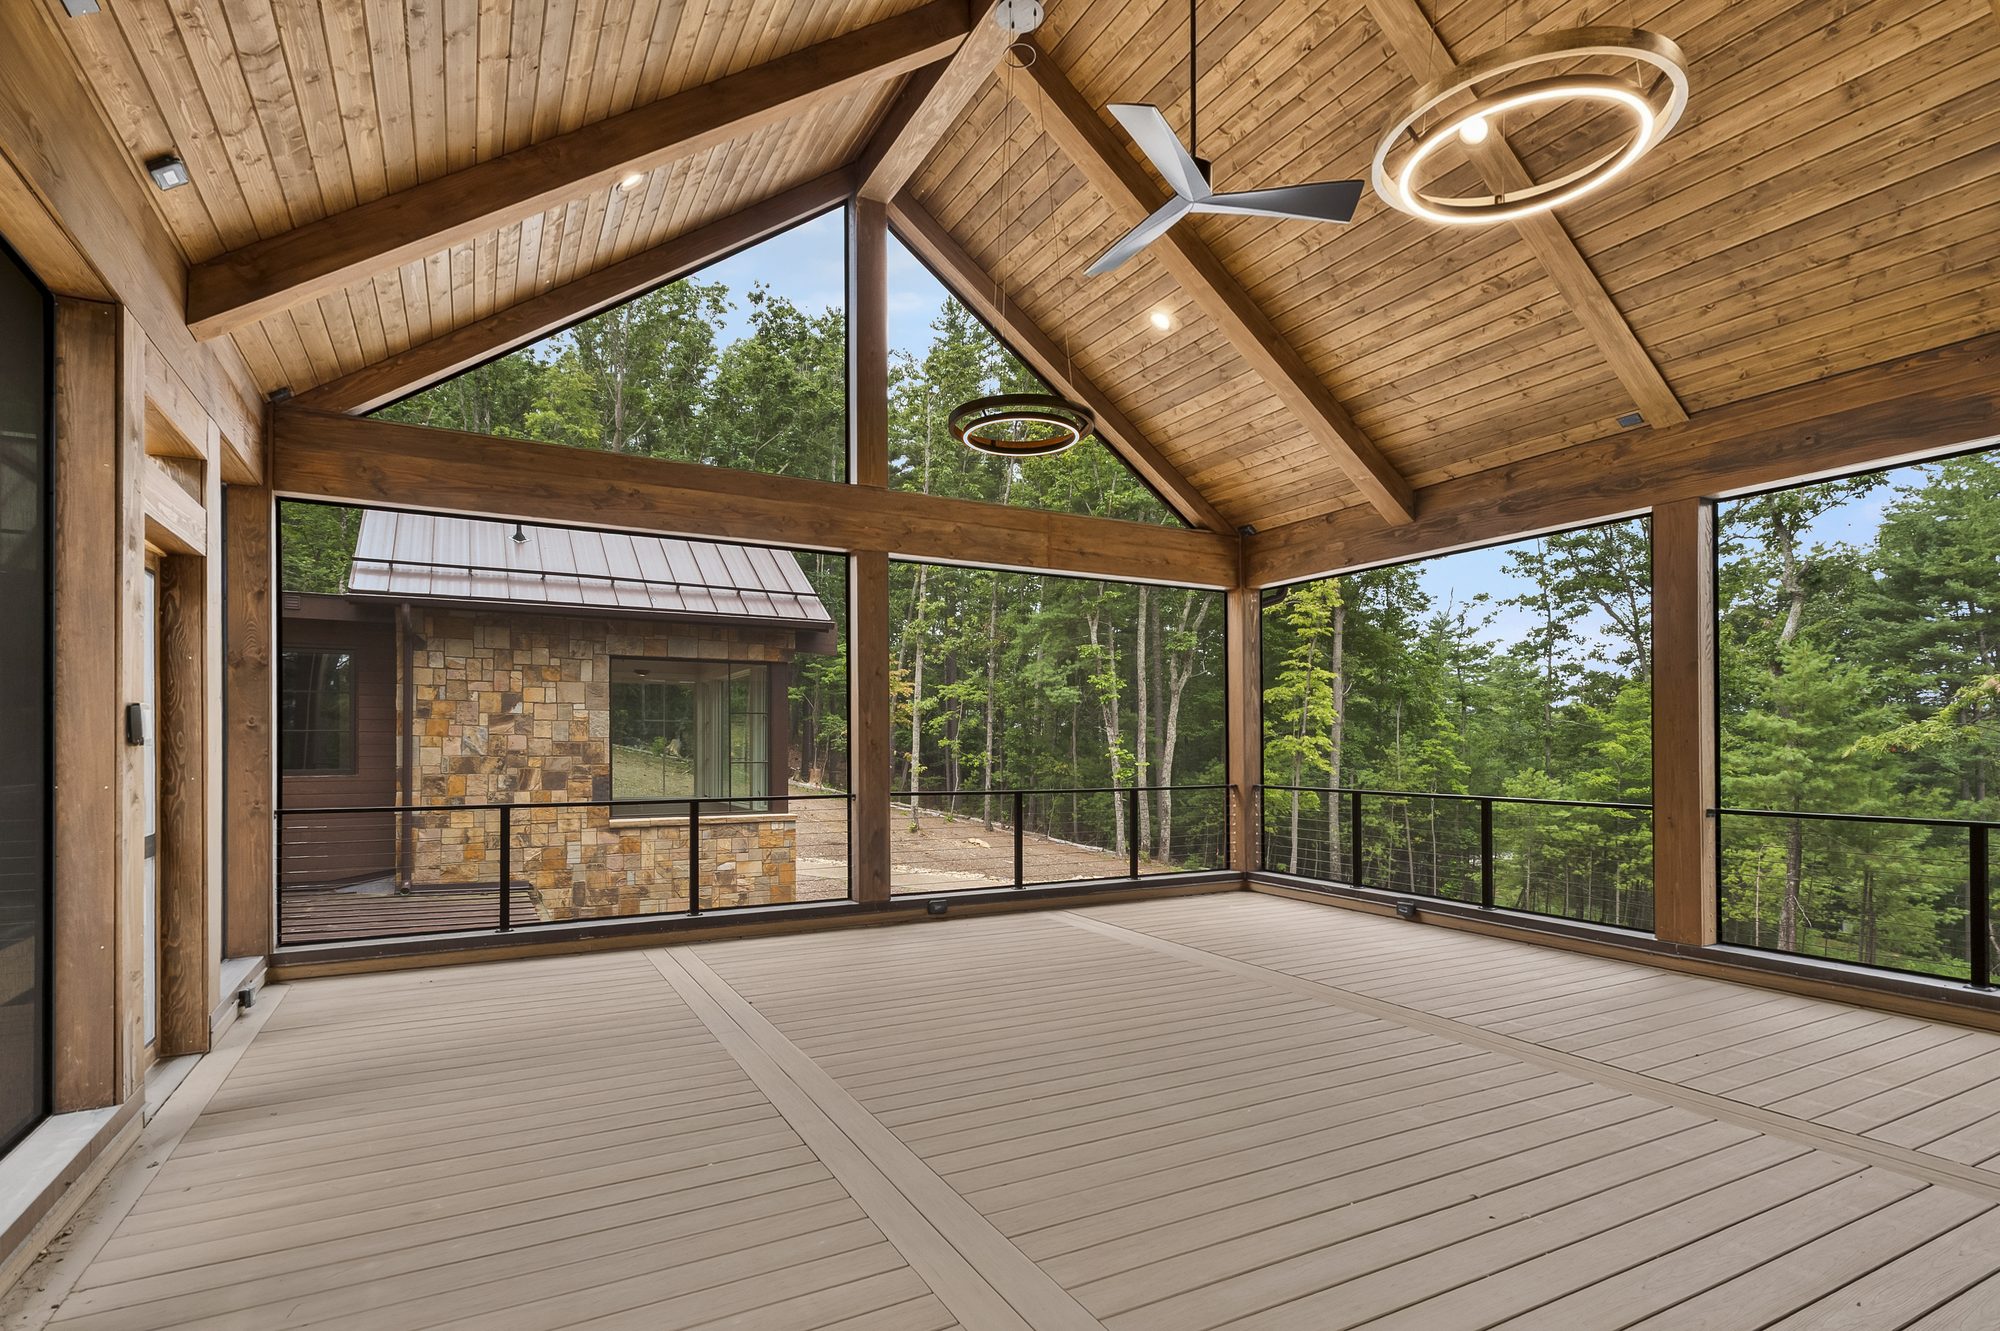
Screened porch
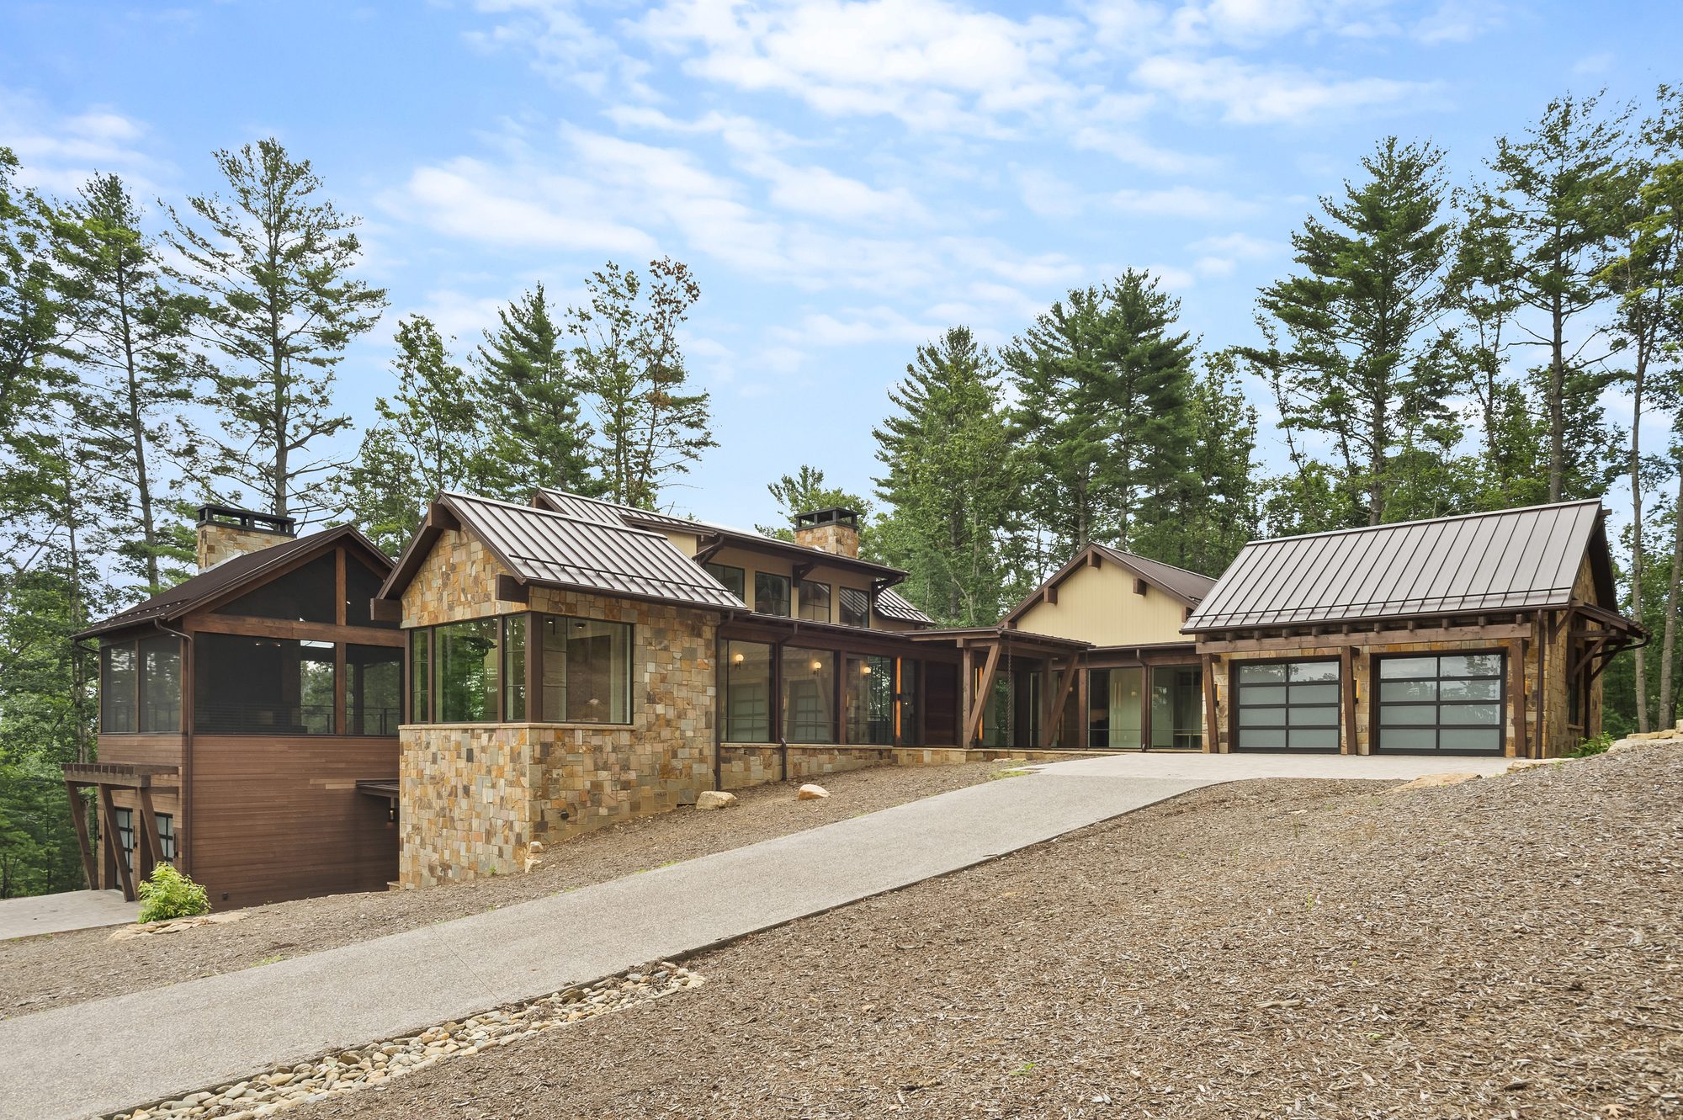
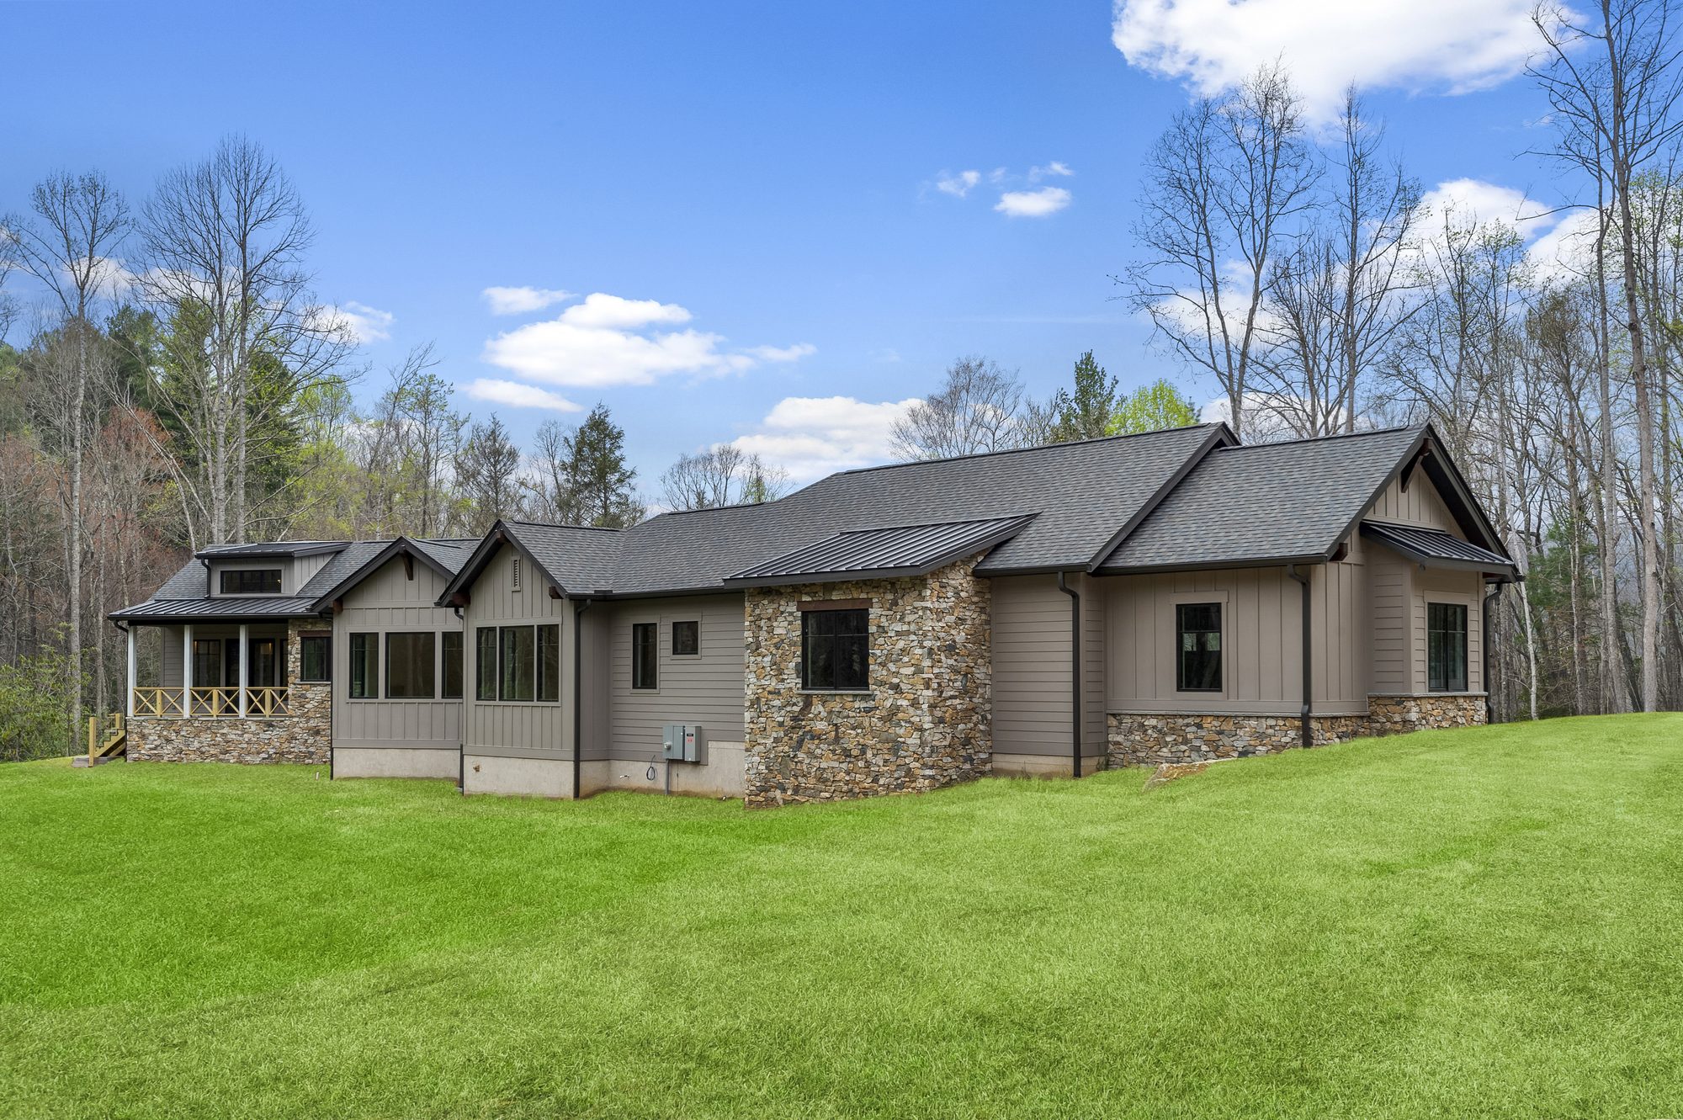
Side and rear elevation
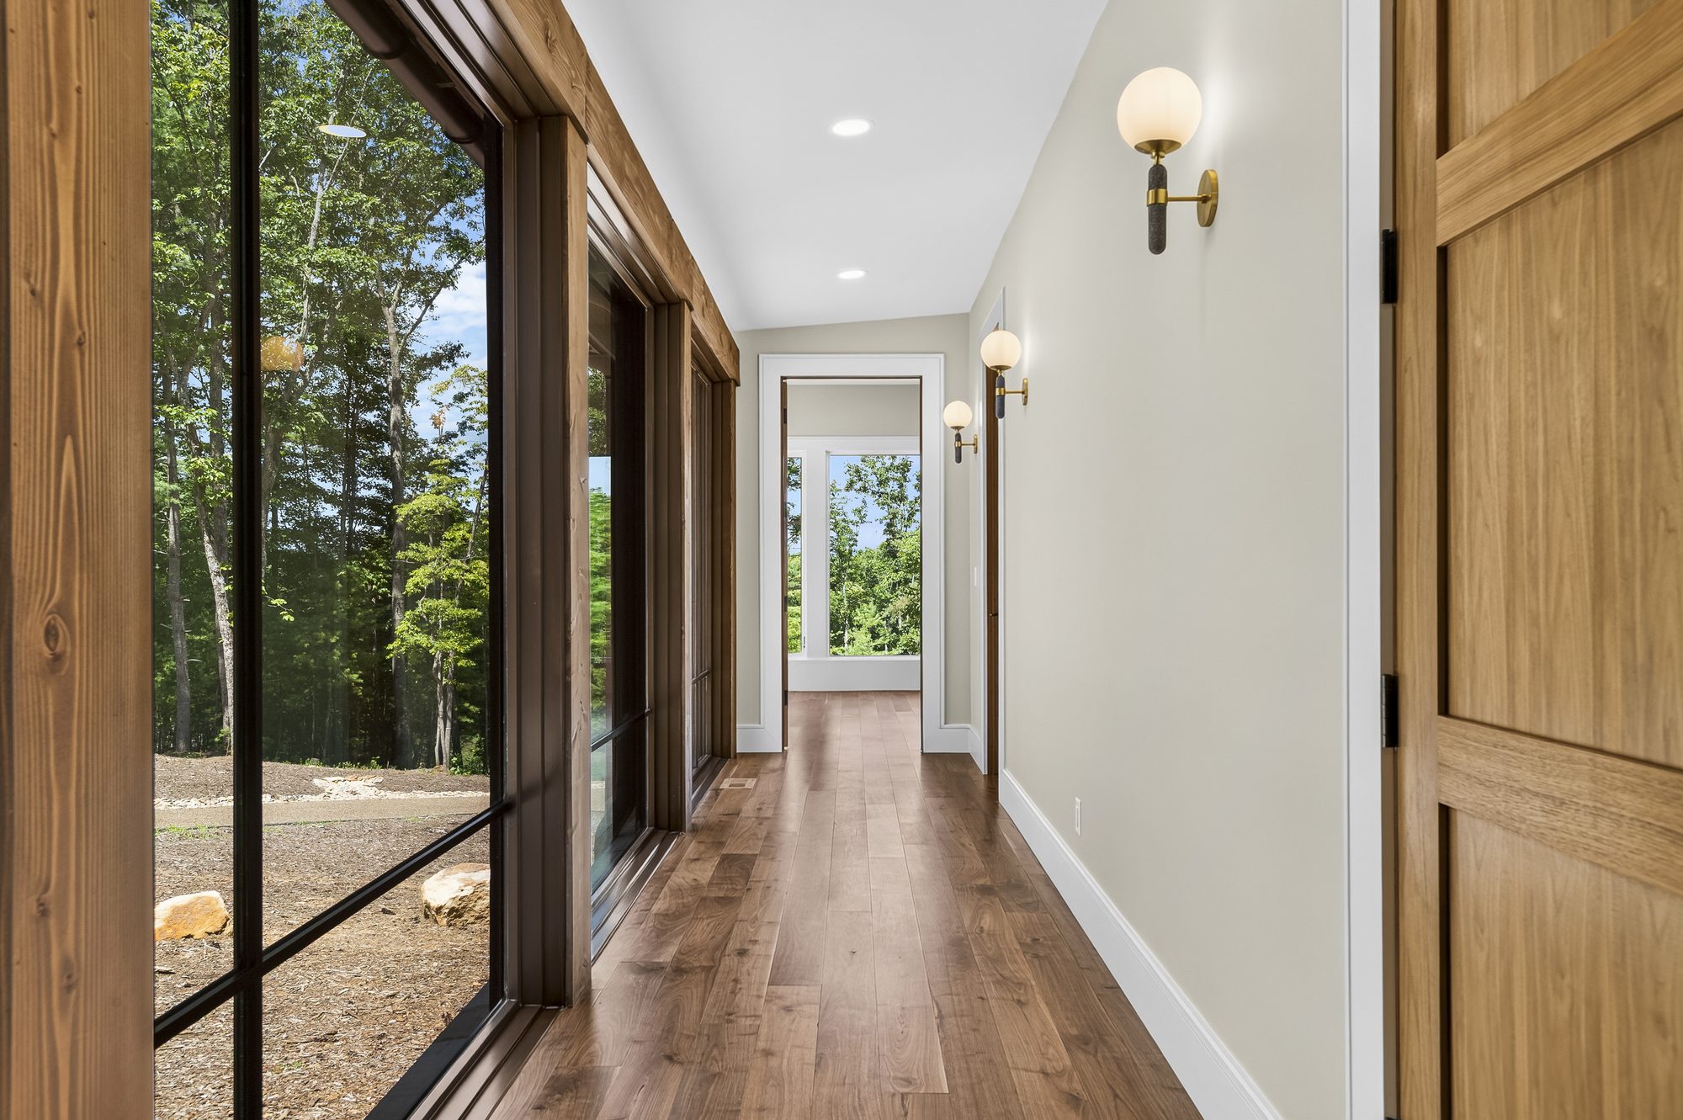
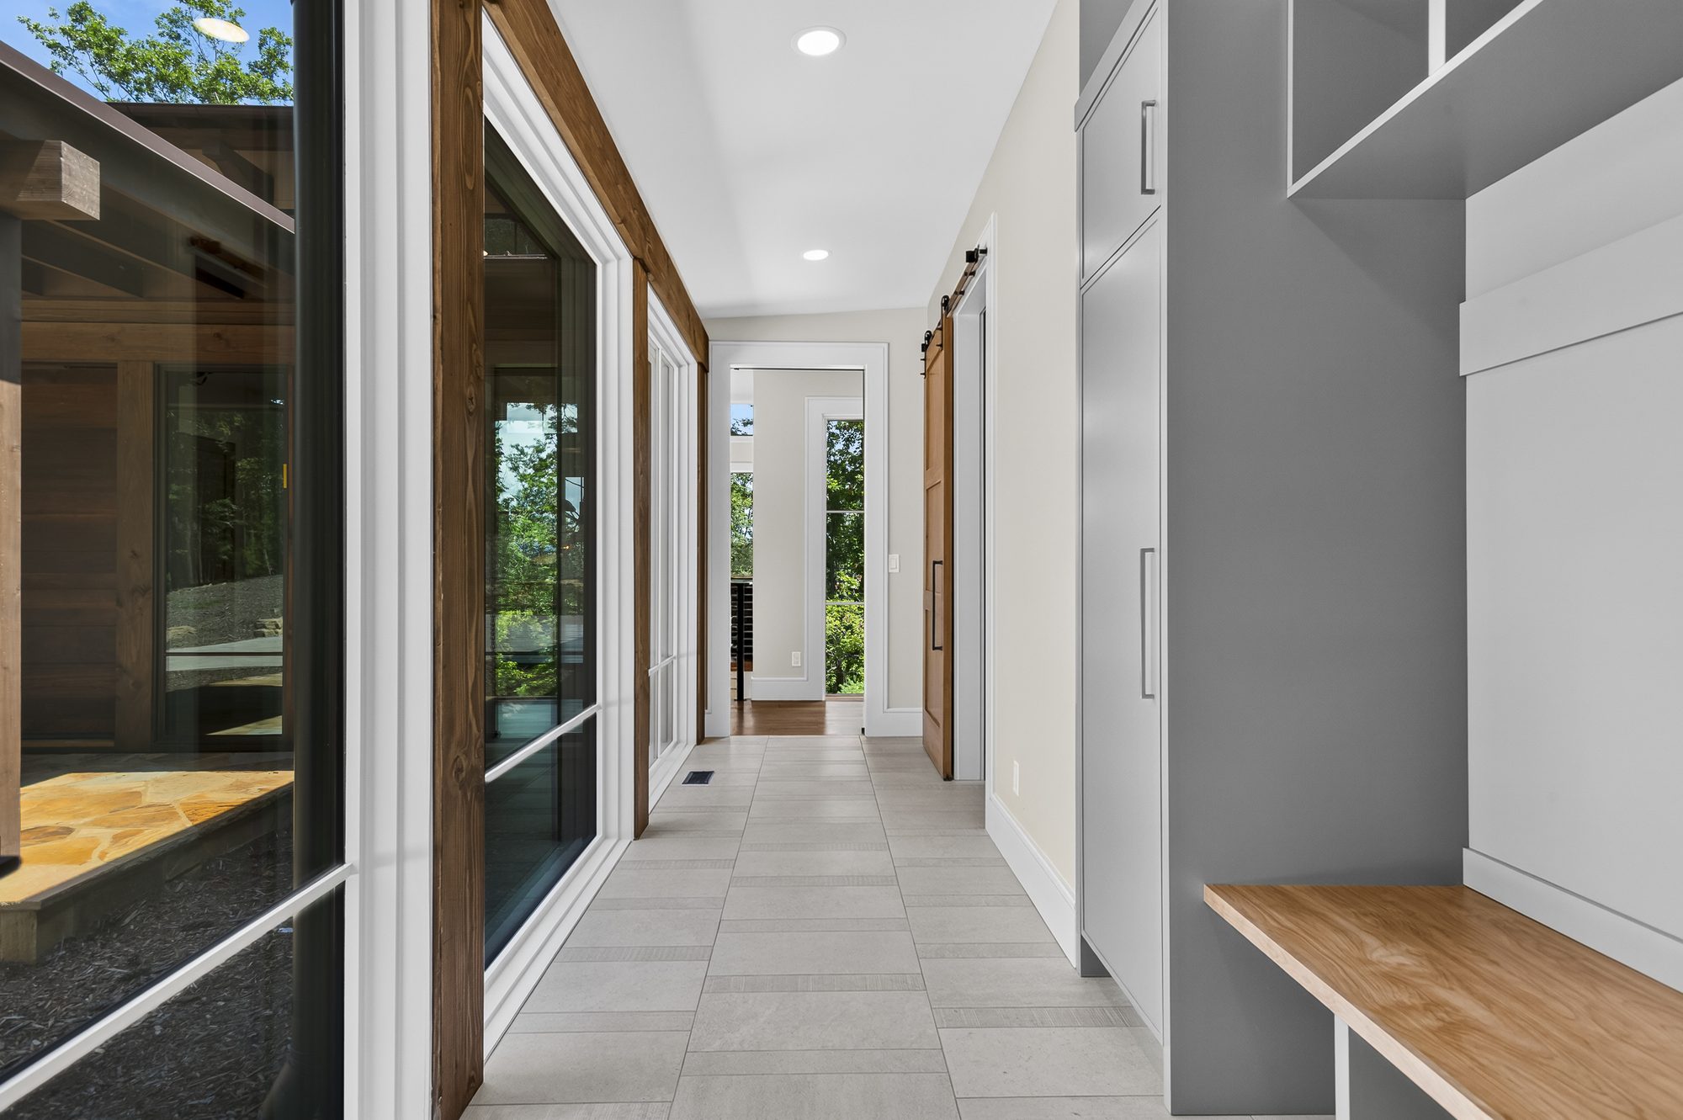
Mudroom hallway
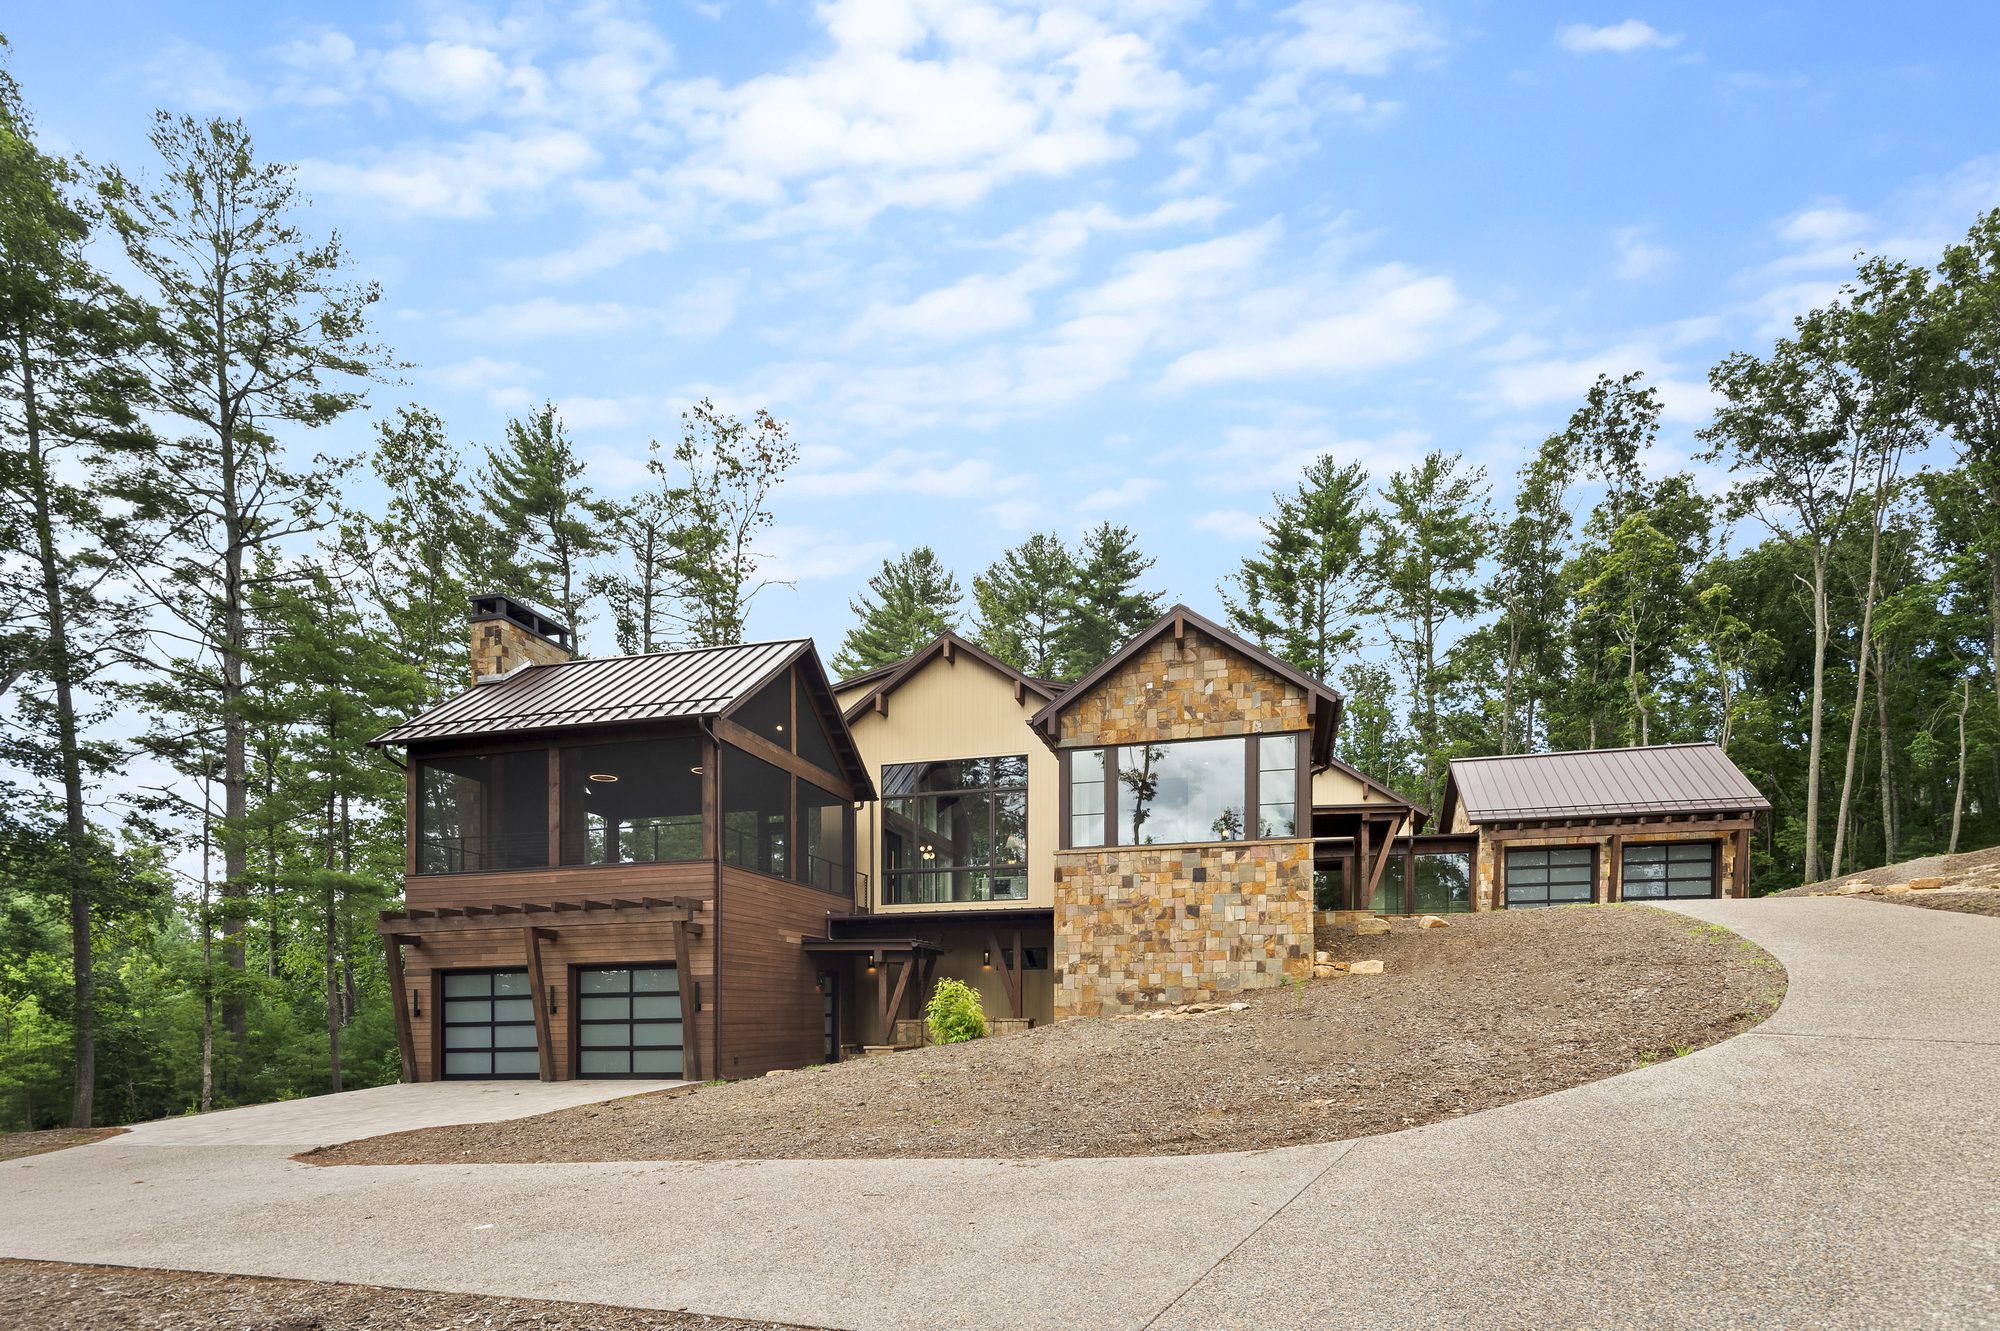
Front elevation
Scullery and prep kitchen
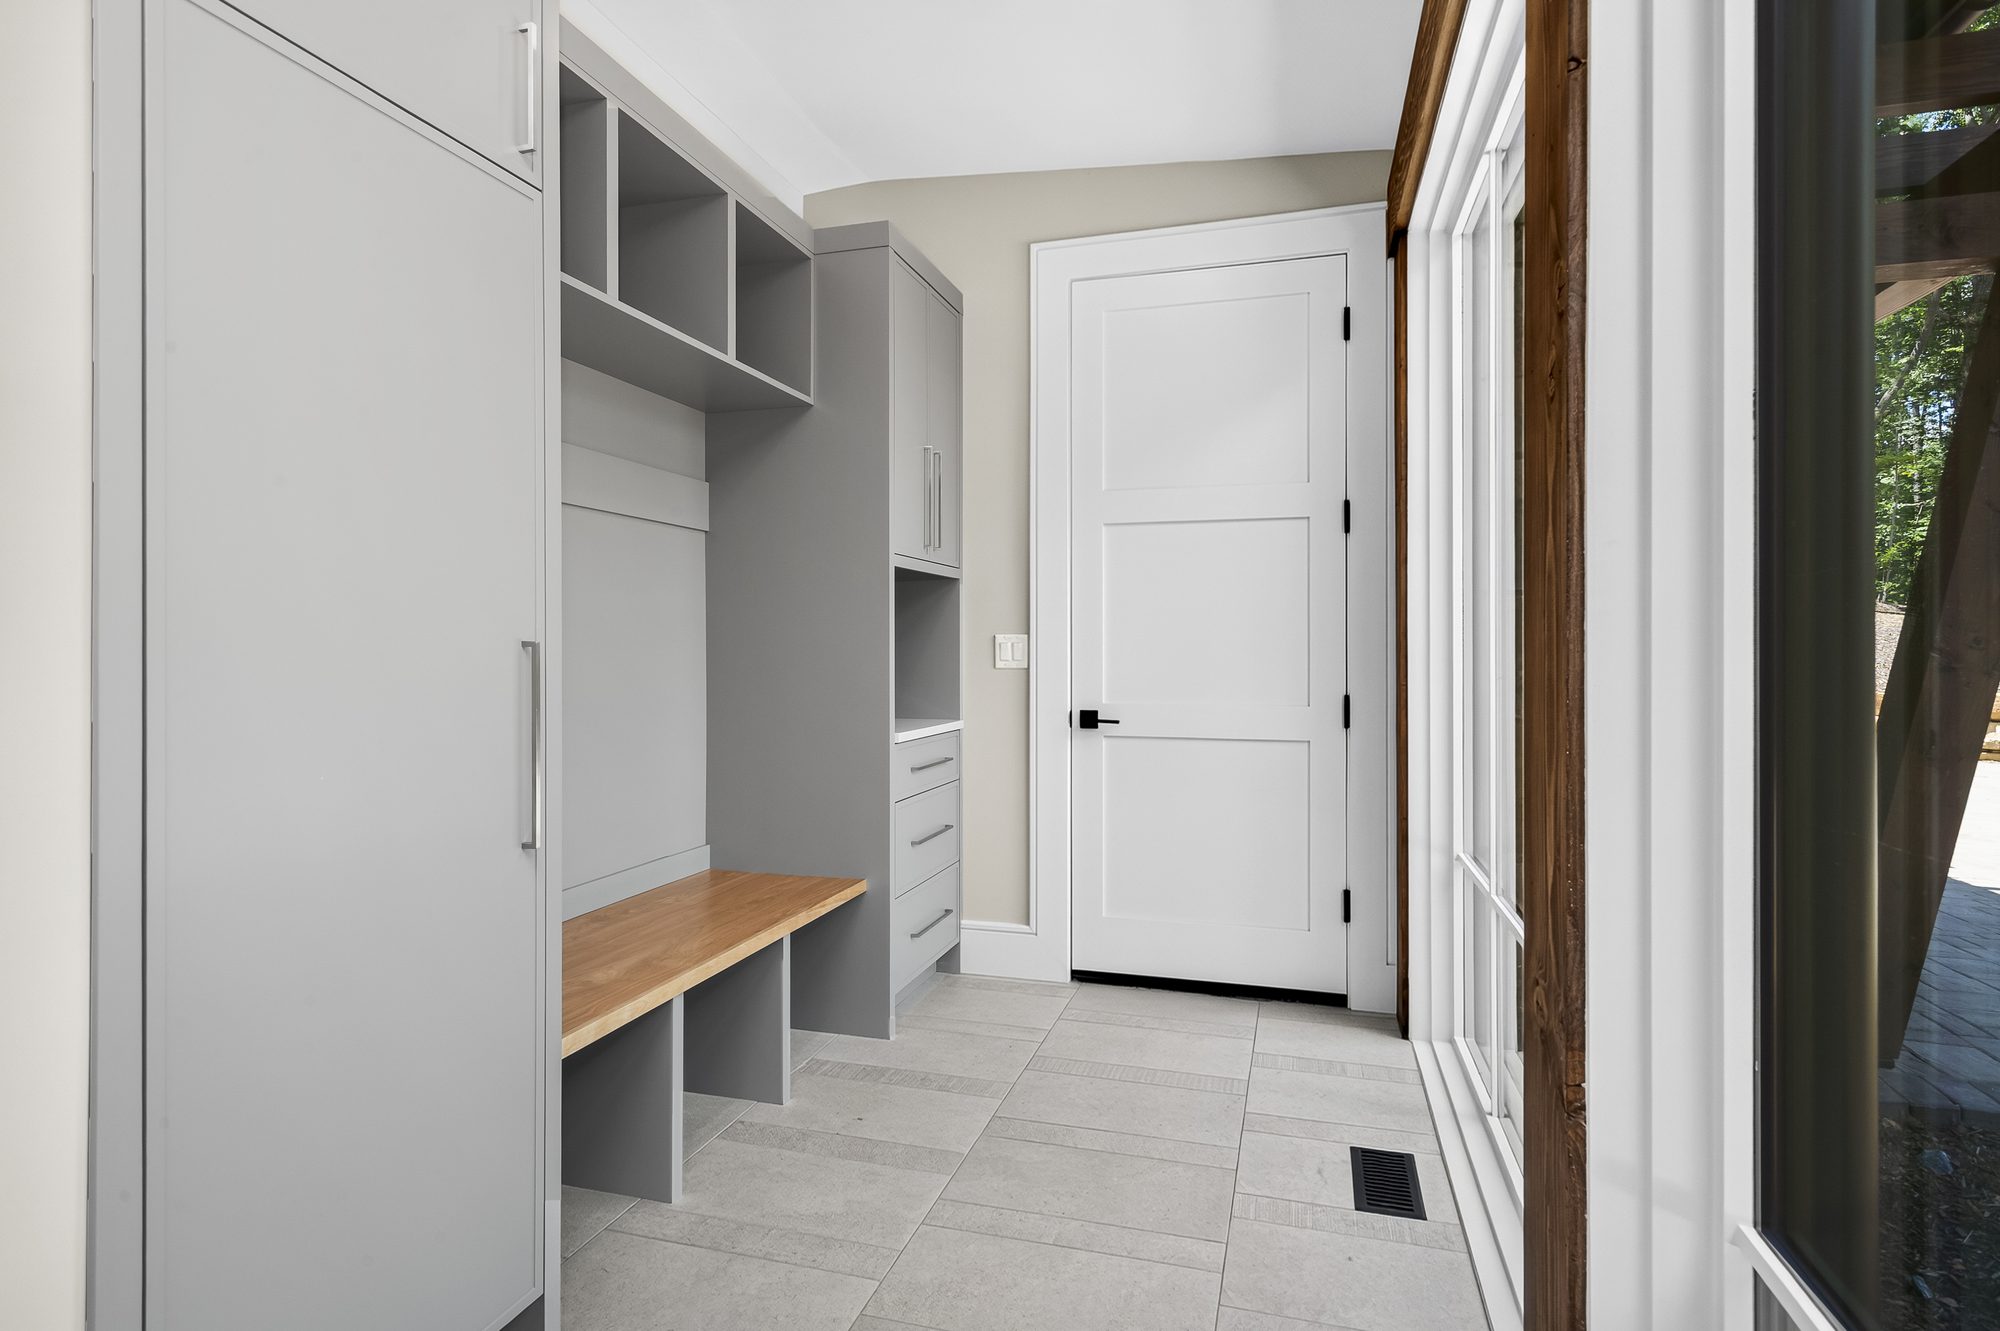
Mudroom
Mudroom hallway

Mountain Modern

Great room and dining open to the mountain view
Kitchen with a marble waterfall island
Kitchen
Primary bath
Kitchen
Primary bedroom
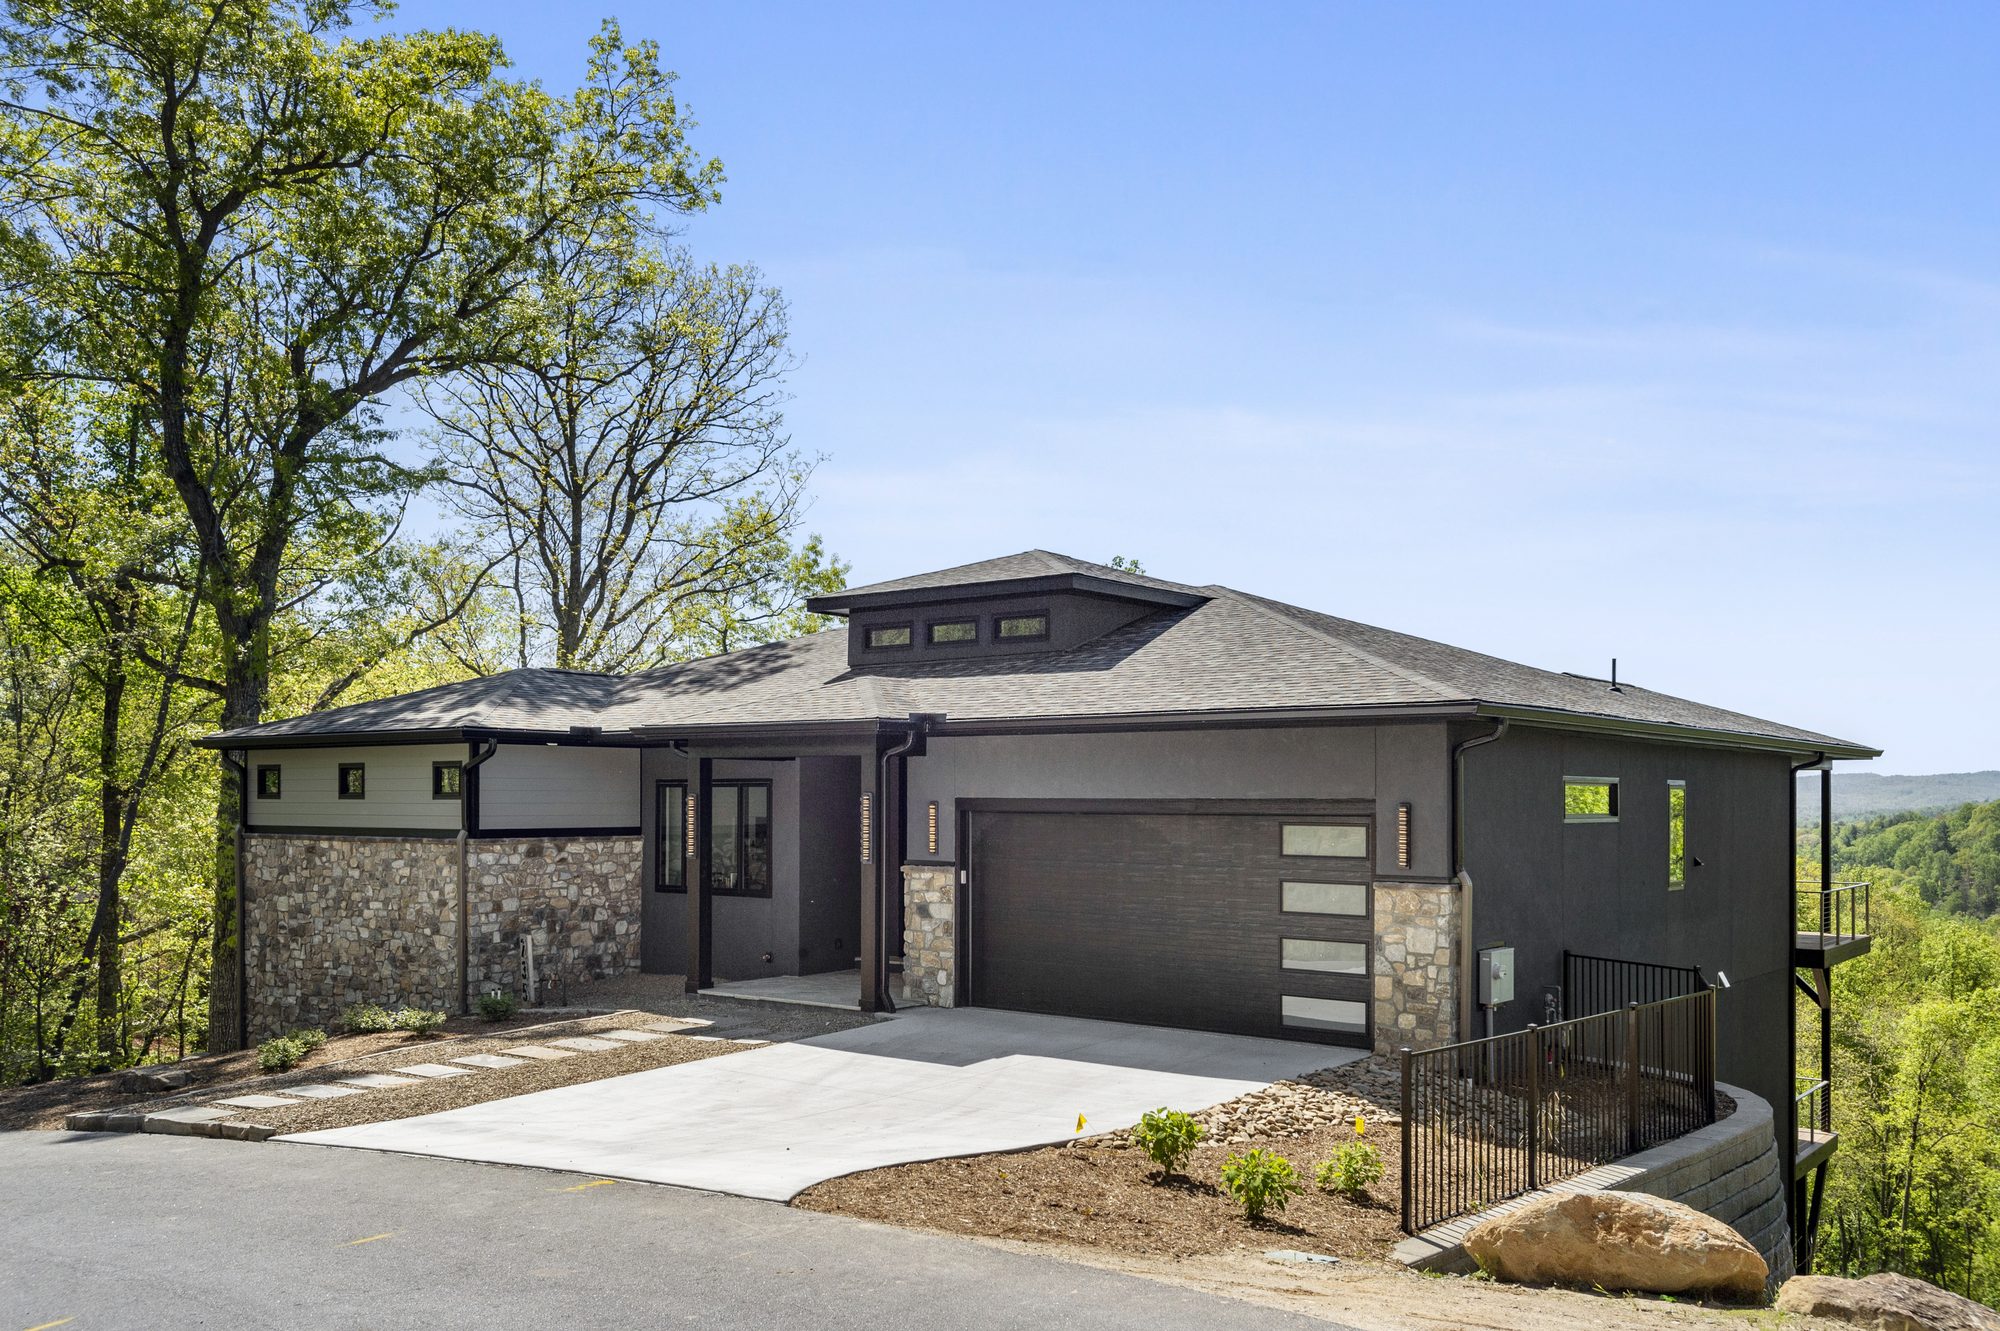
Front and side elevation
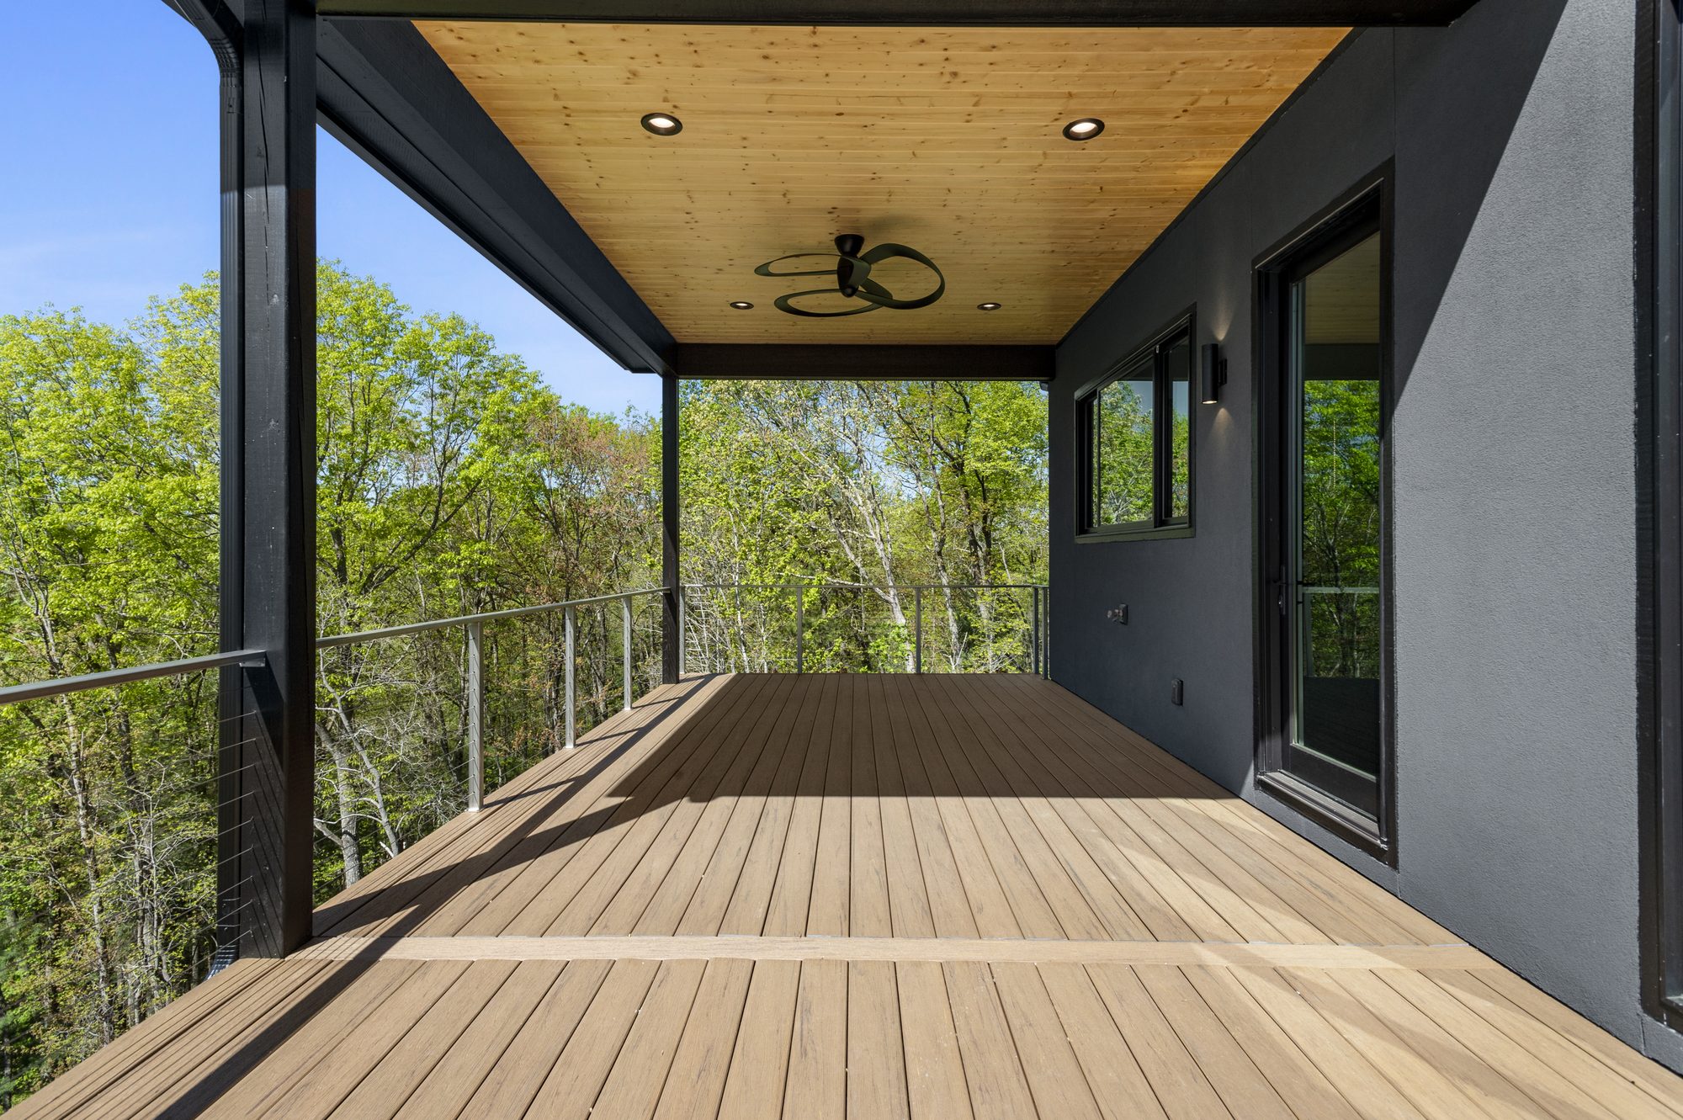
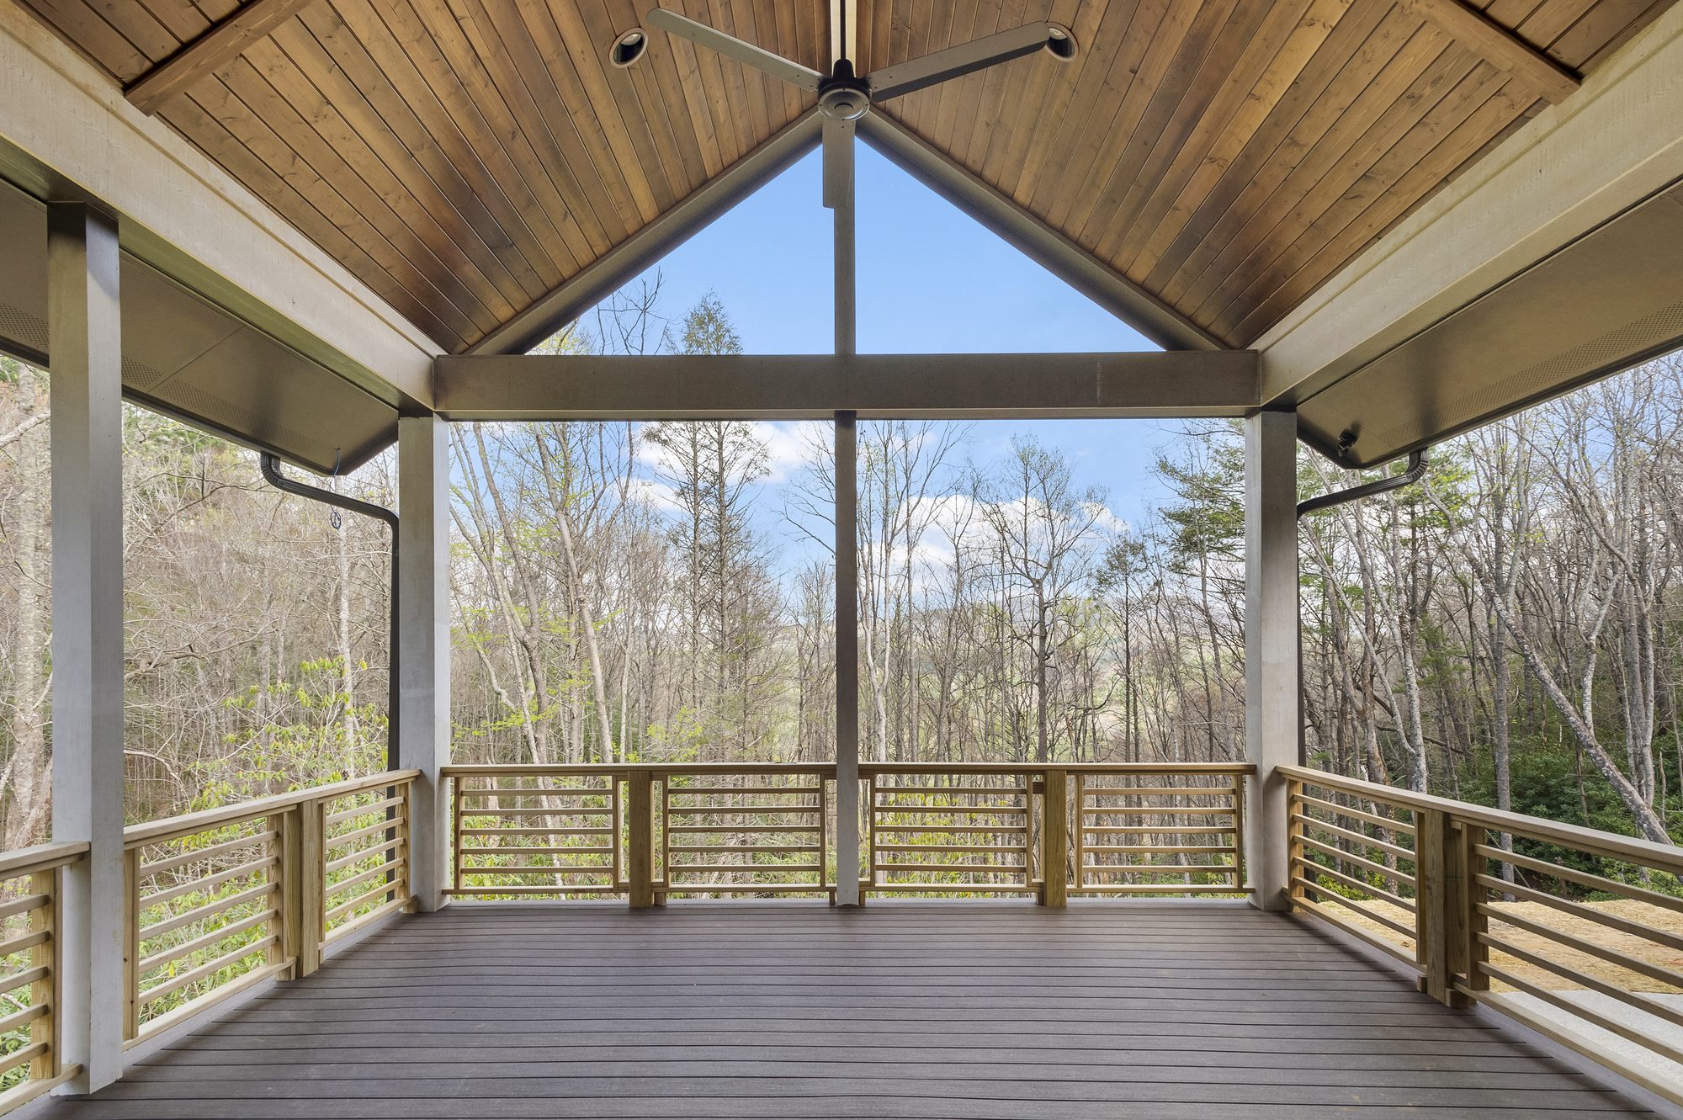
Covered deck
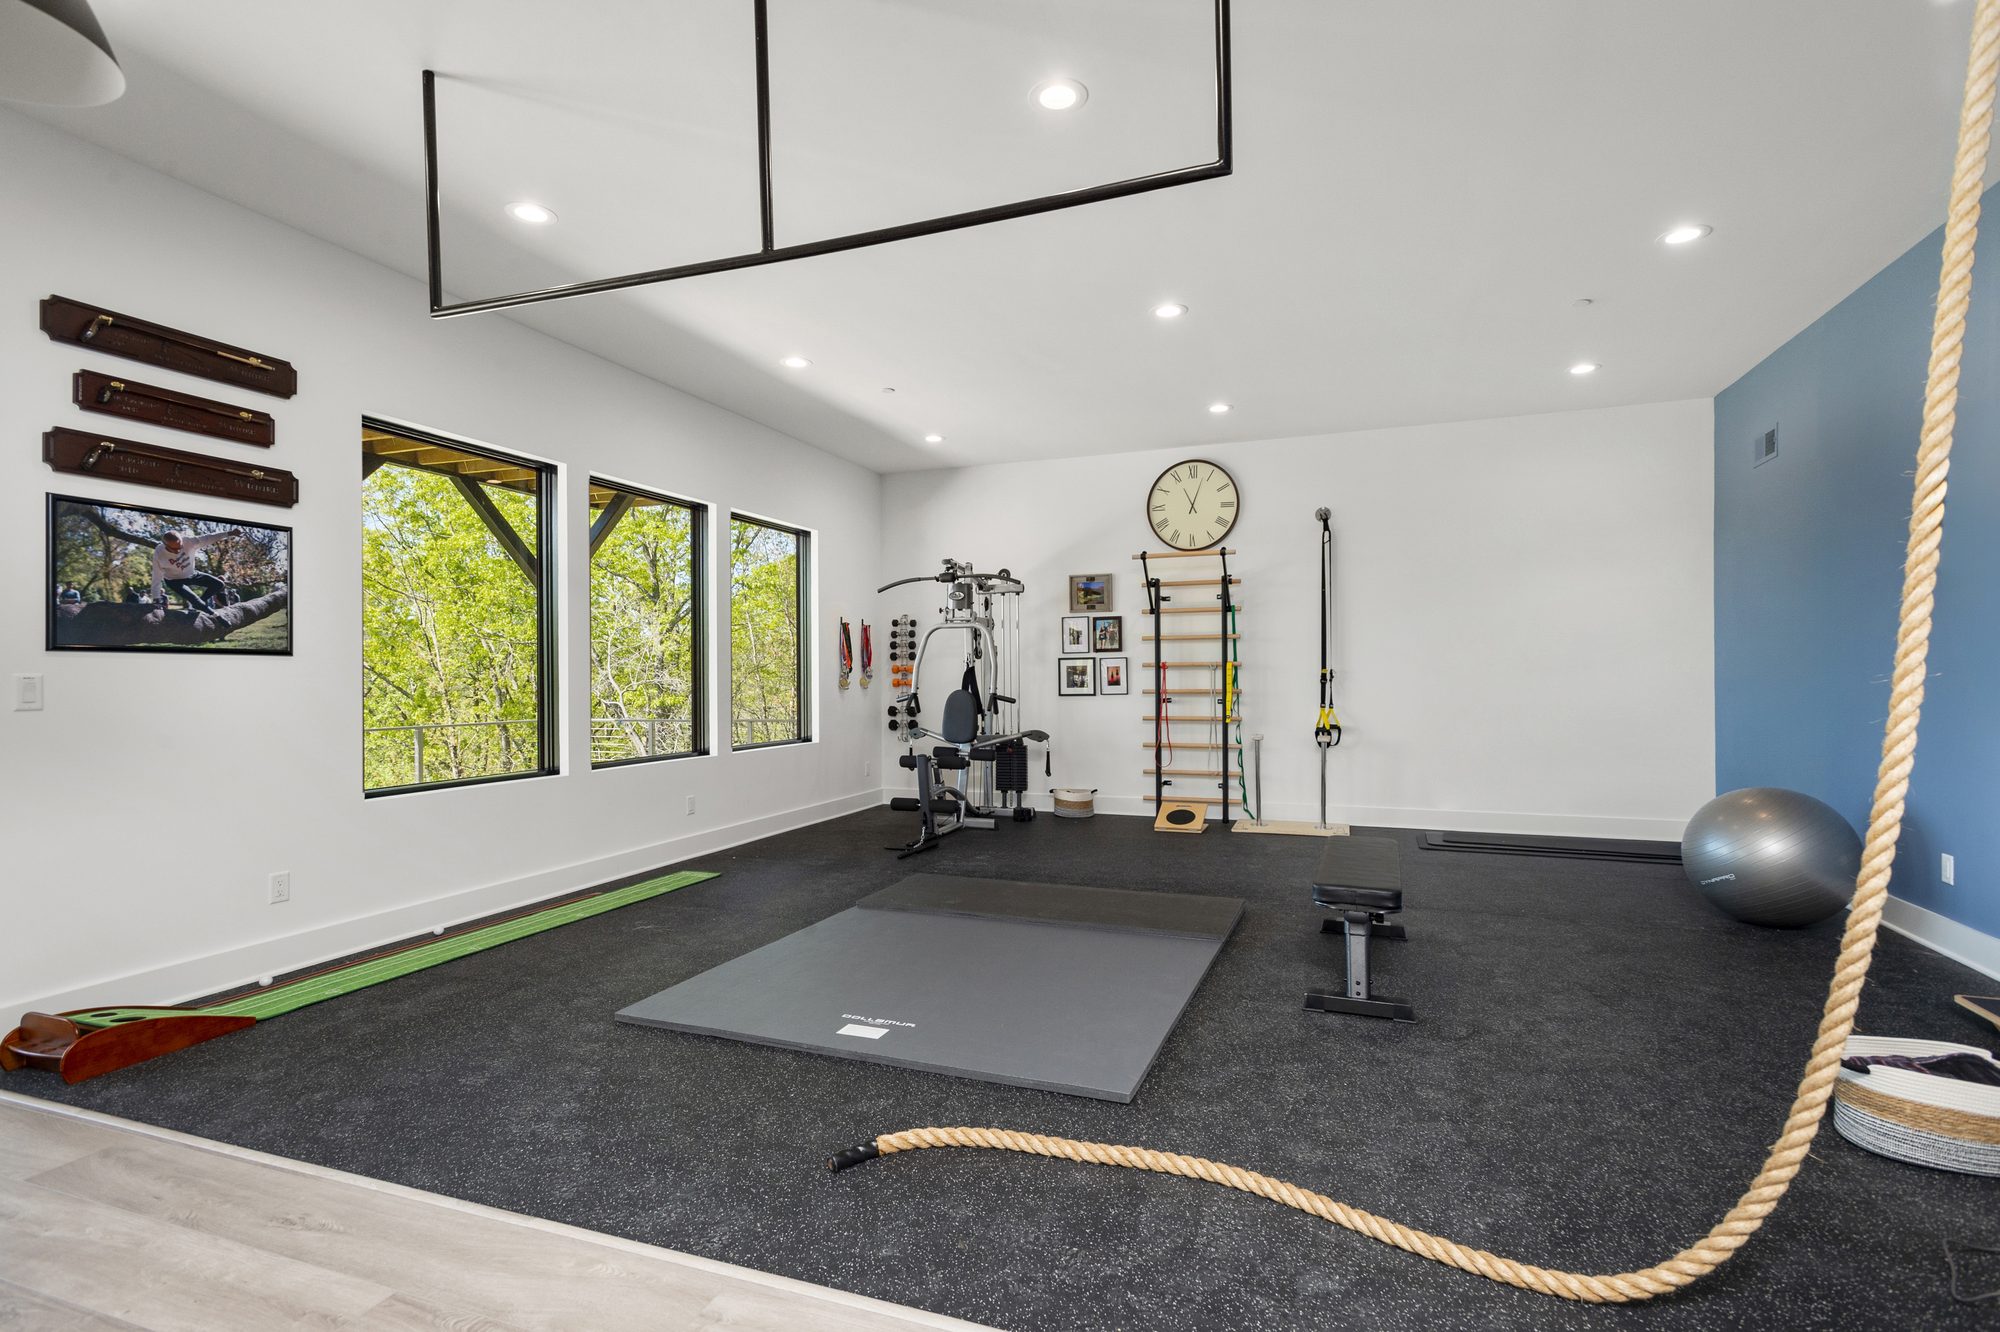
Home gym

Stone Ranch

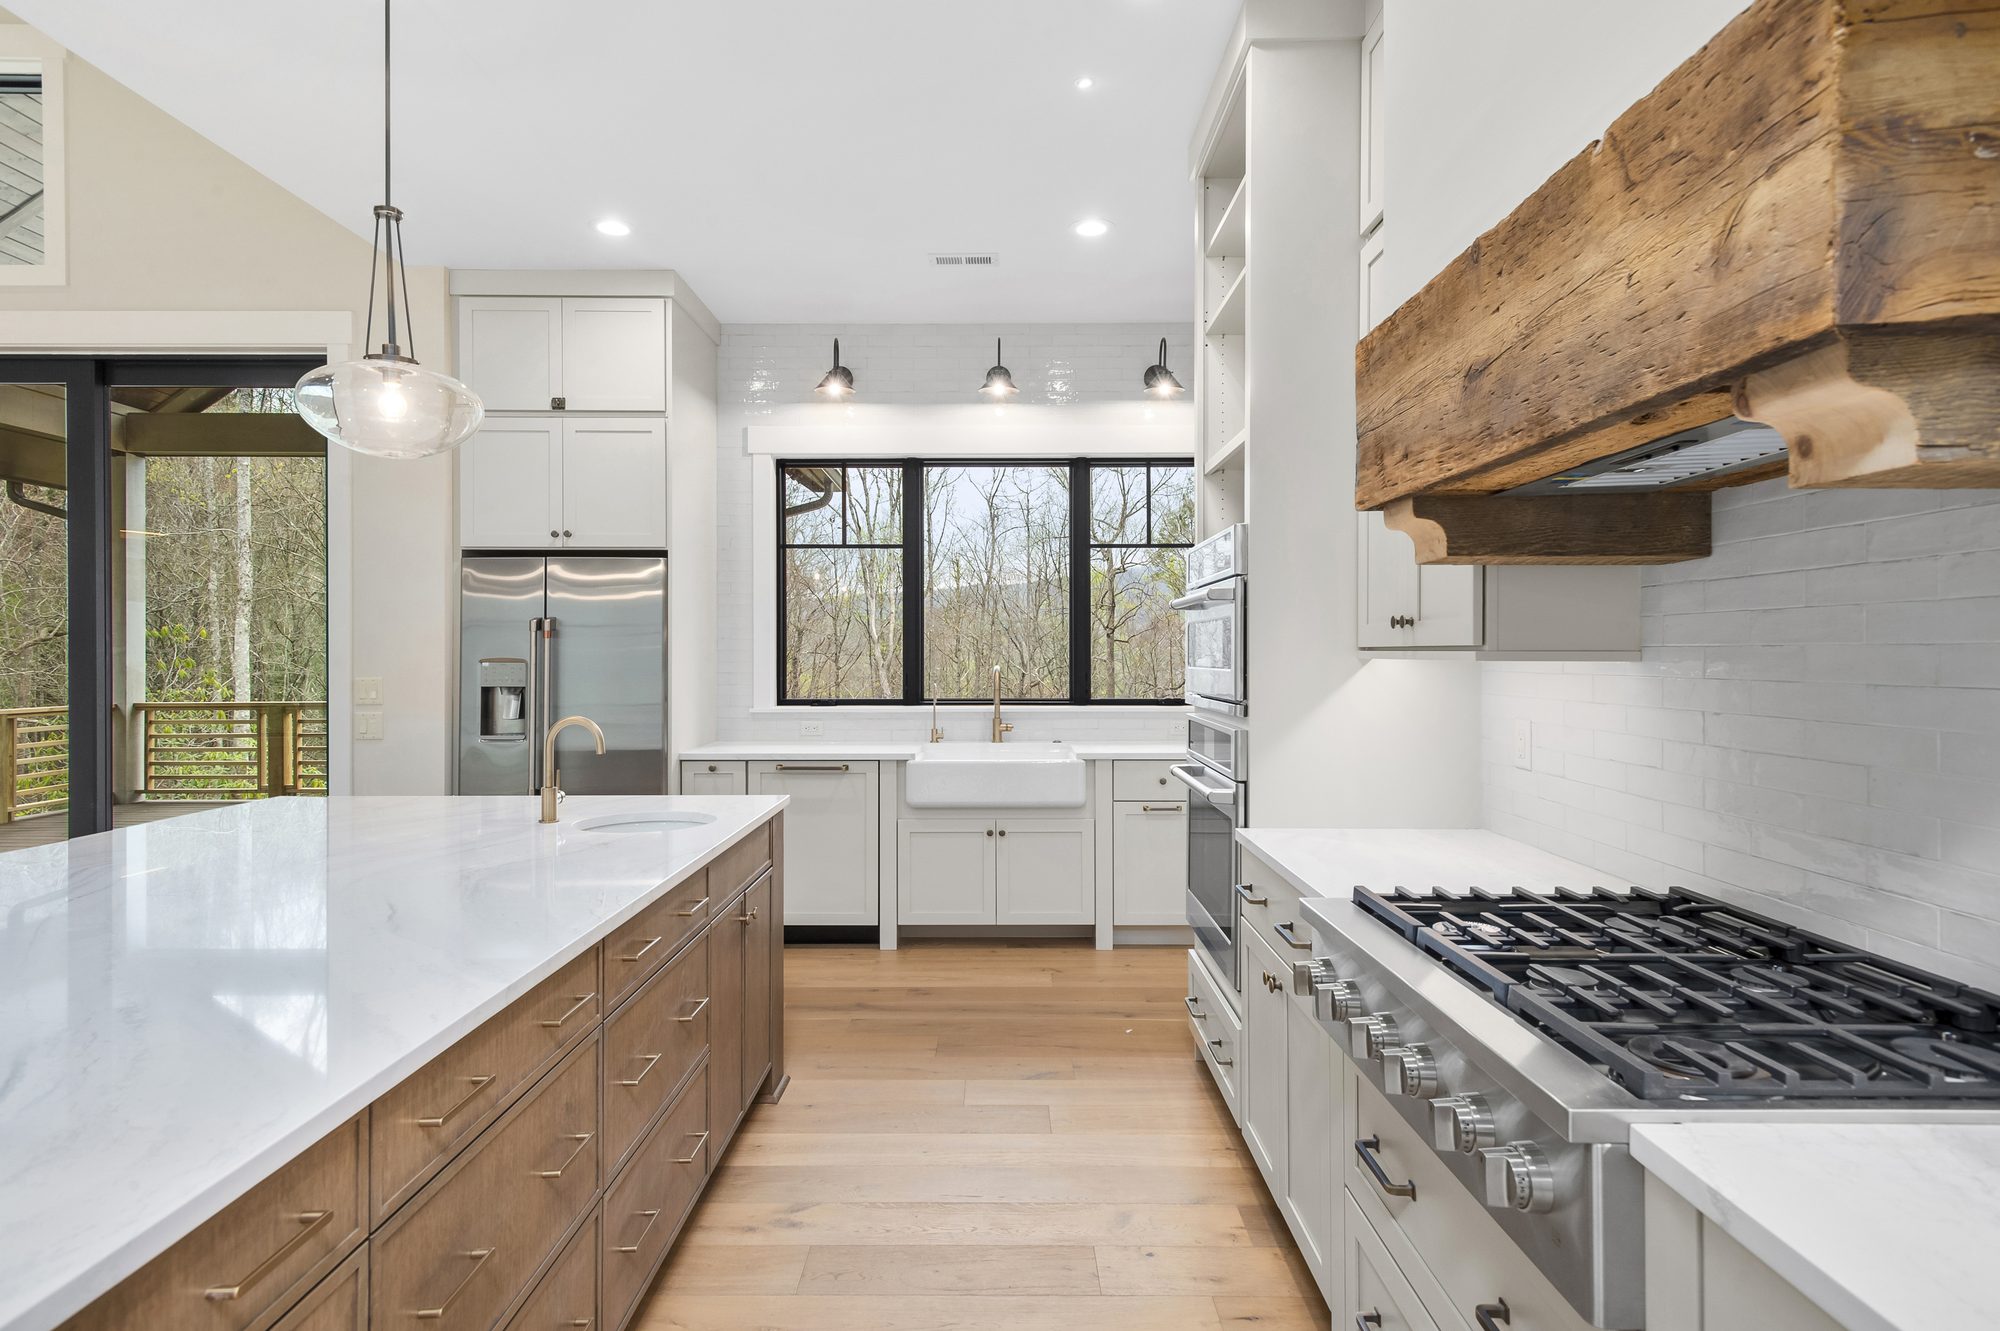
Kitchen with a reclaimed beam hood
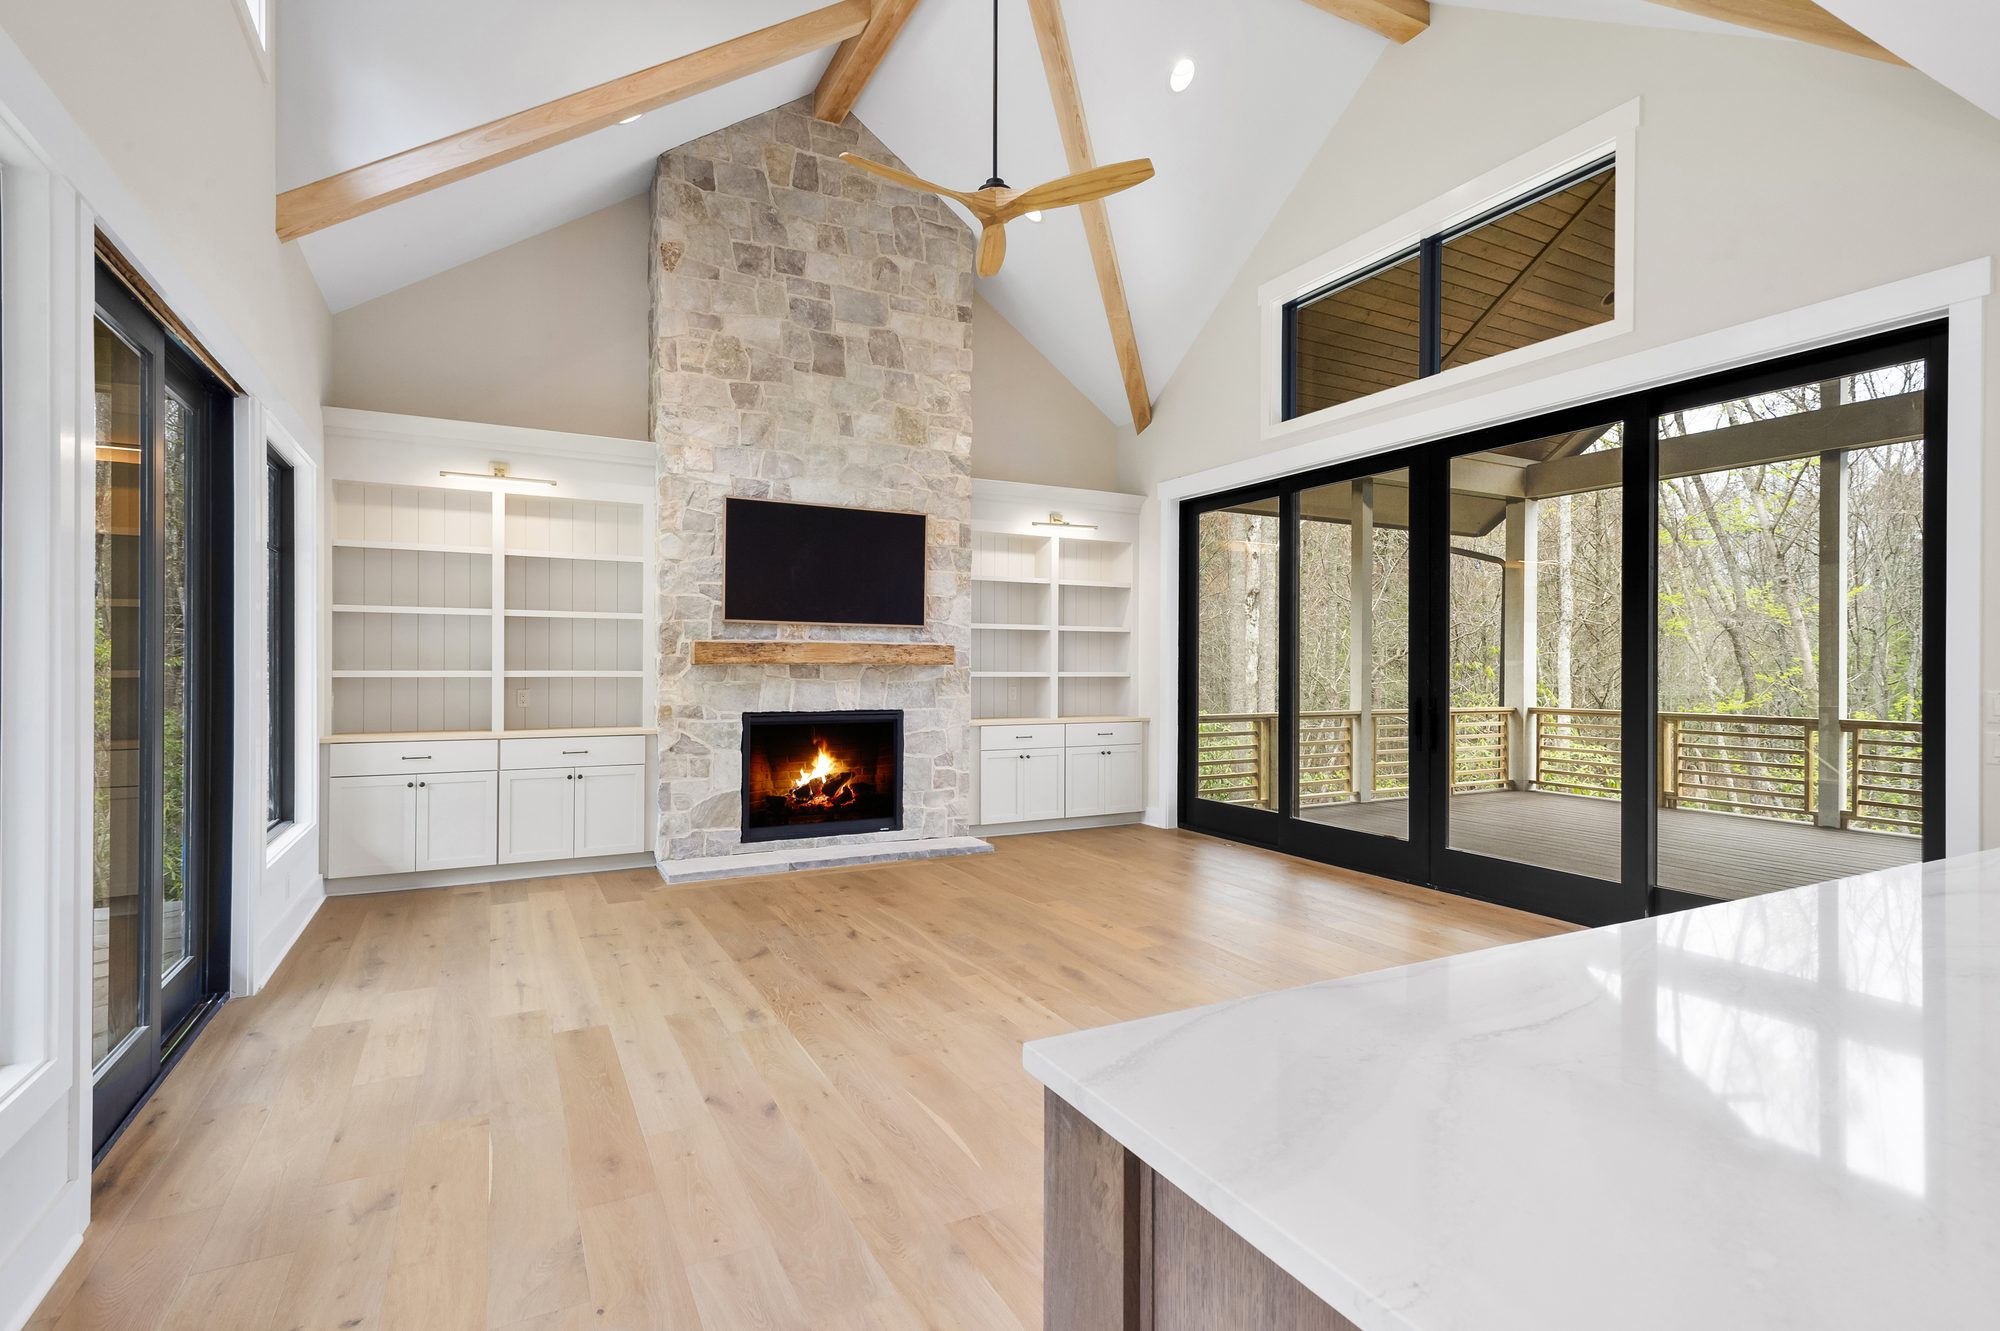
Great room with a stone fireplace opening to the screened porch
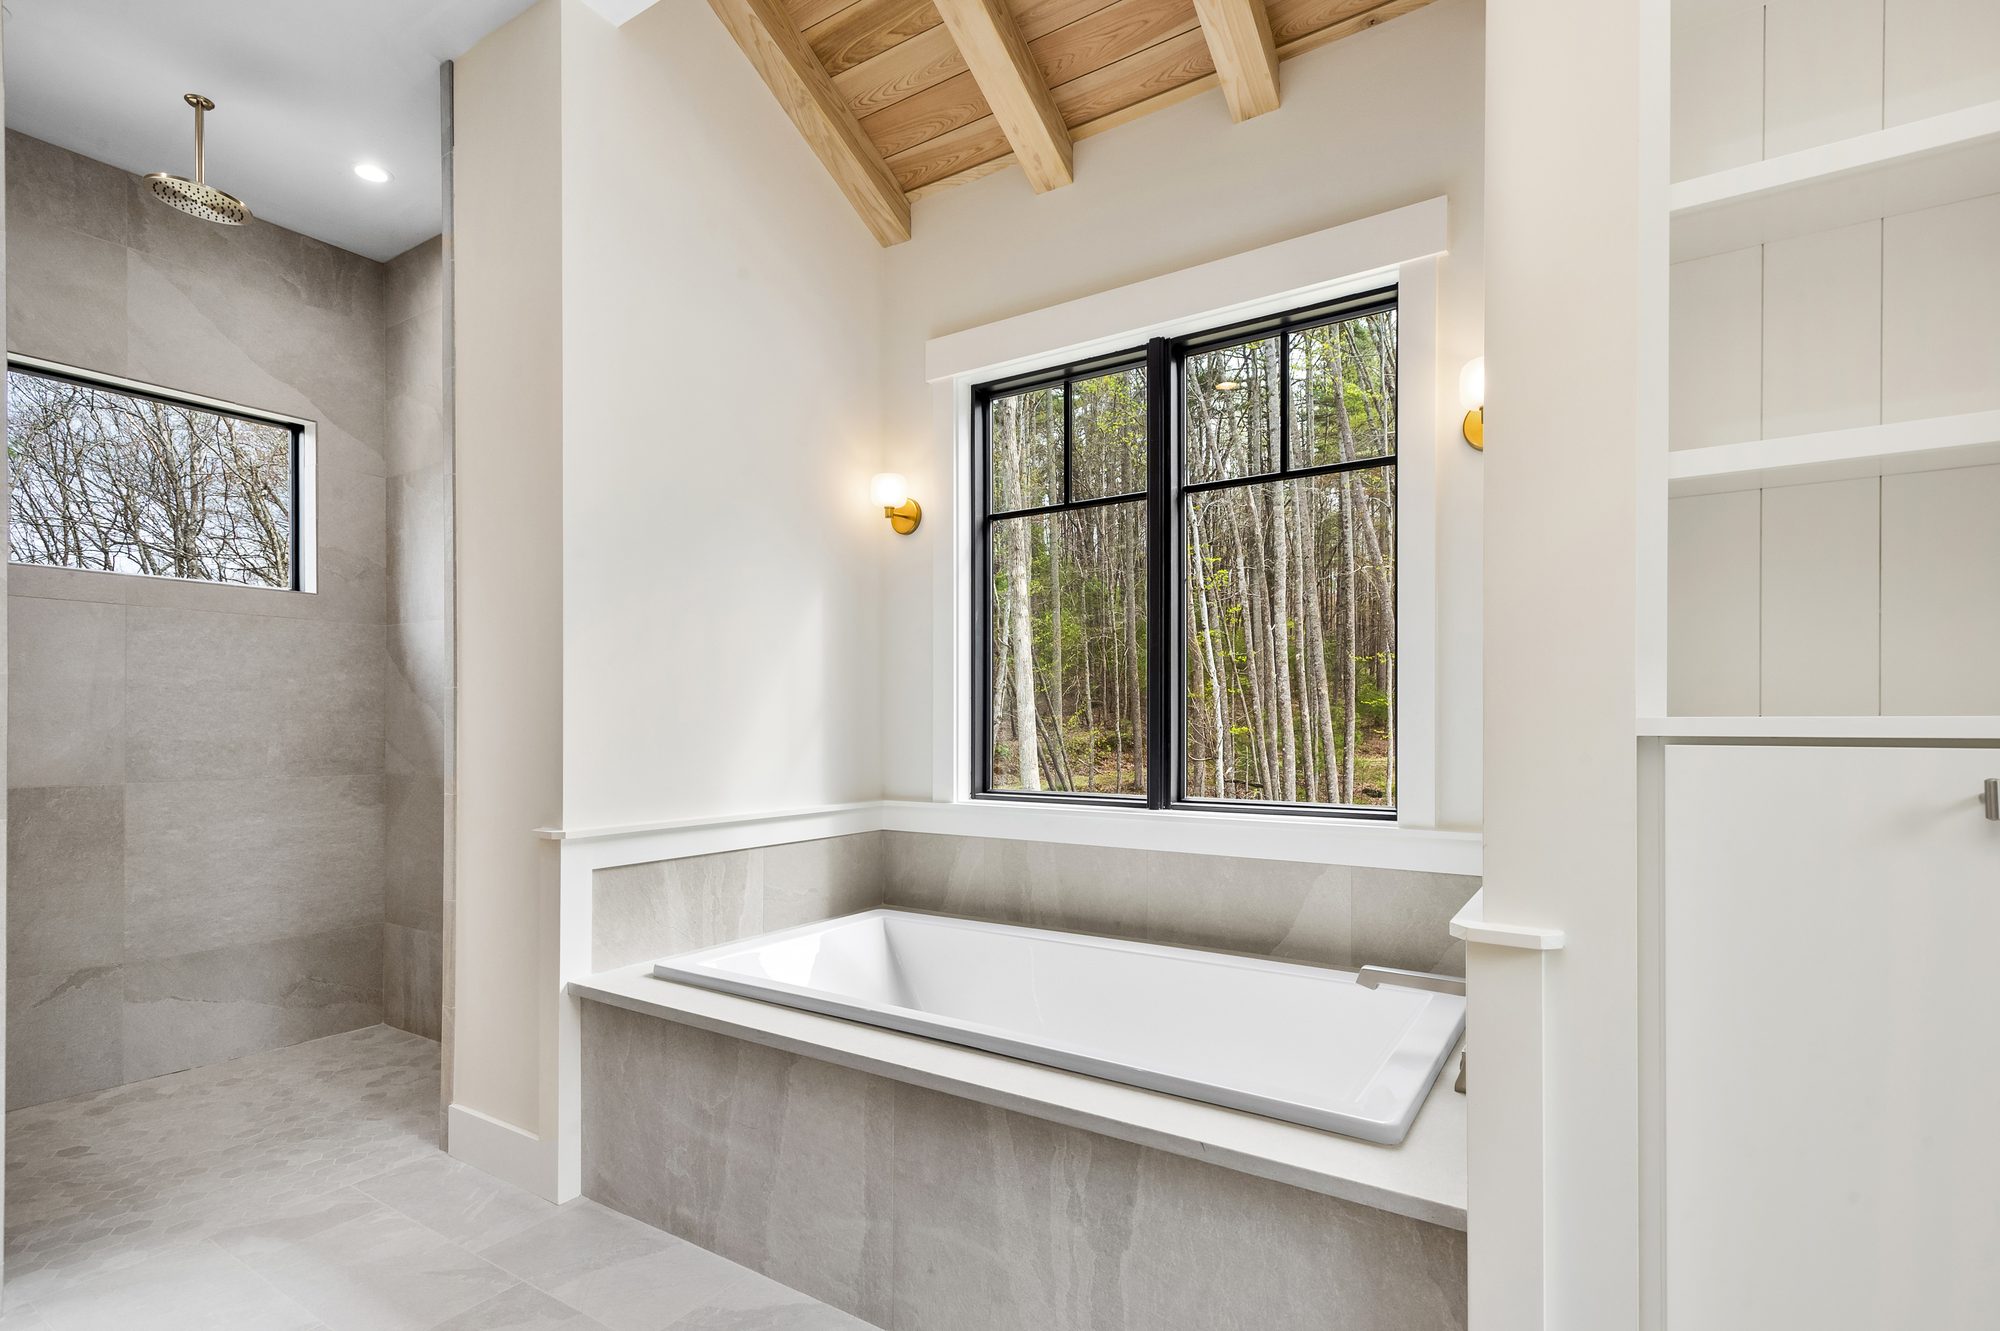
Primary bath, tub and shower
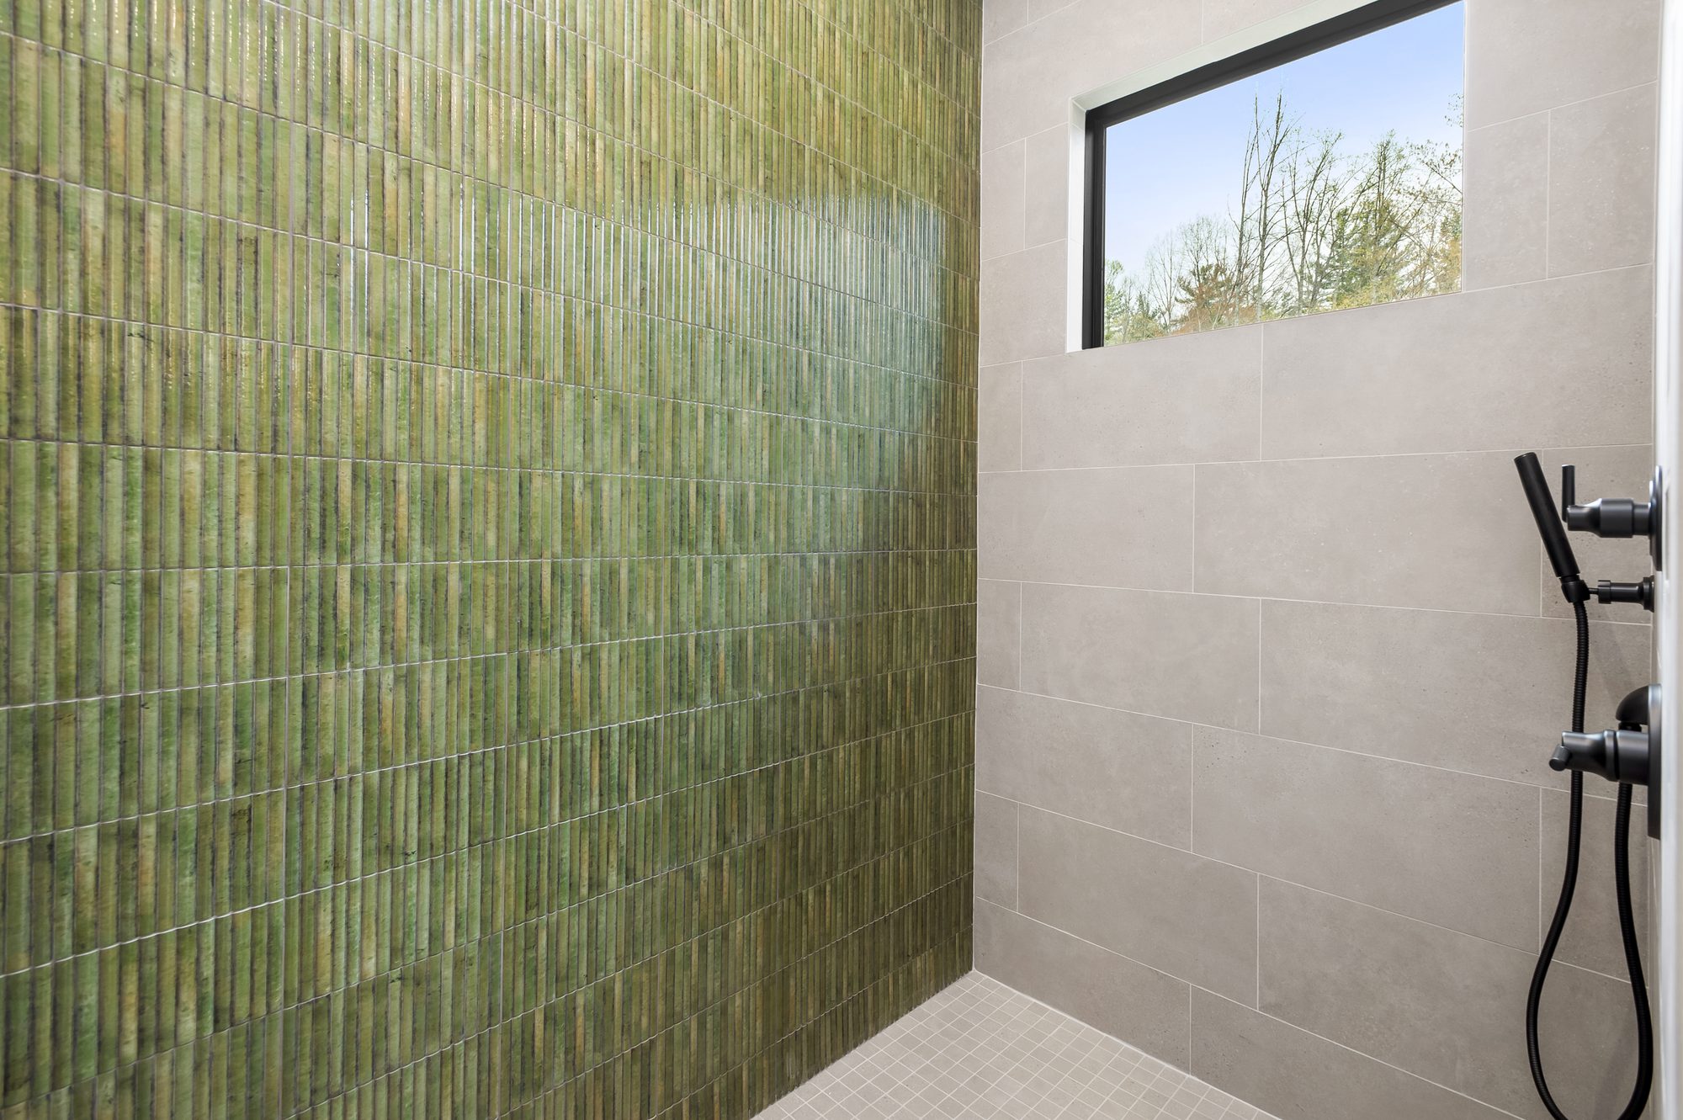
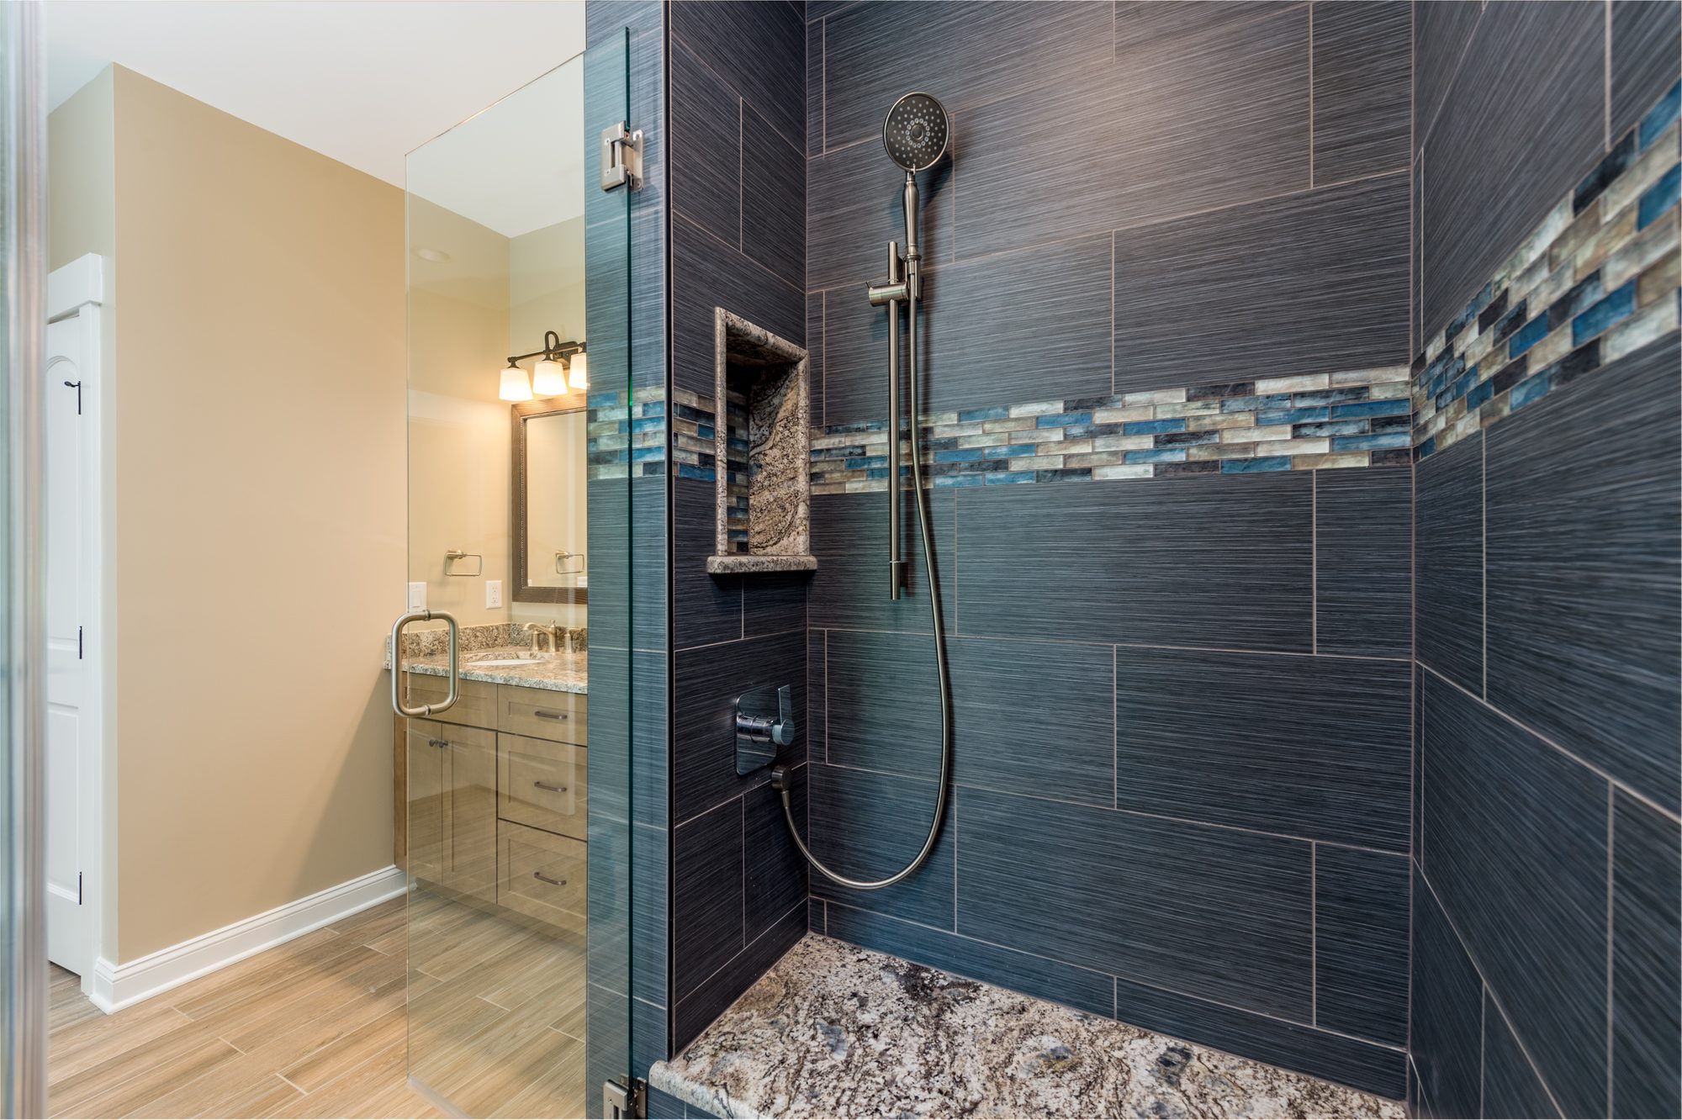
Green tile shower
Screened porch
Kitchen (brick wall, breakfast nook)
Rear elevation
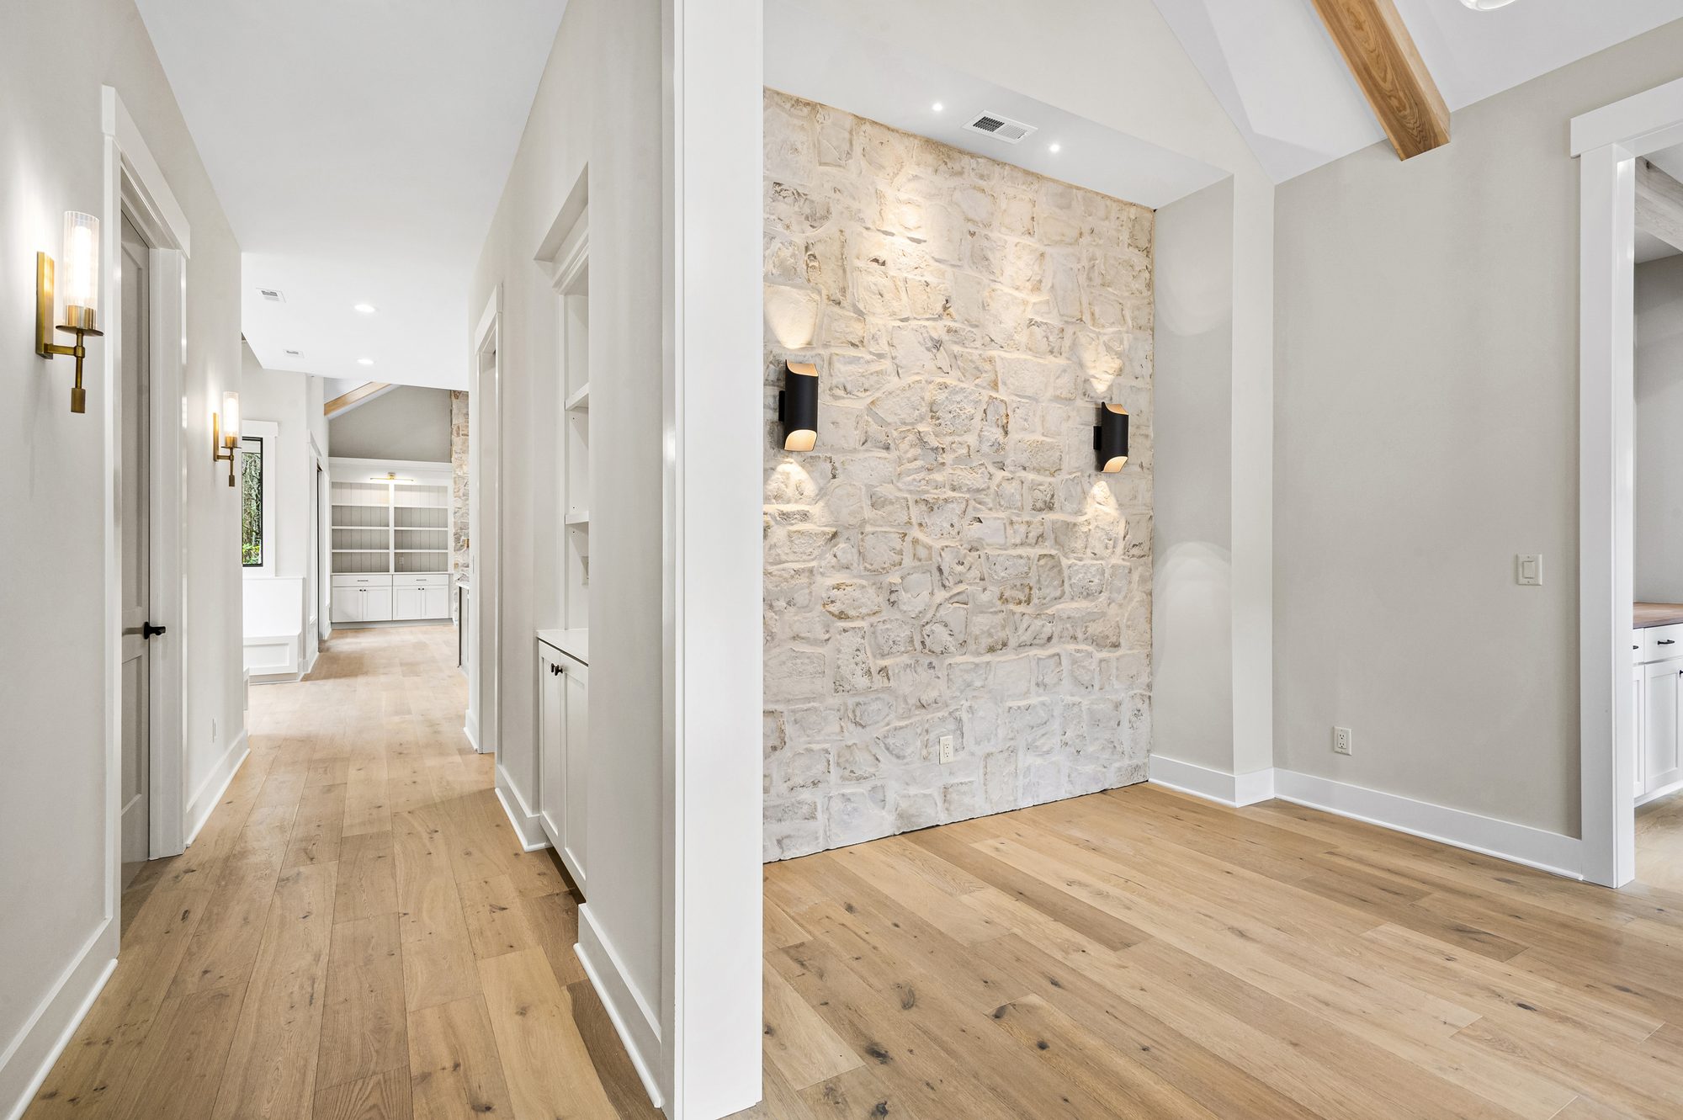
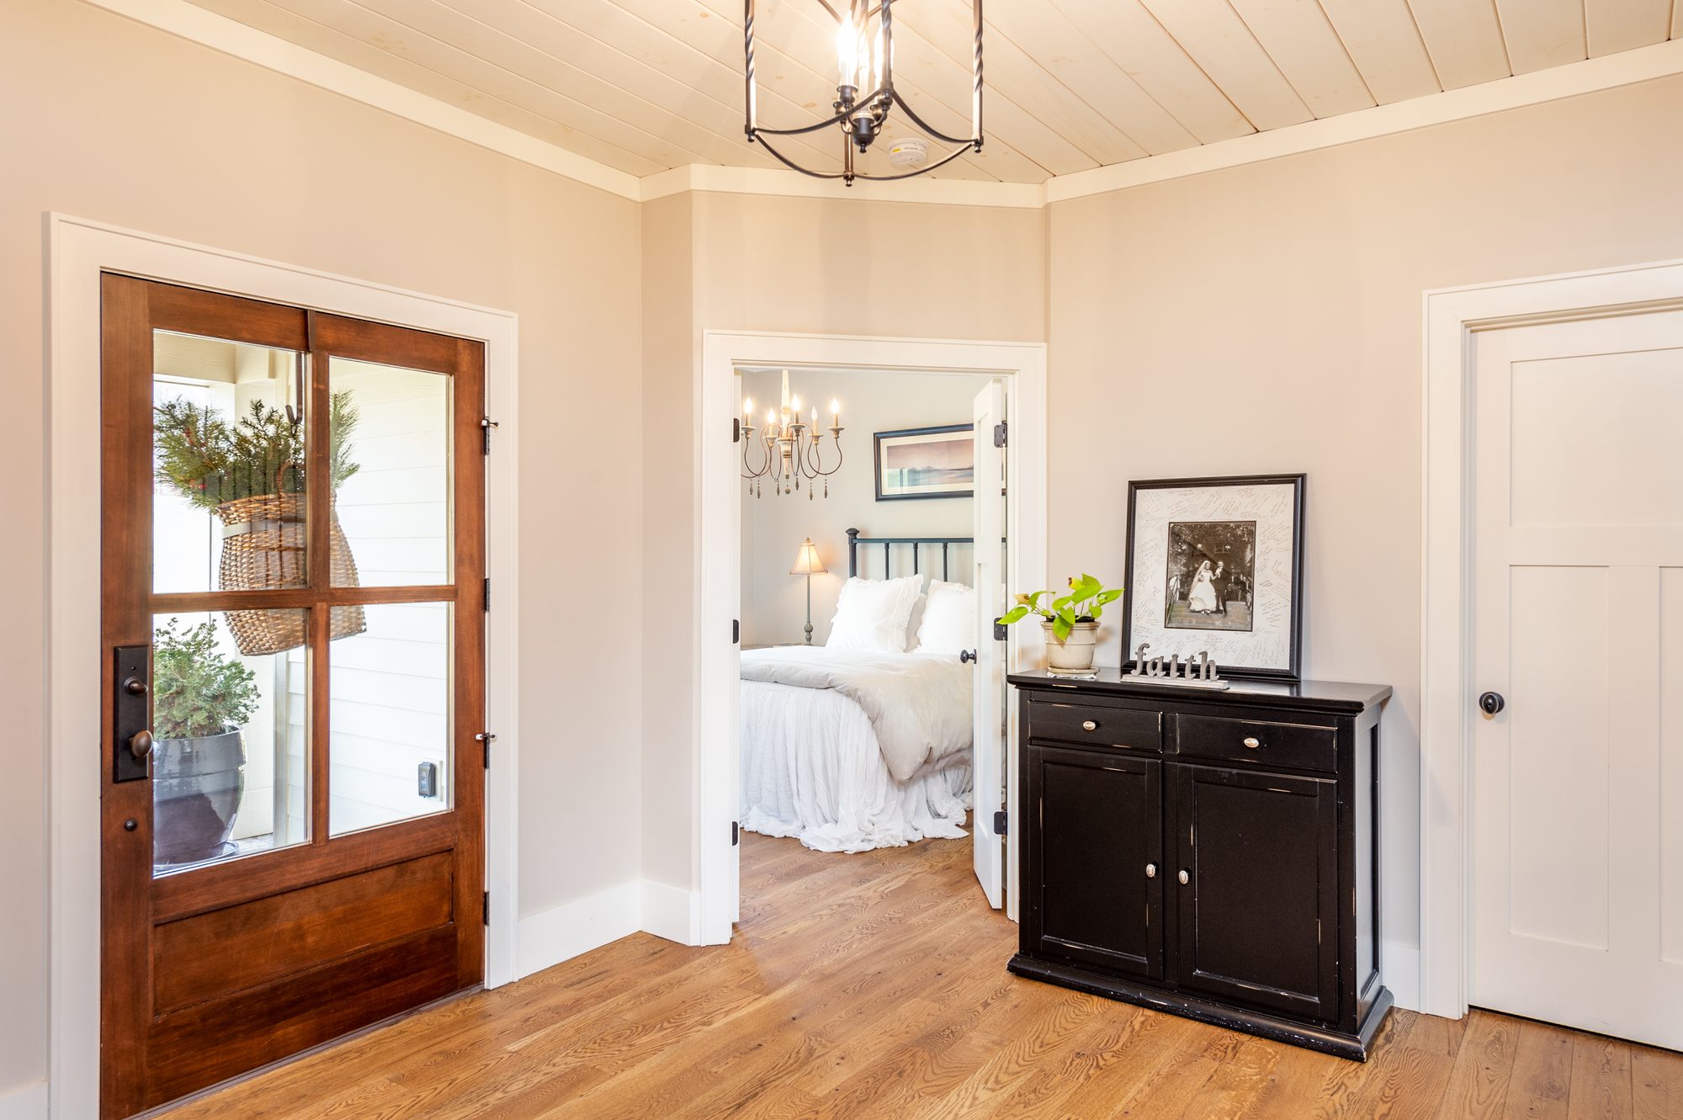
Foyer and entry (stone accent wall, wide)
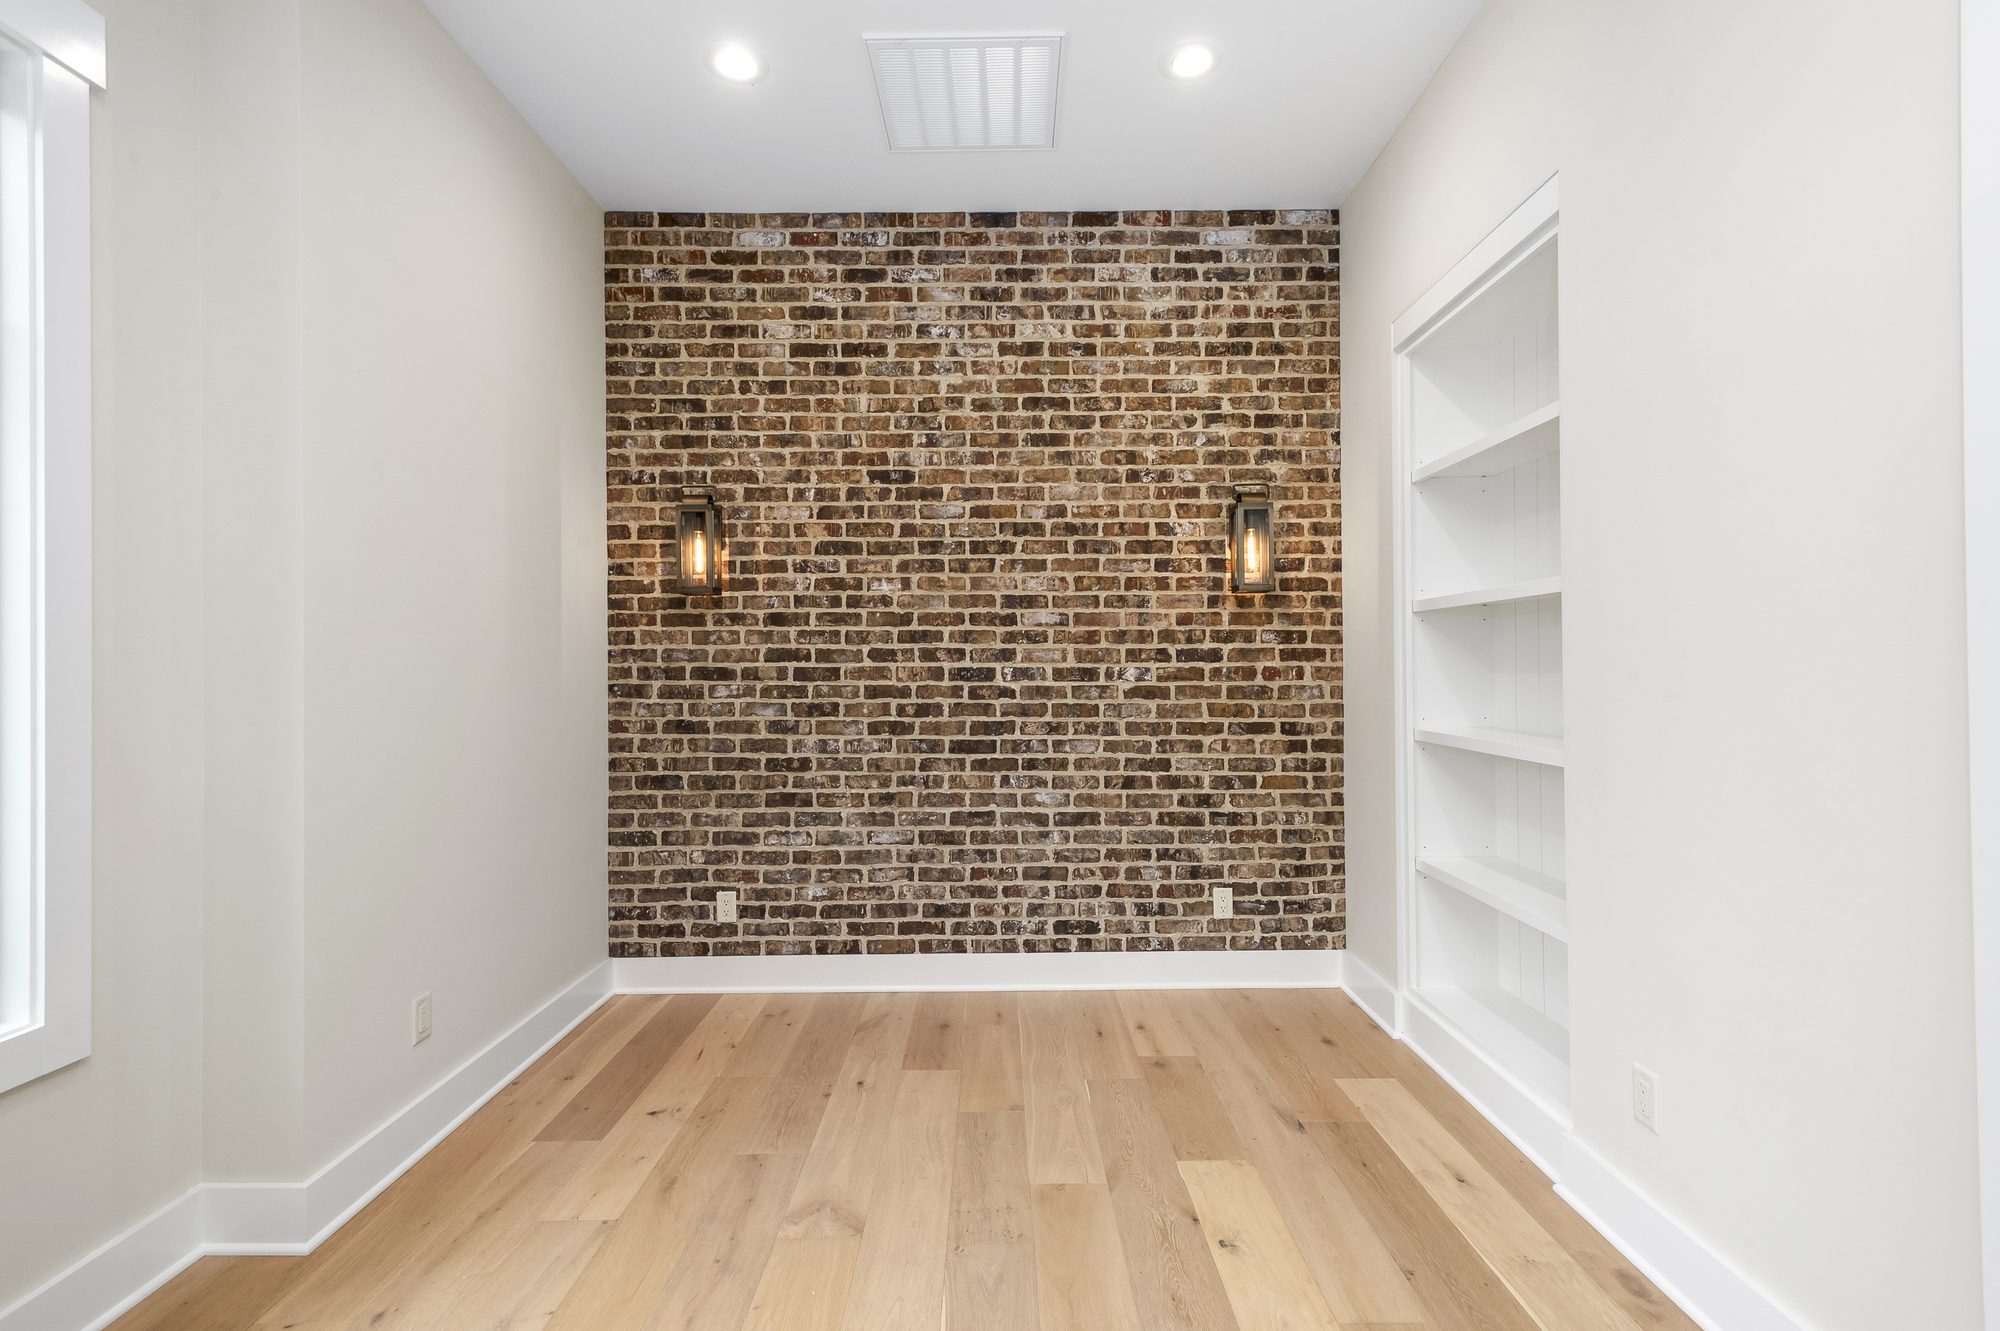
Flex room (brick accent wall)
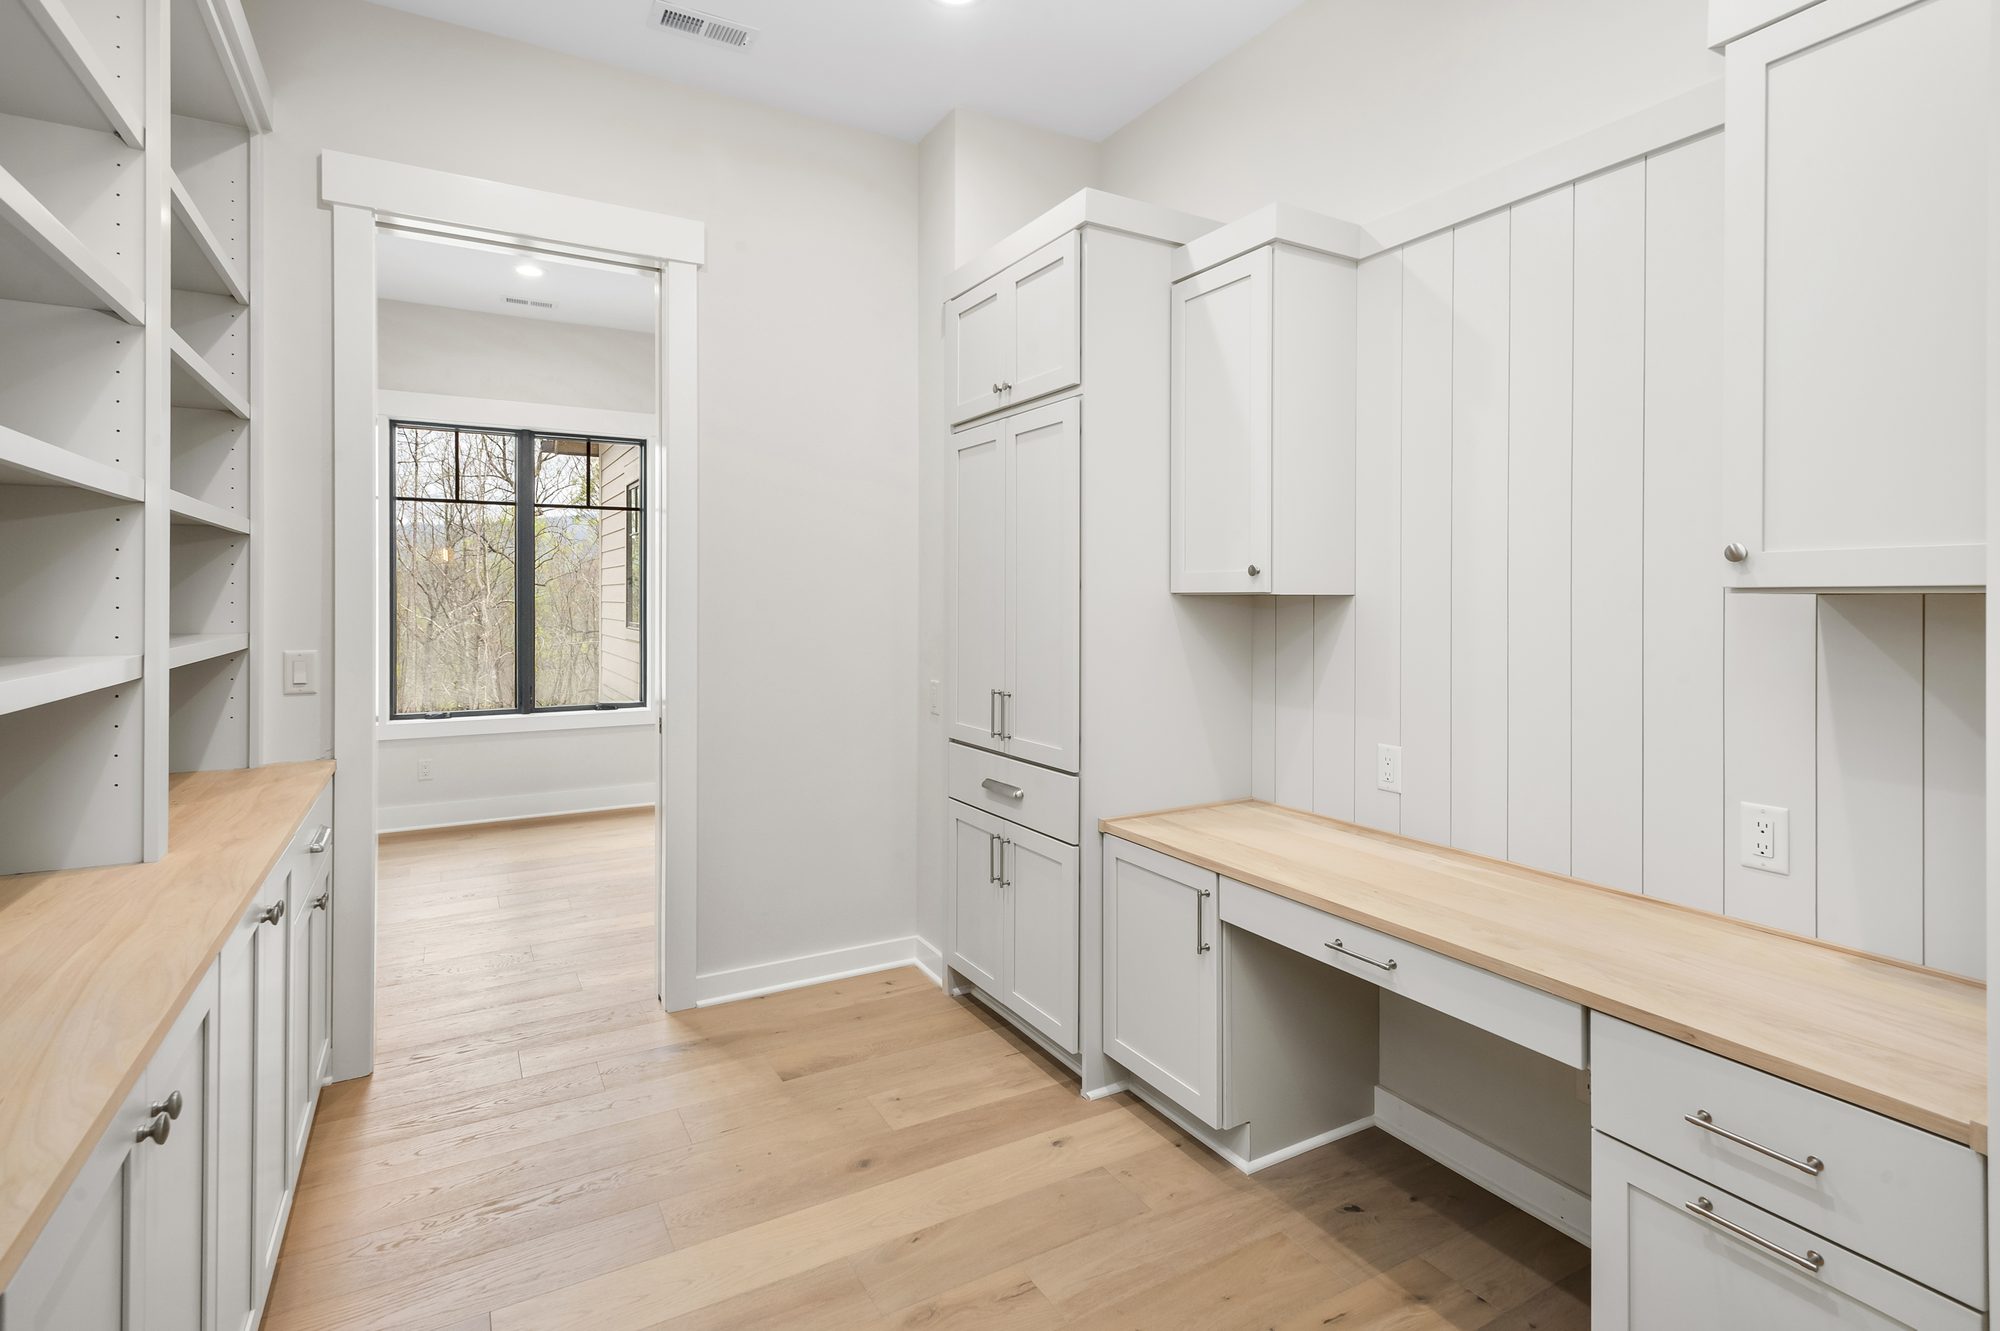
Mudroom and butler's pantry
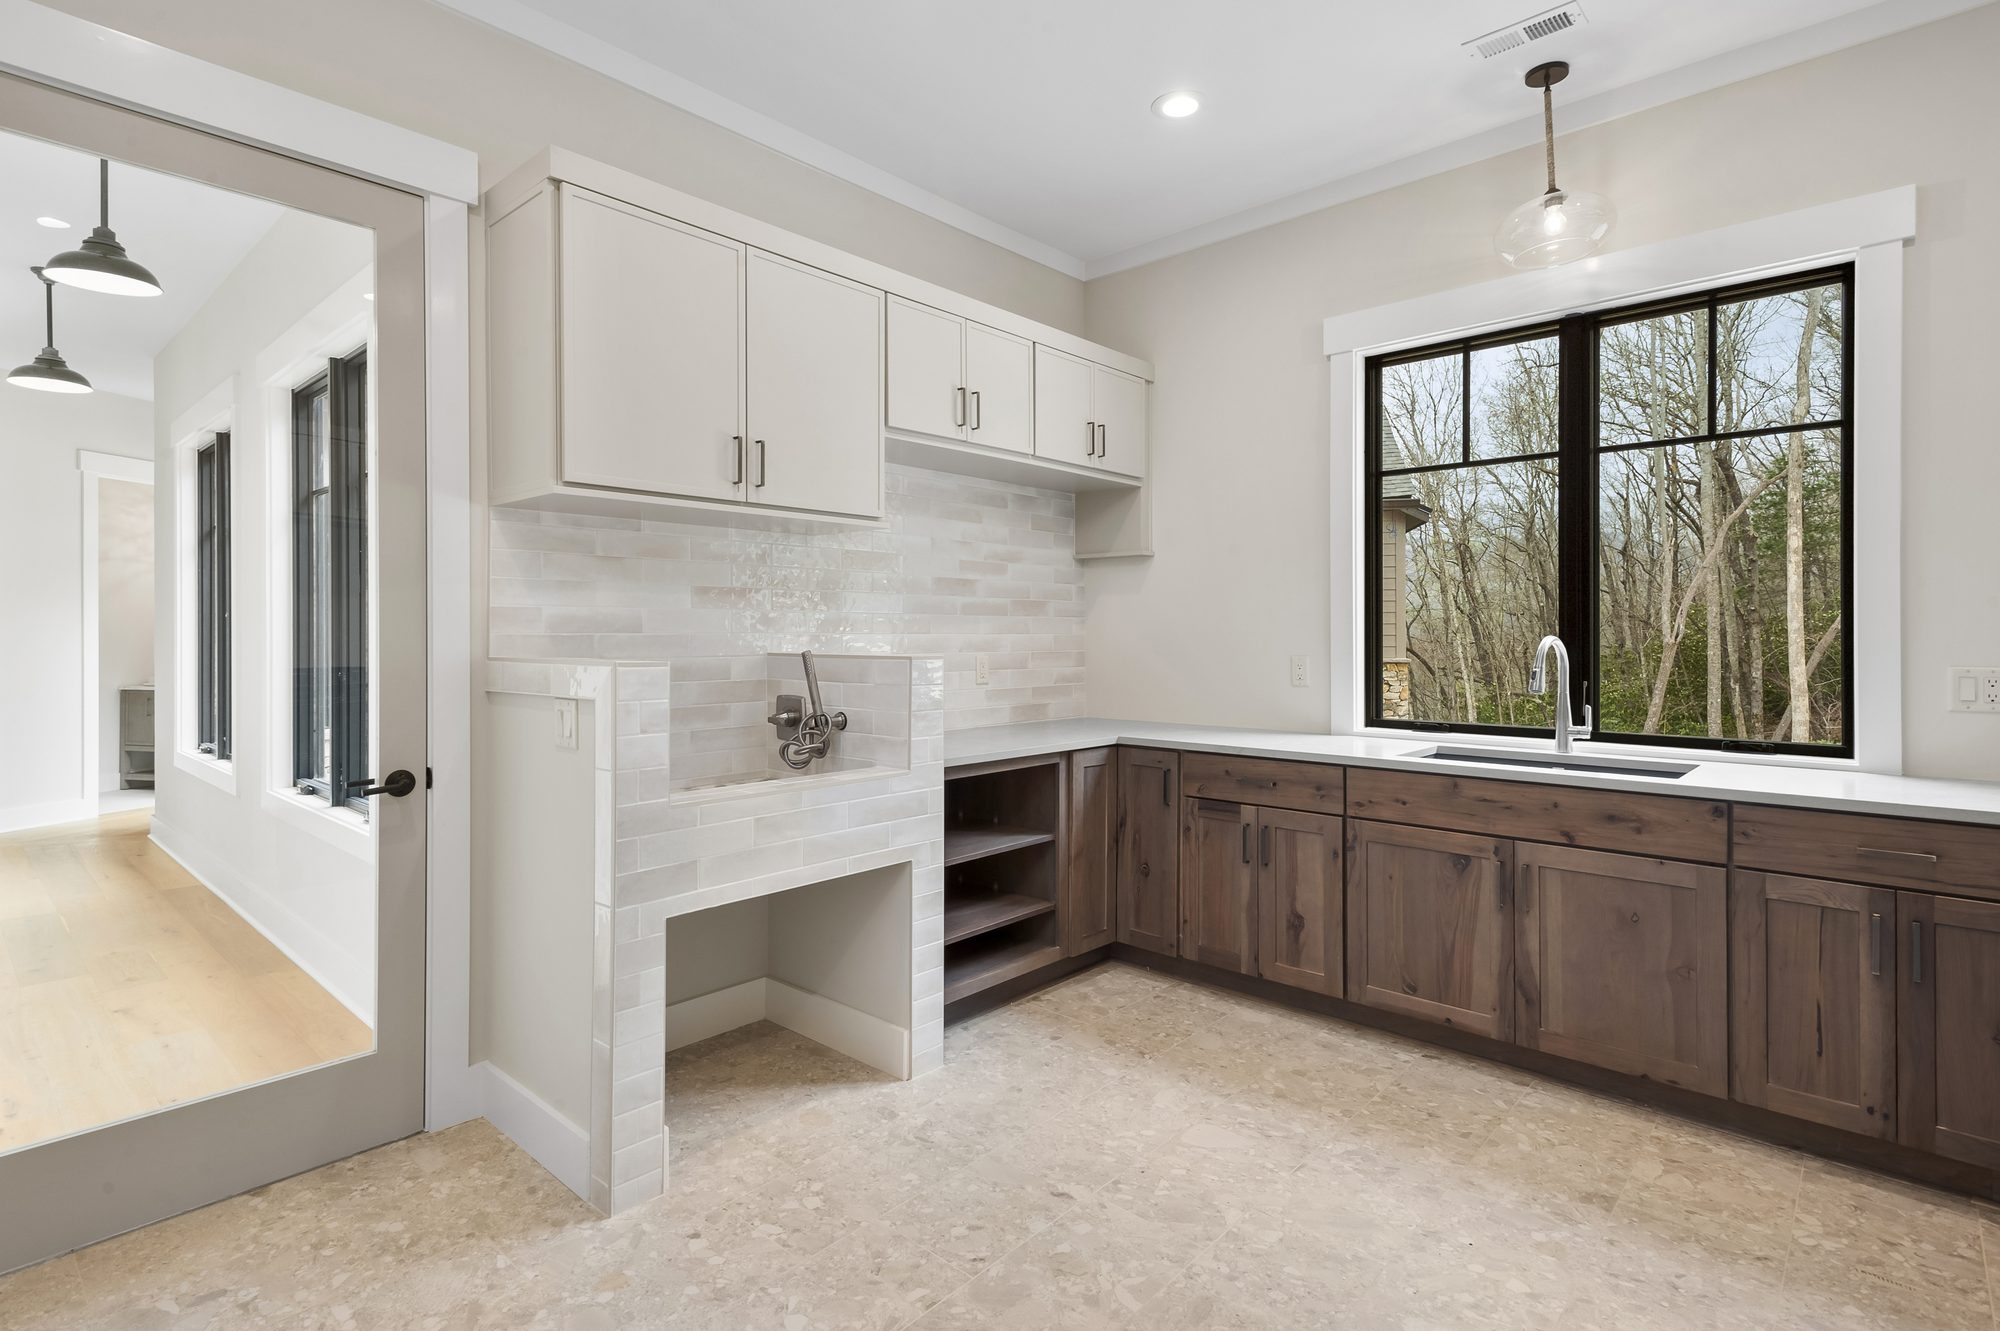
Laundry and utility room

Stone Manor

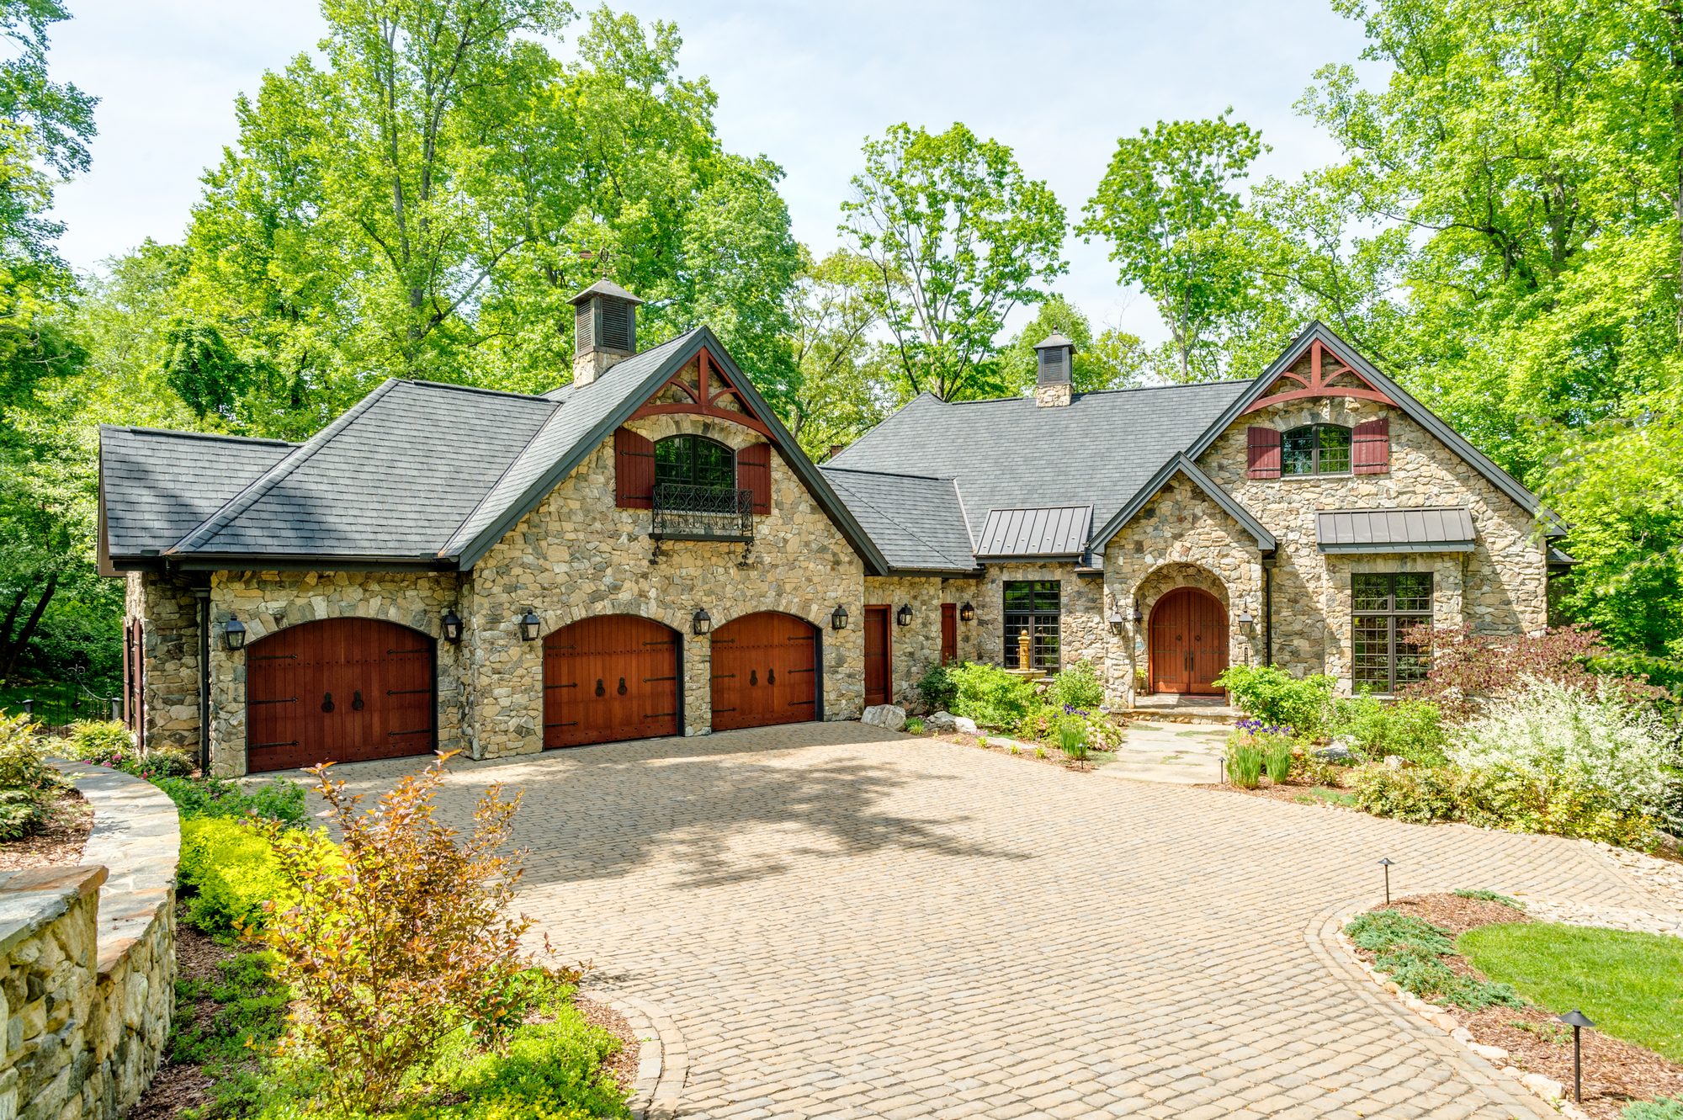
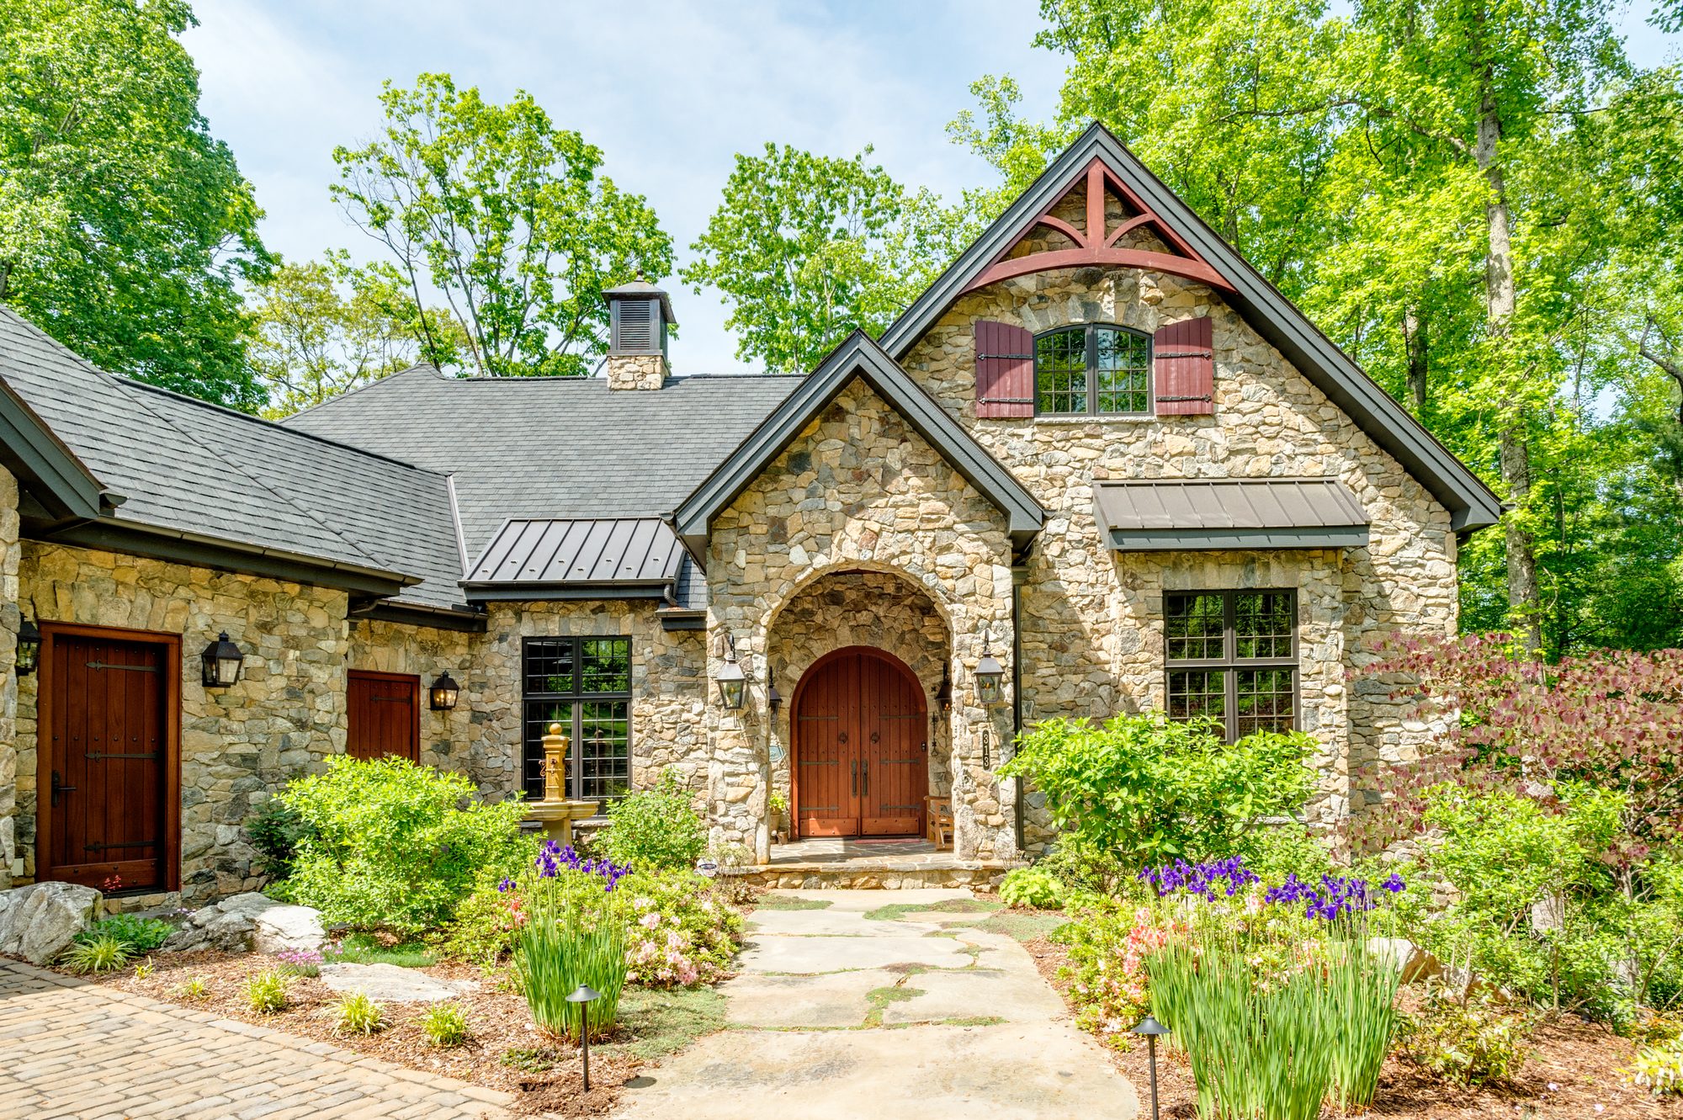
The stone home from its motor court
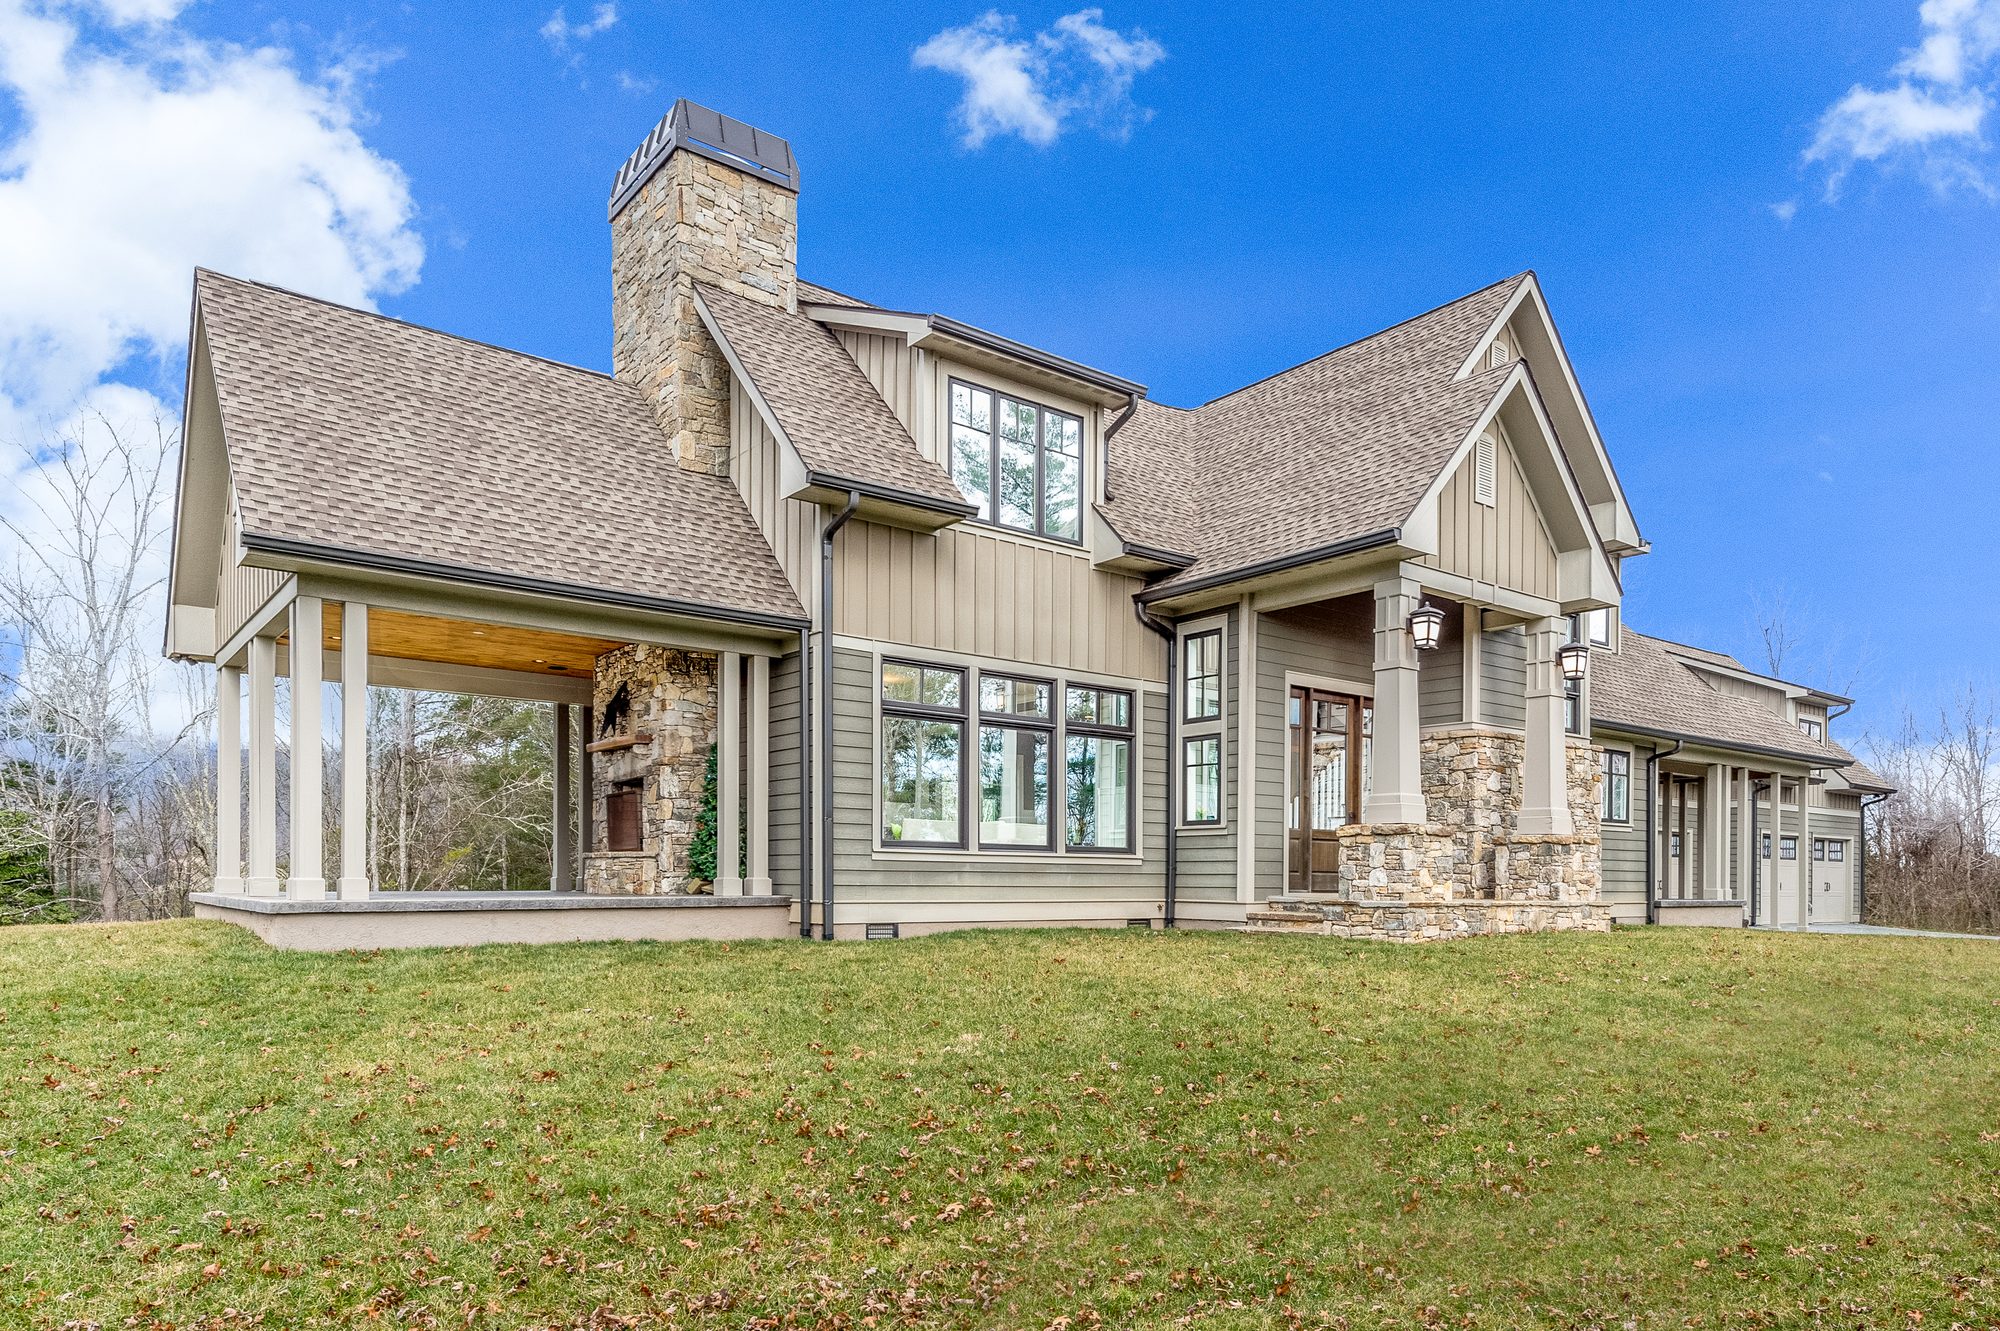
Front elevation
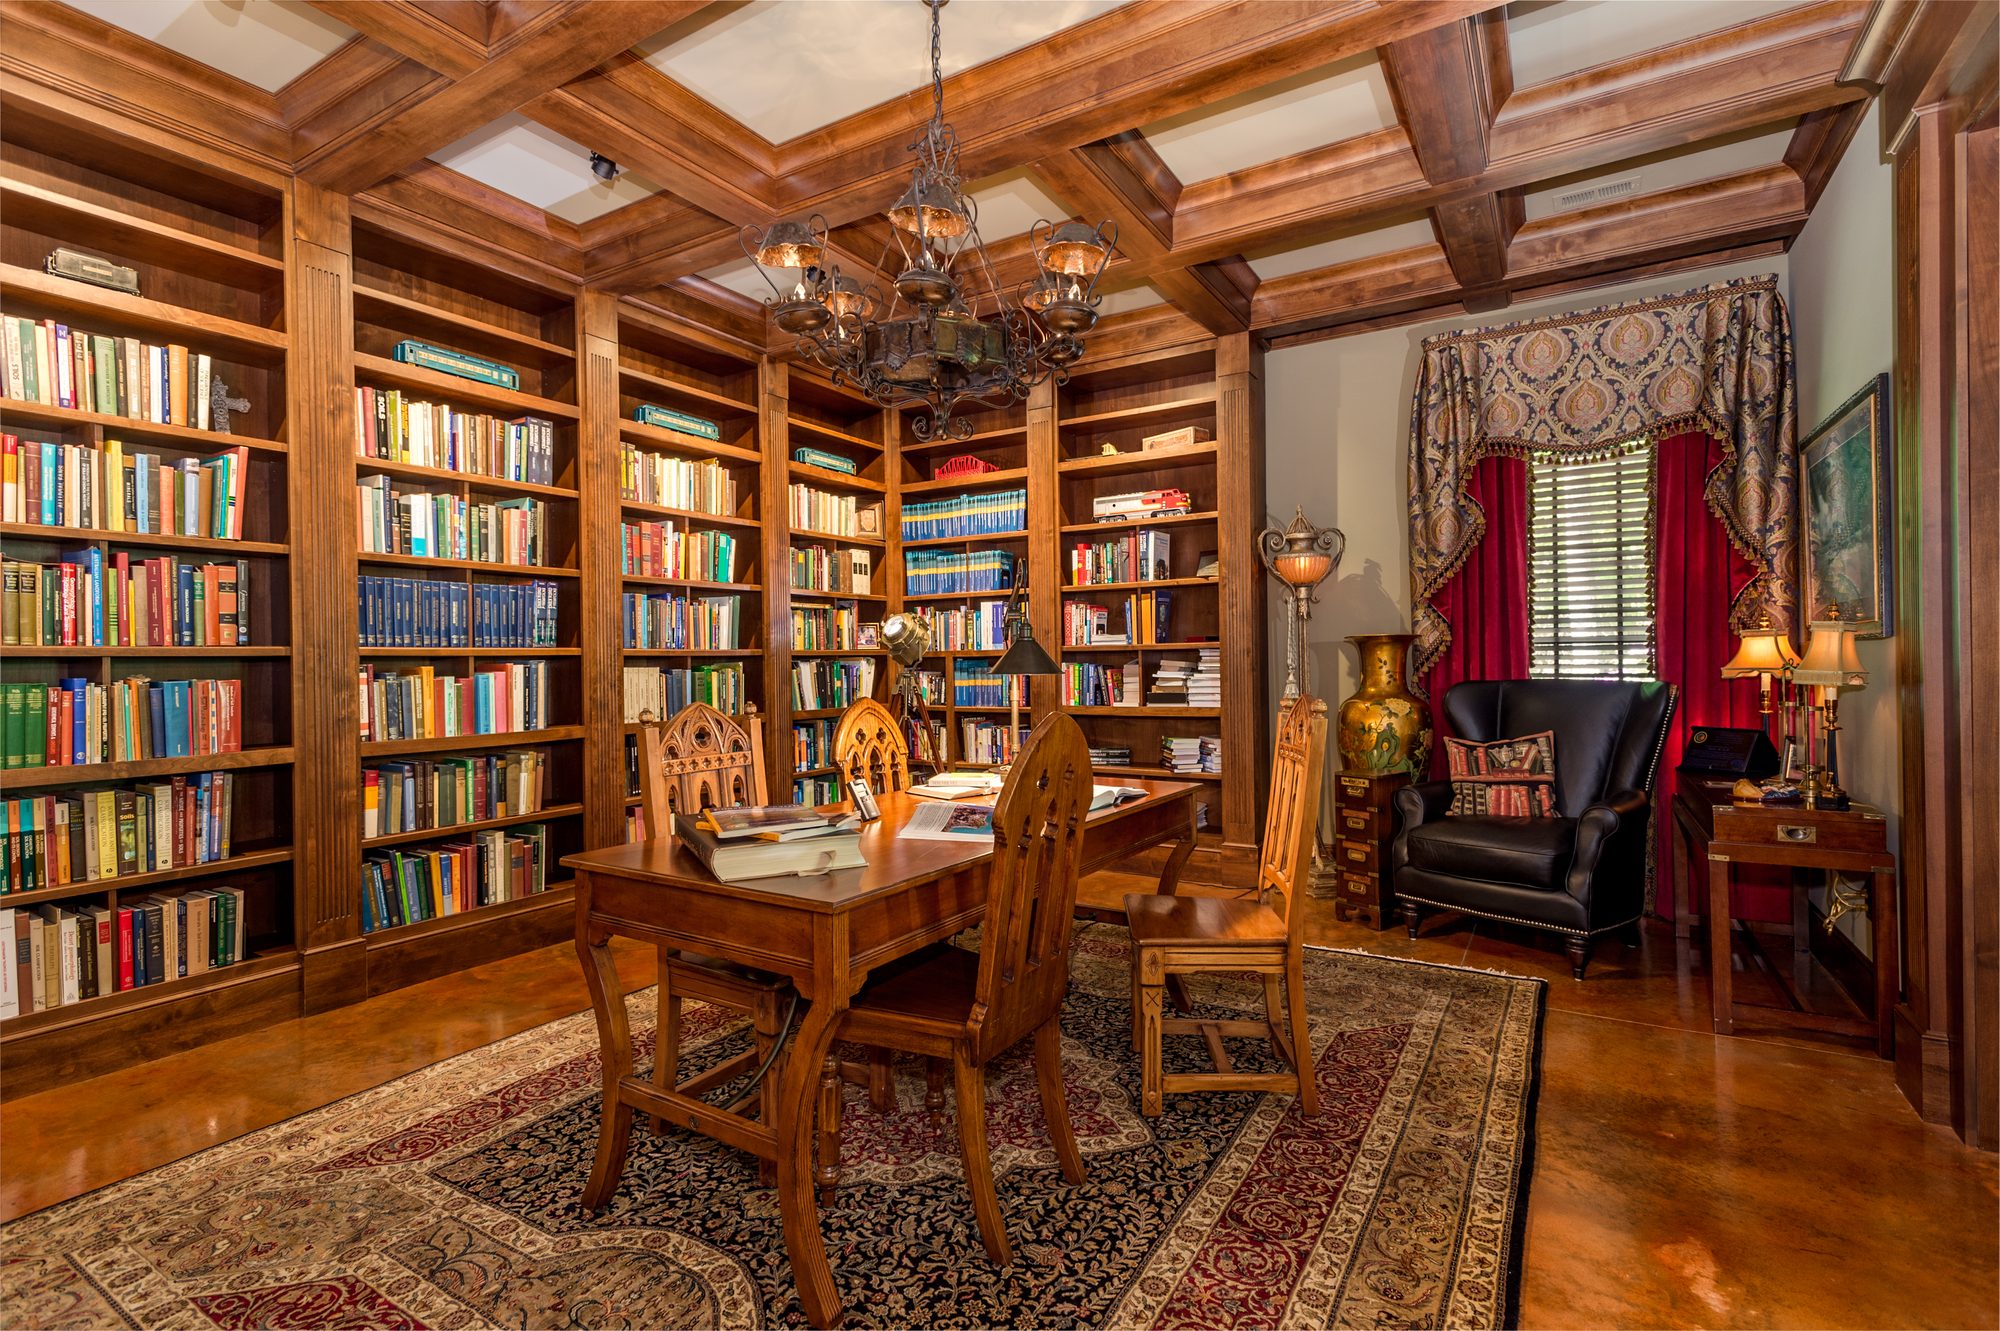
Library with a coffered ceiling
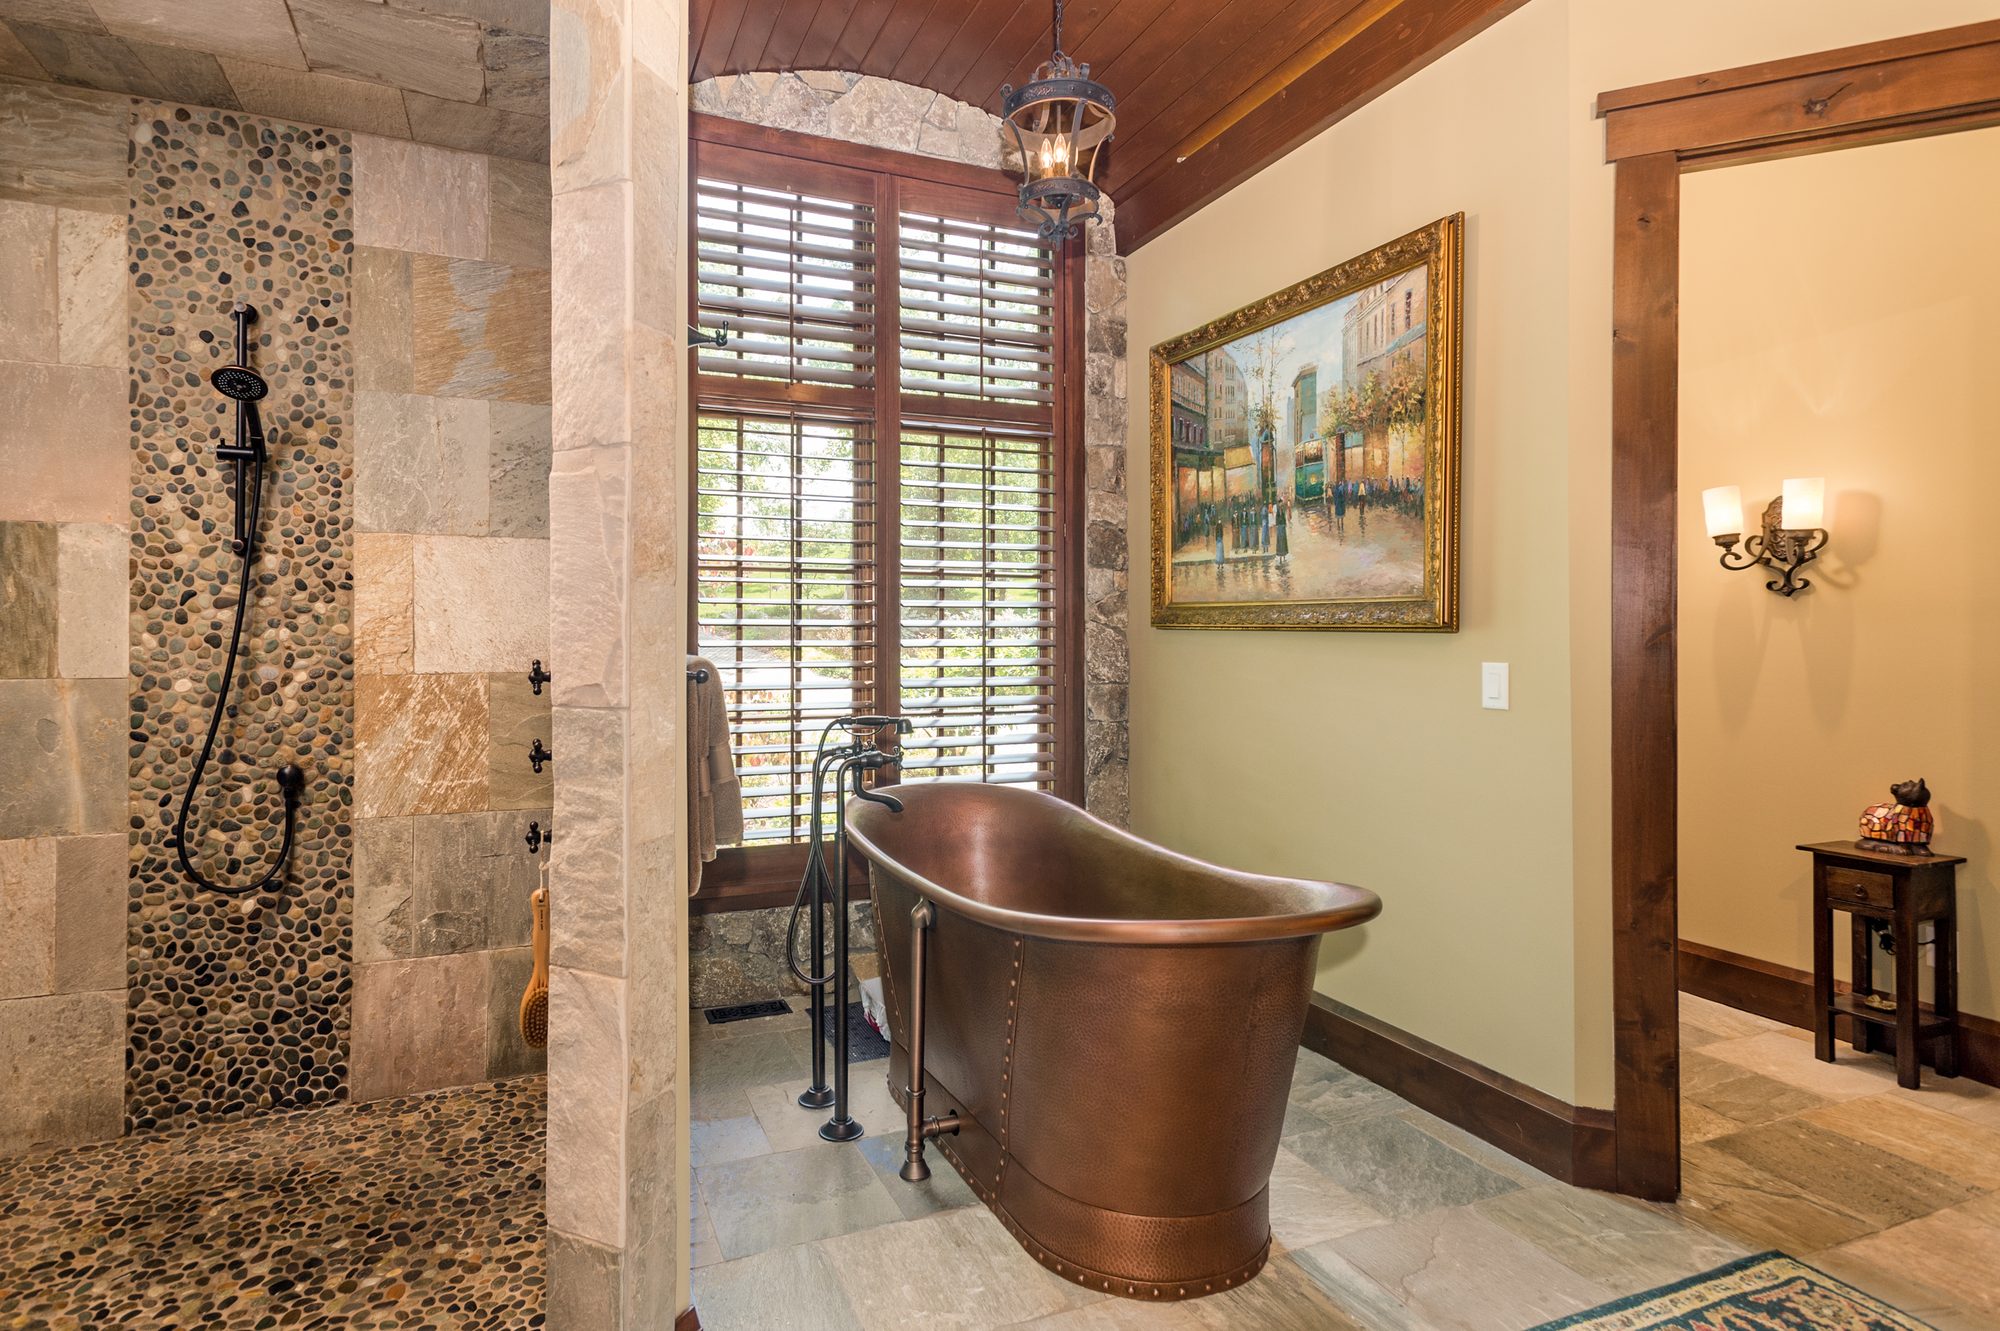
Primary bath, copper tub and stone shower
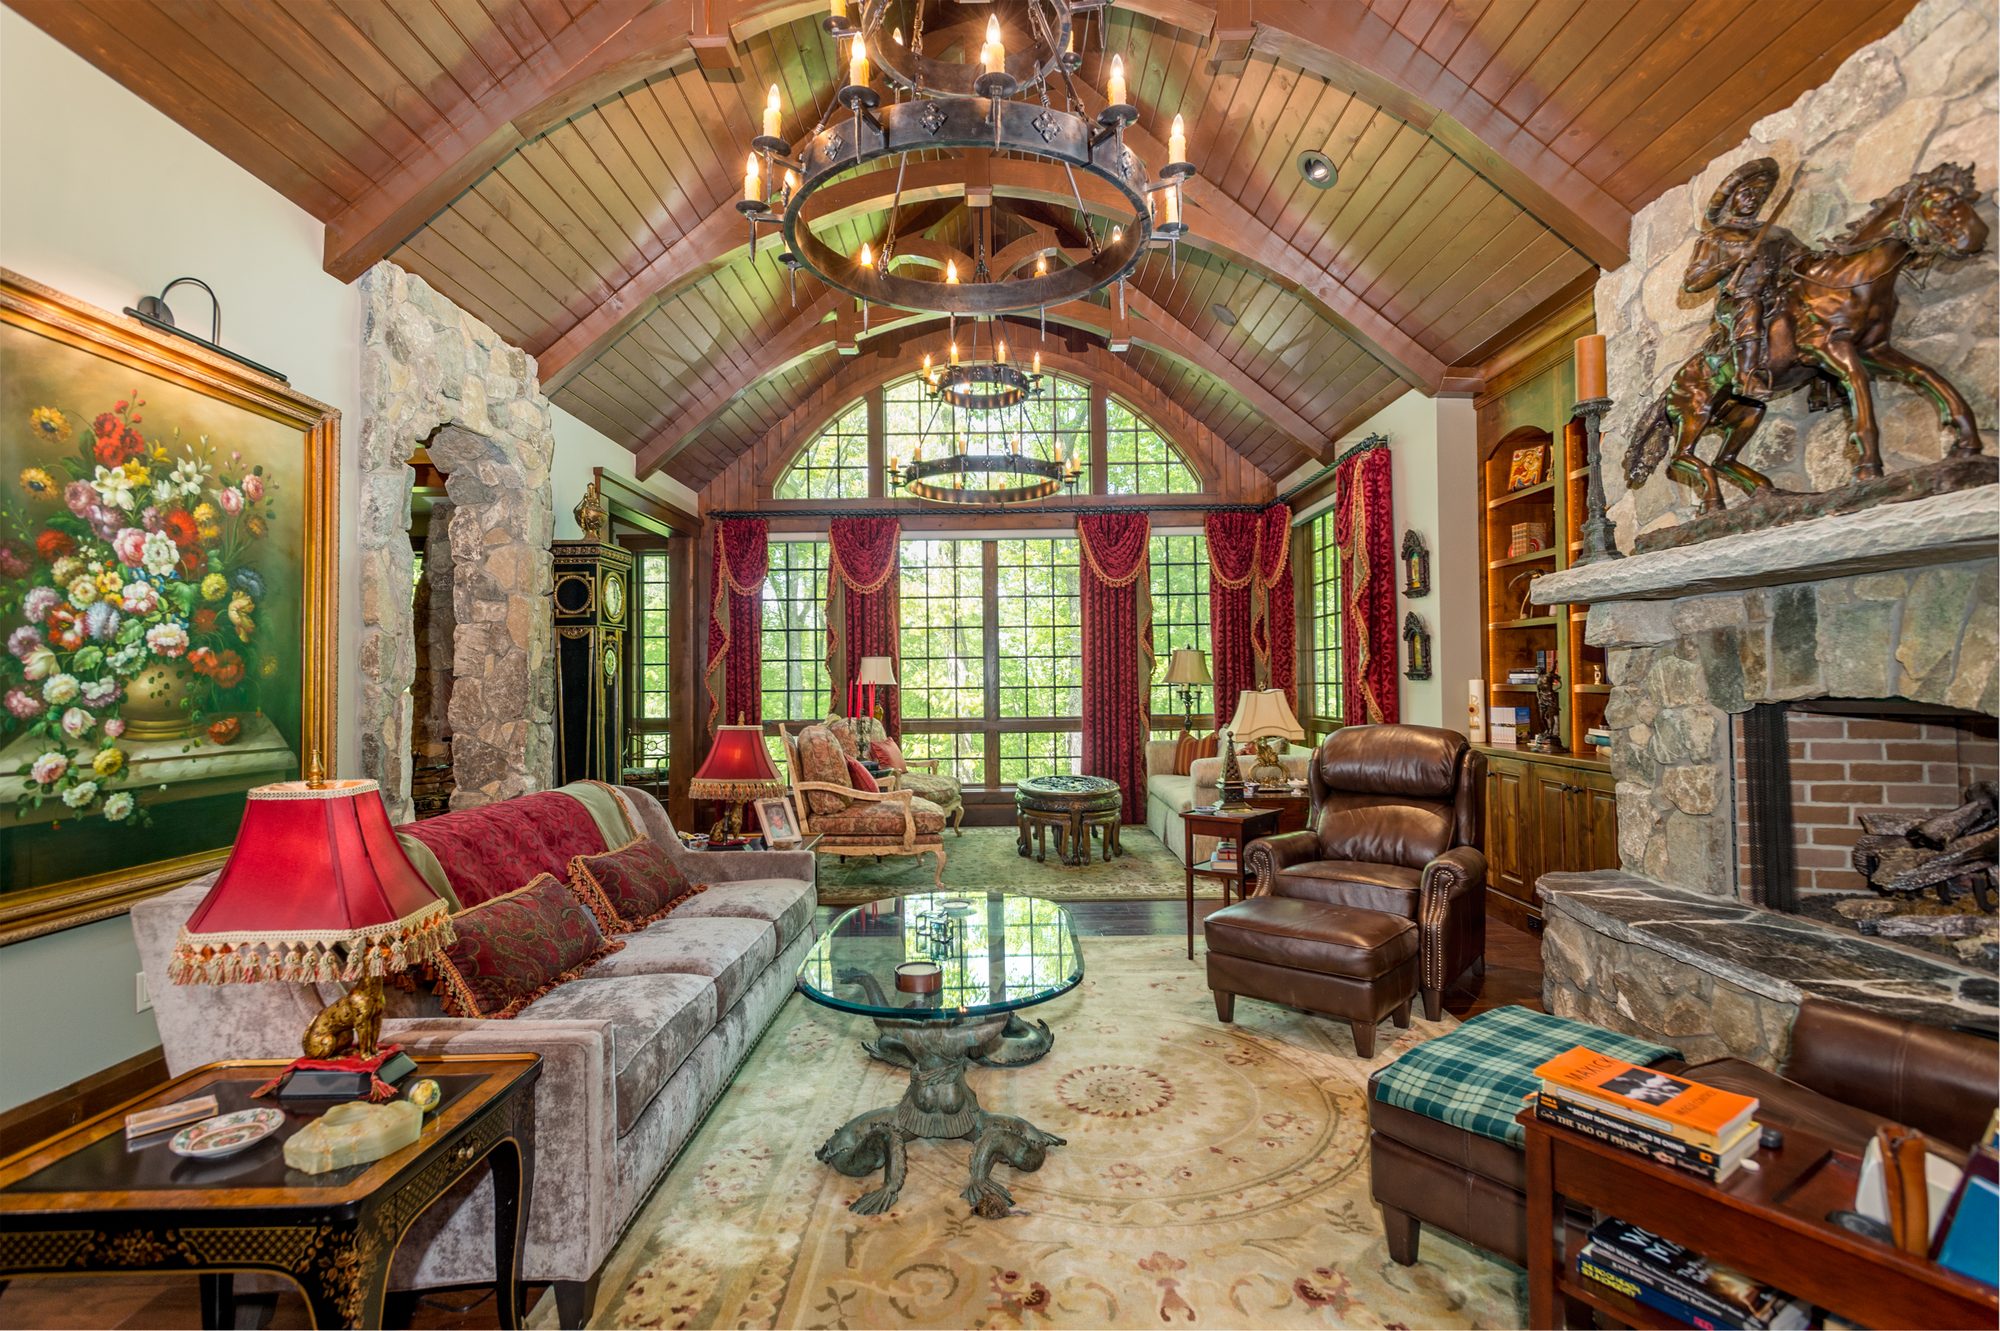
Great room
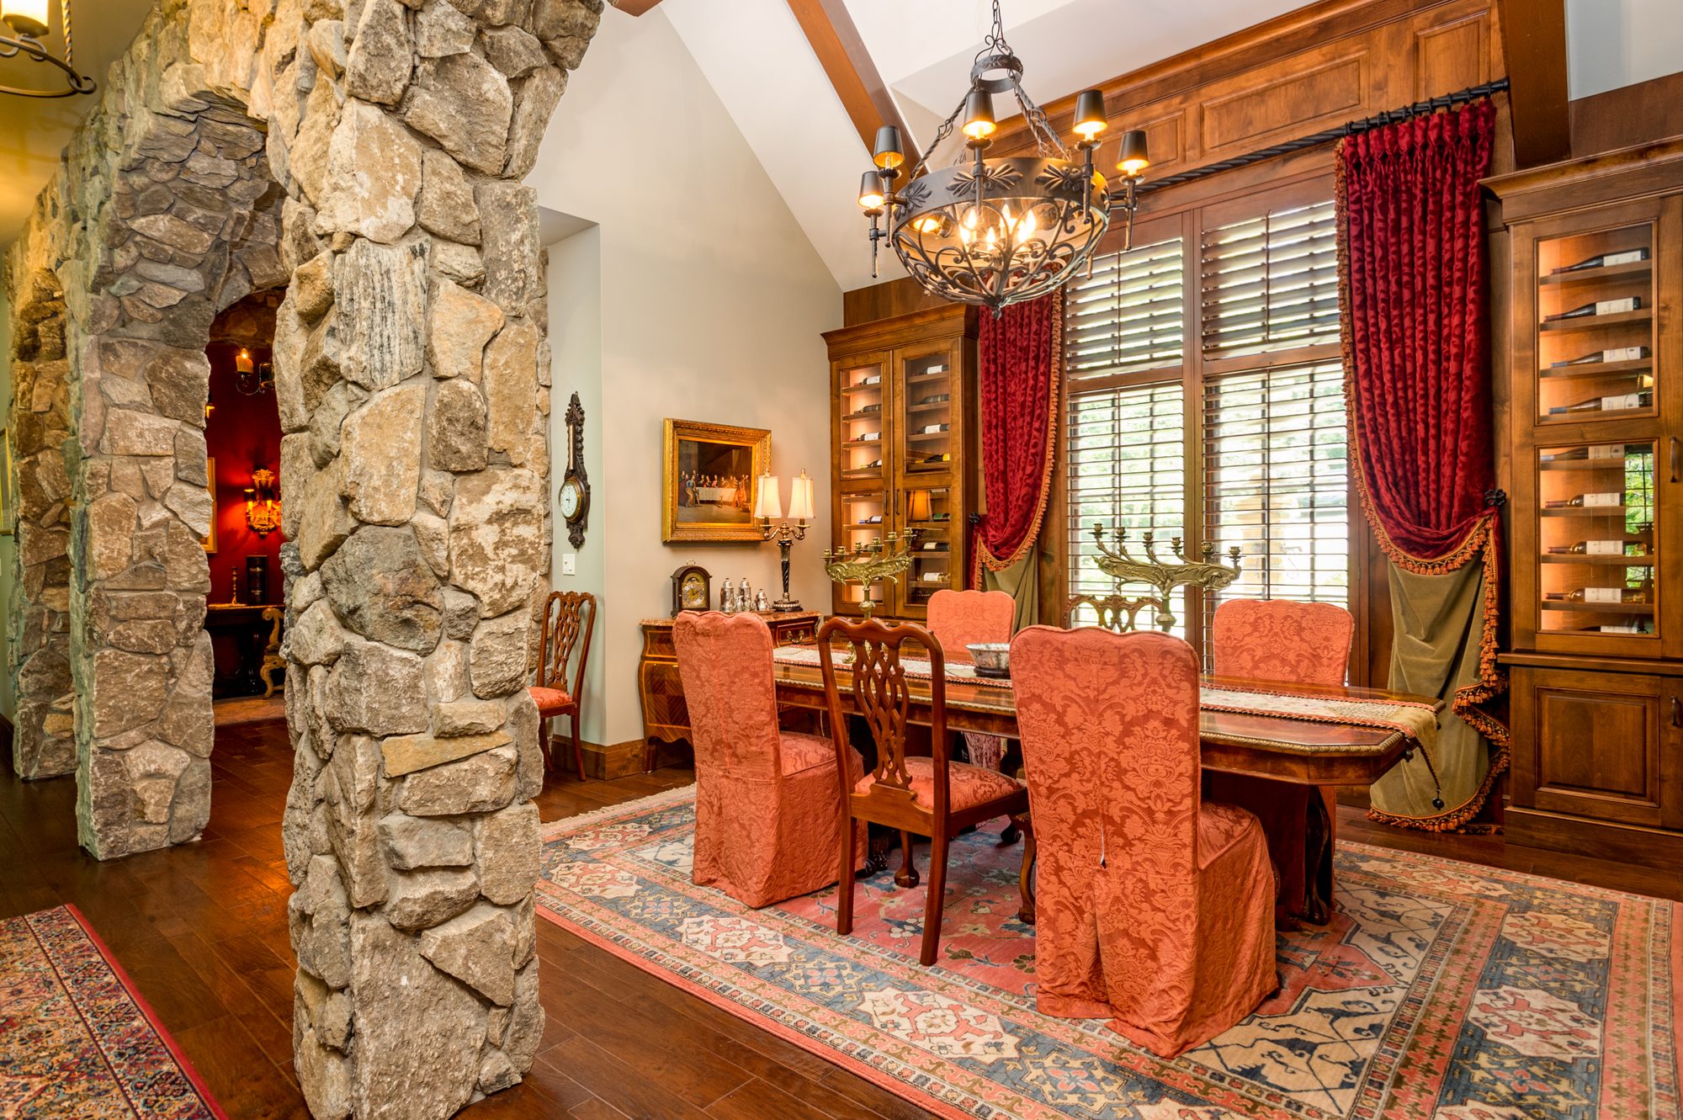
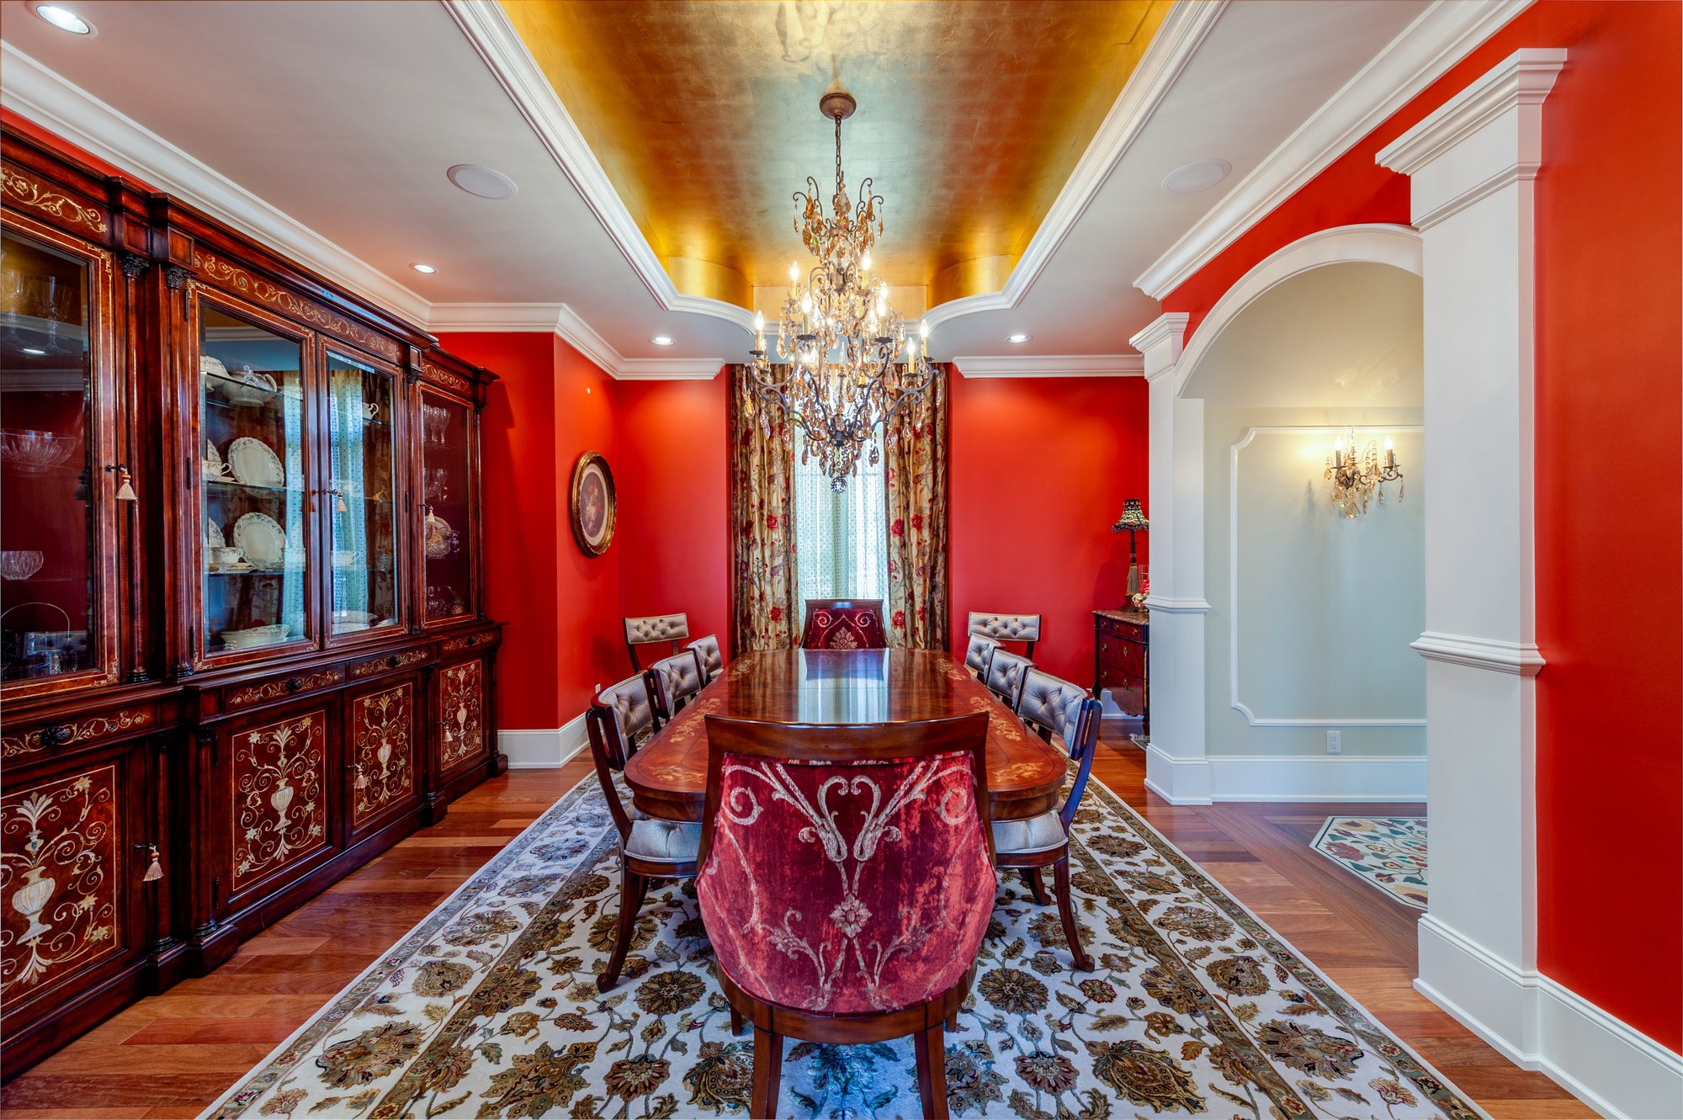
Dining room
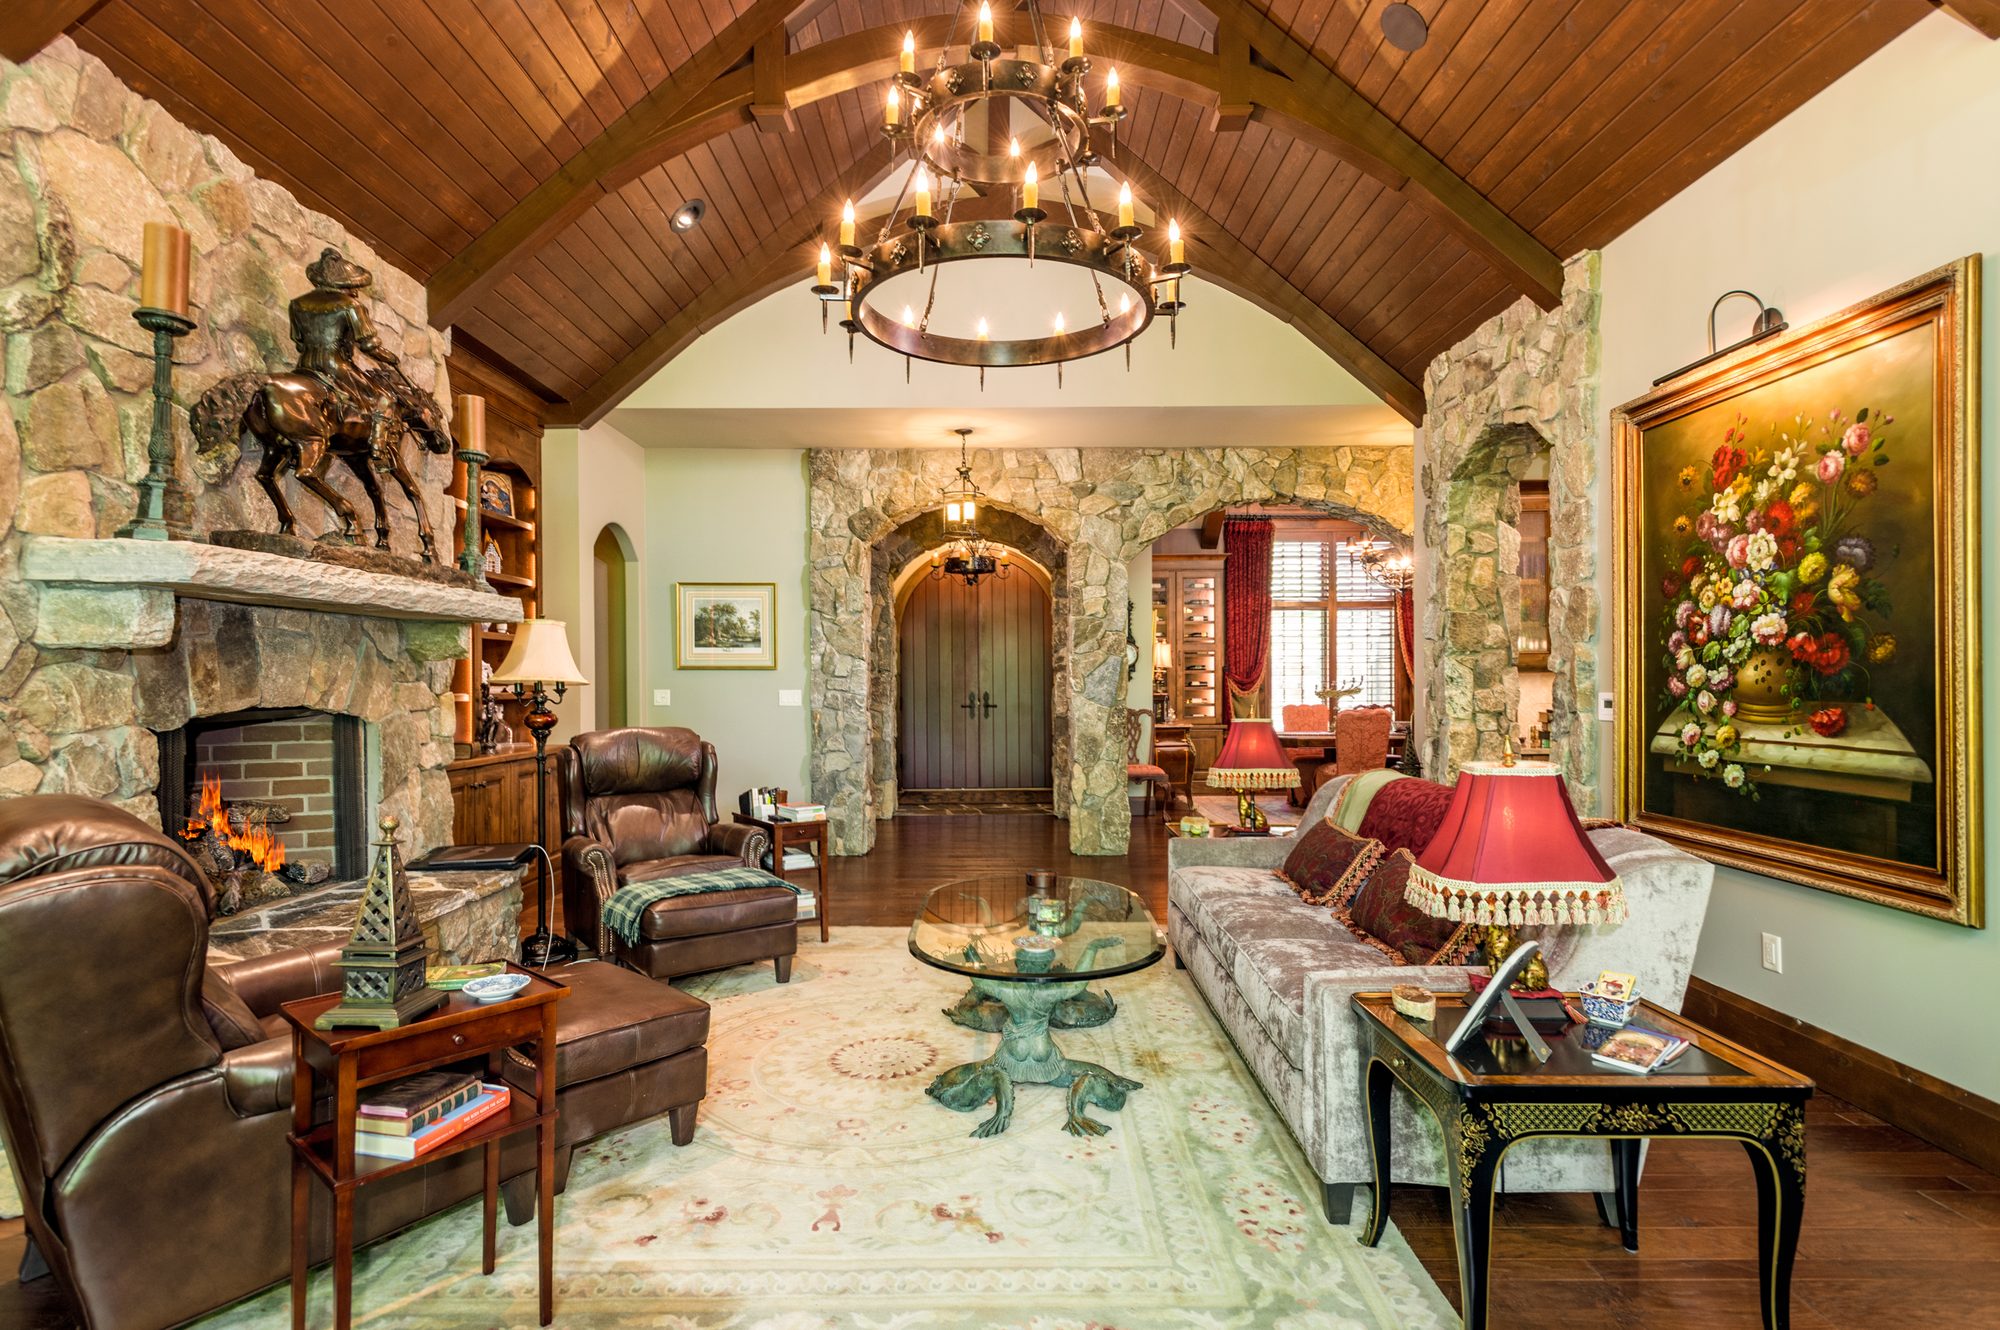
Great room (view through stone archways)
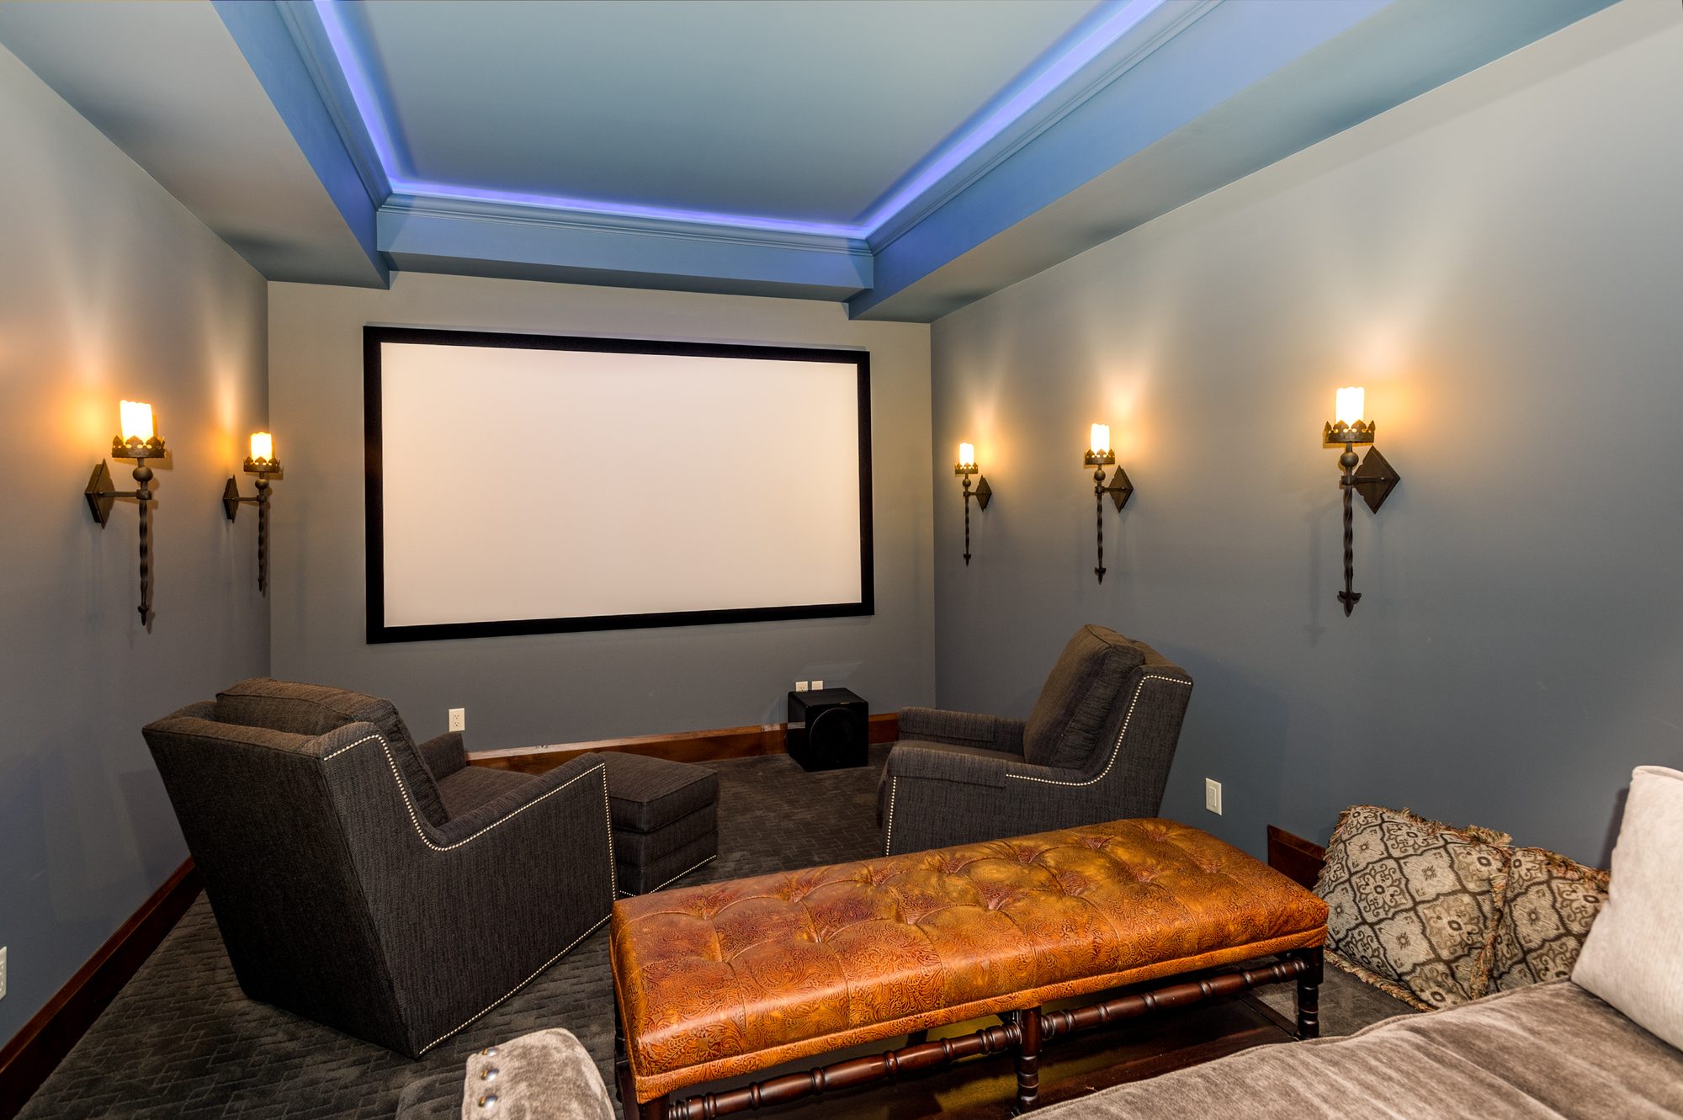
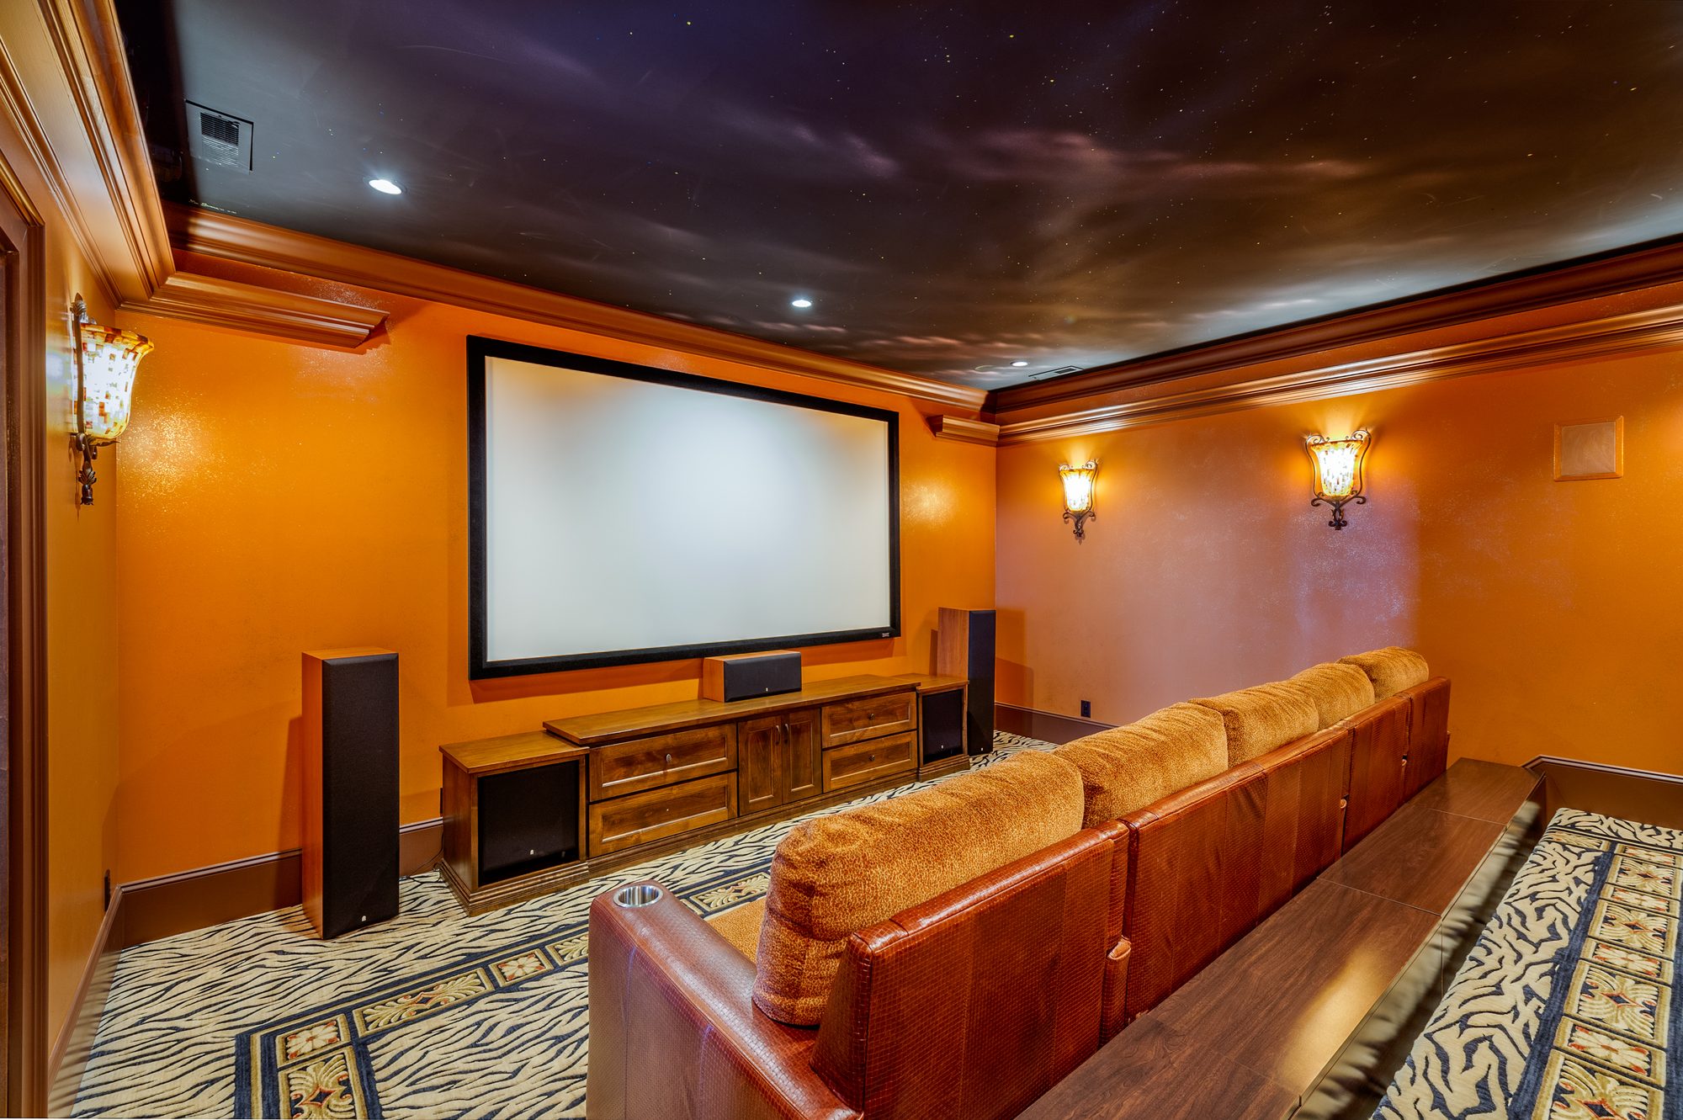
Home theater
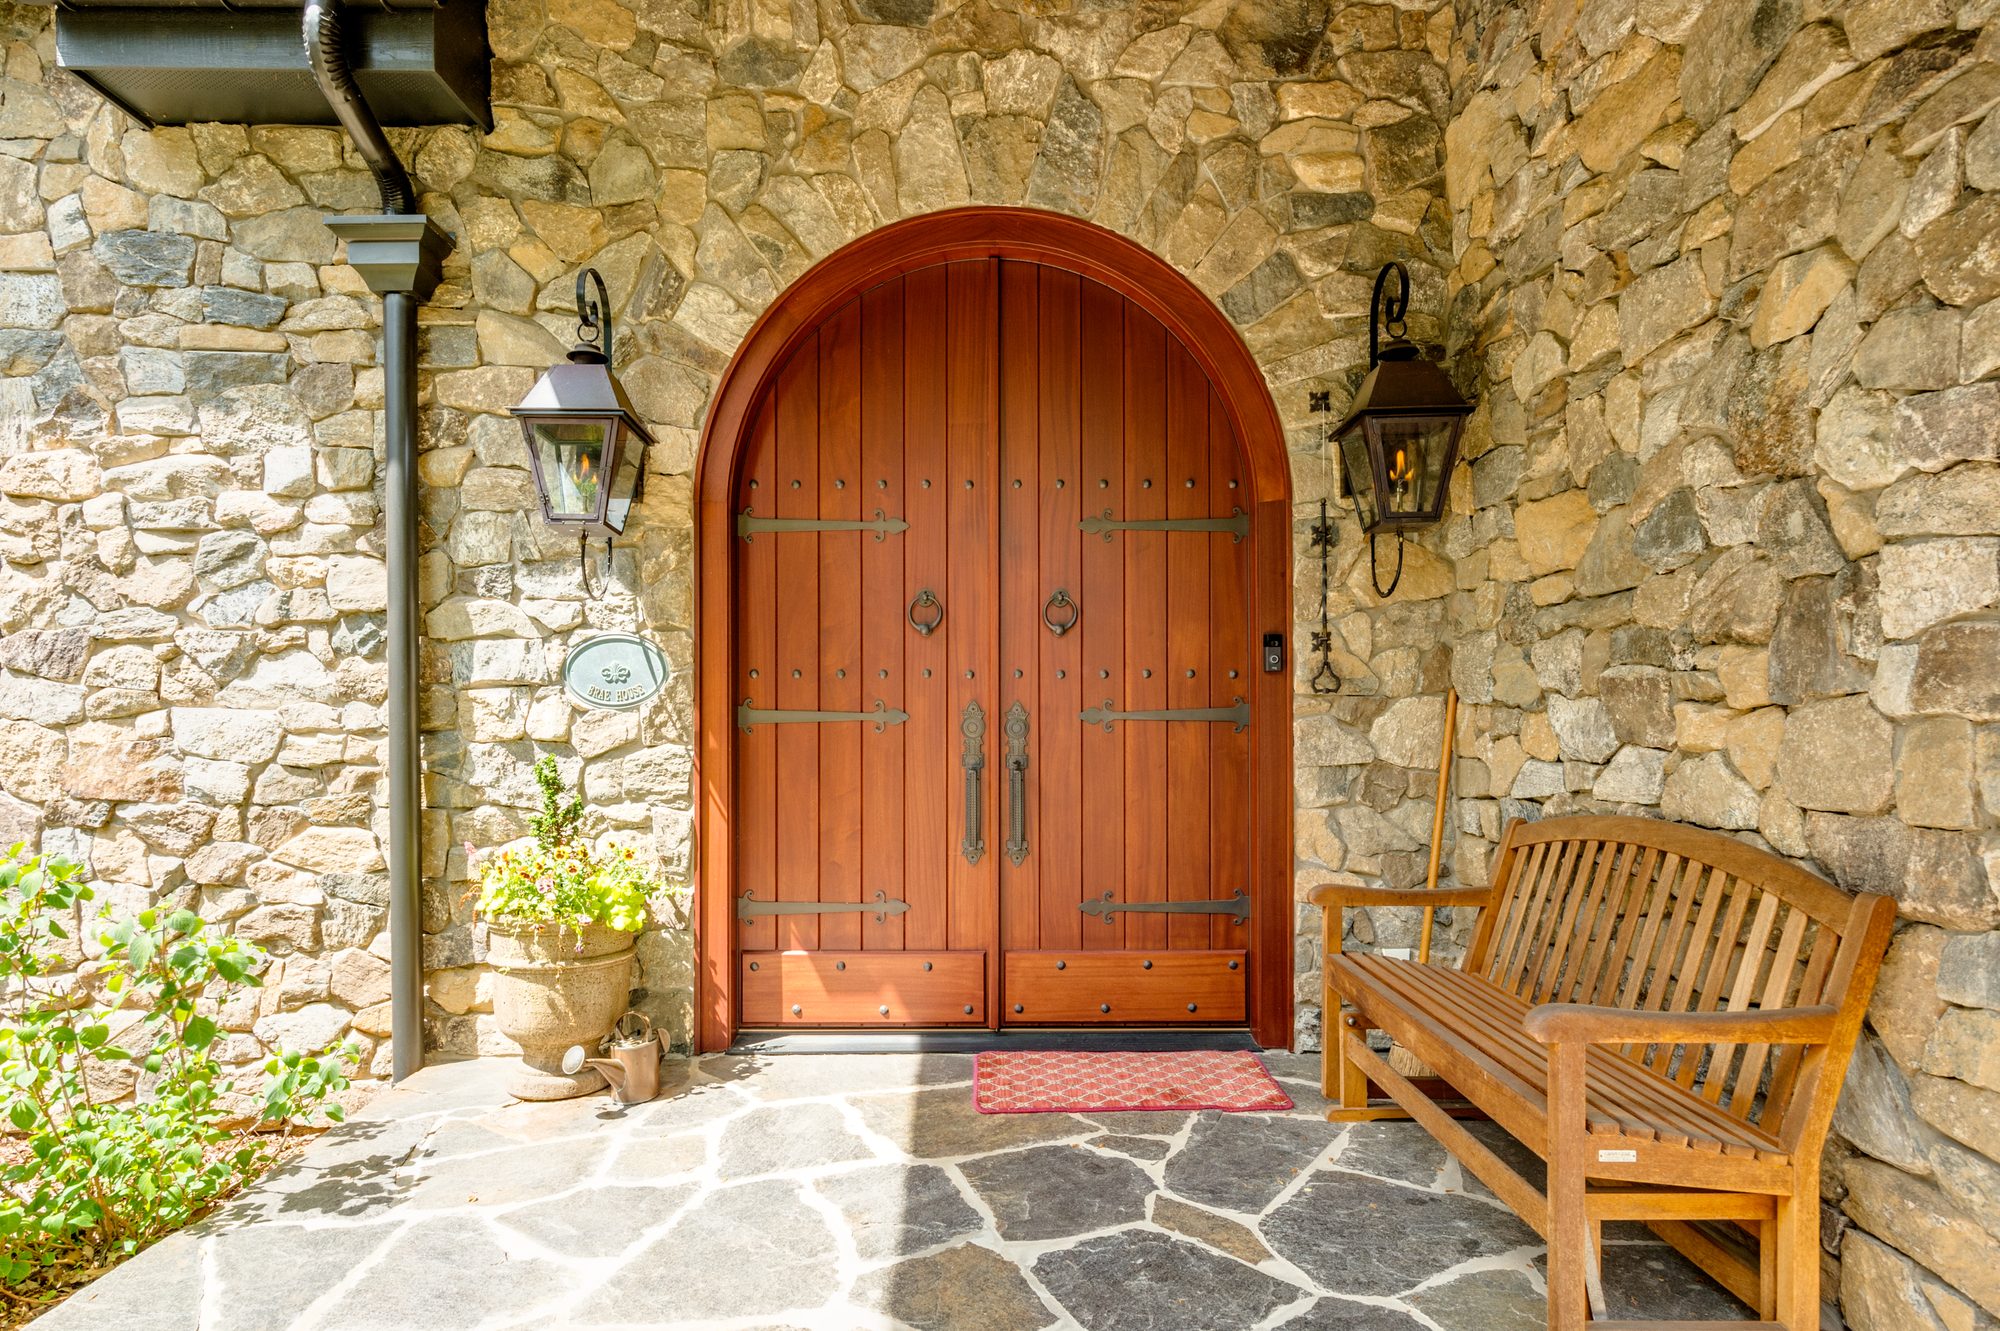
Arched front door
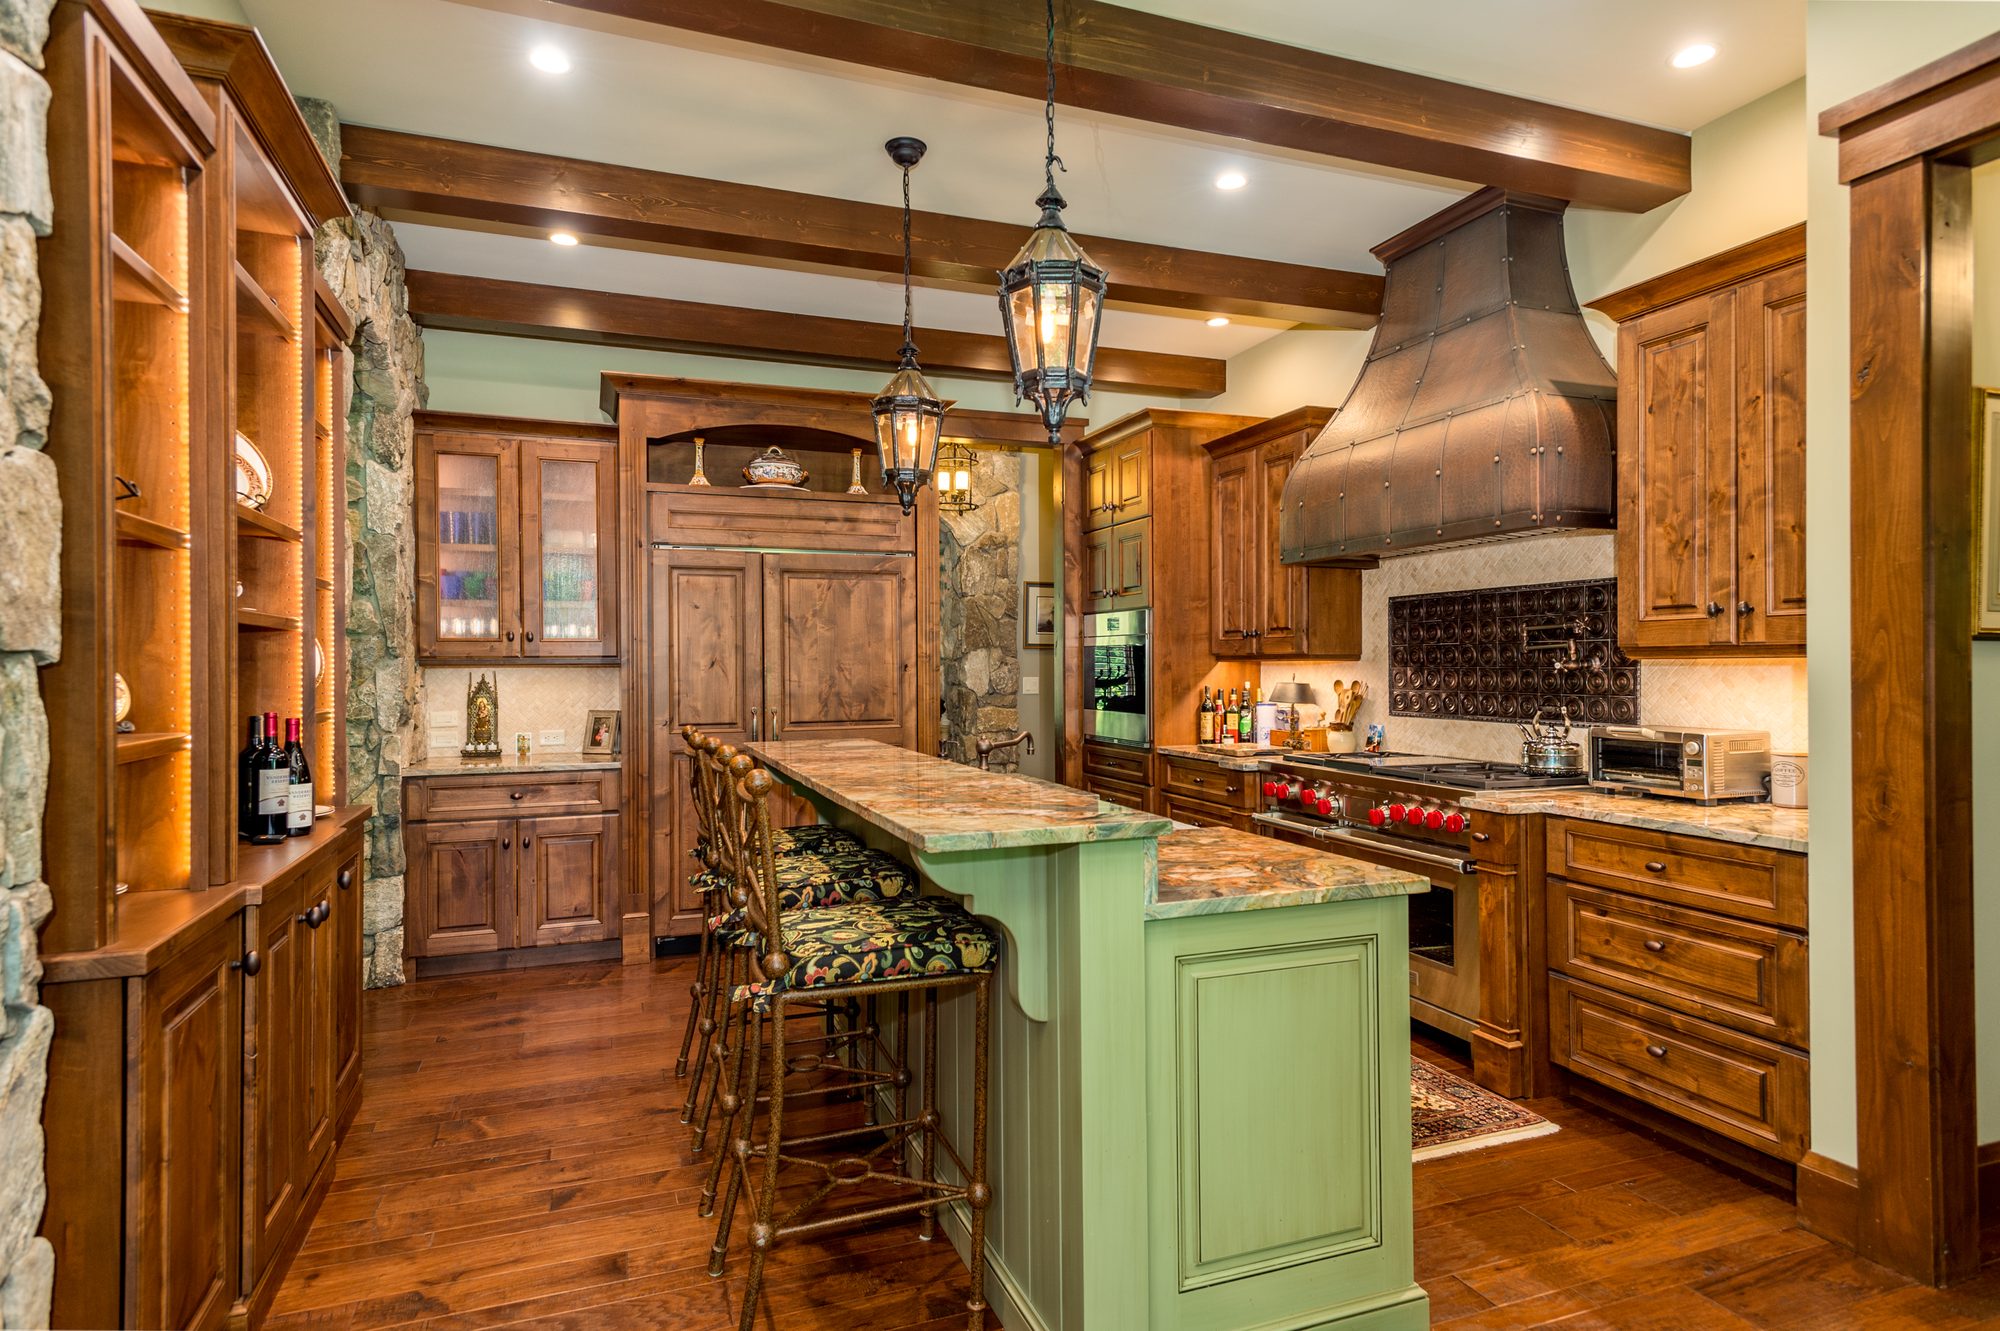
Kitchen with a navy island
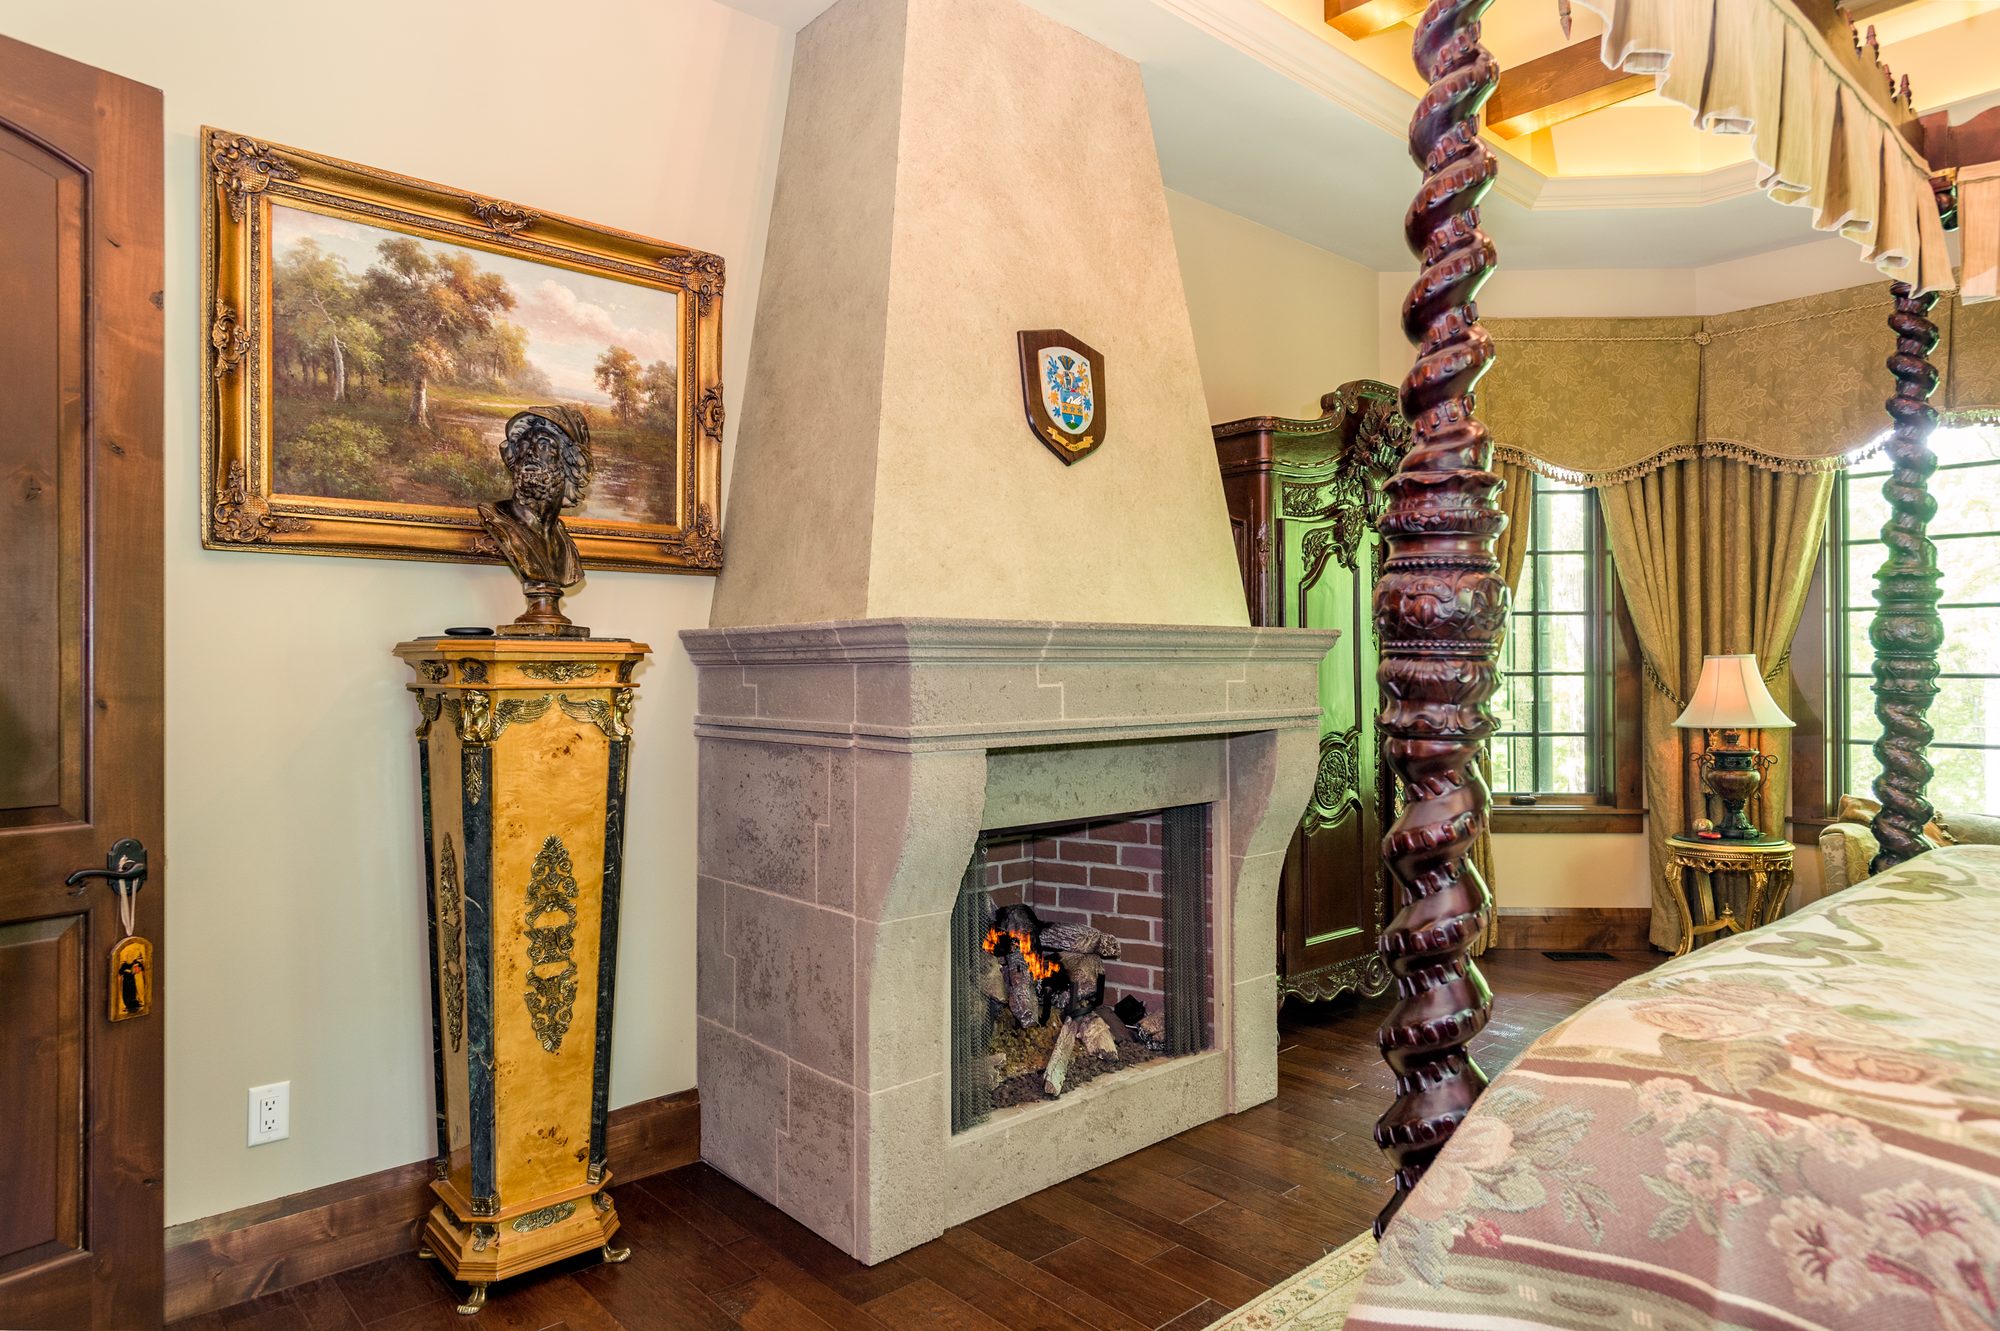
Primary bedroom
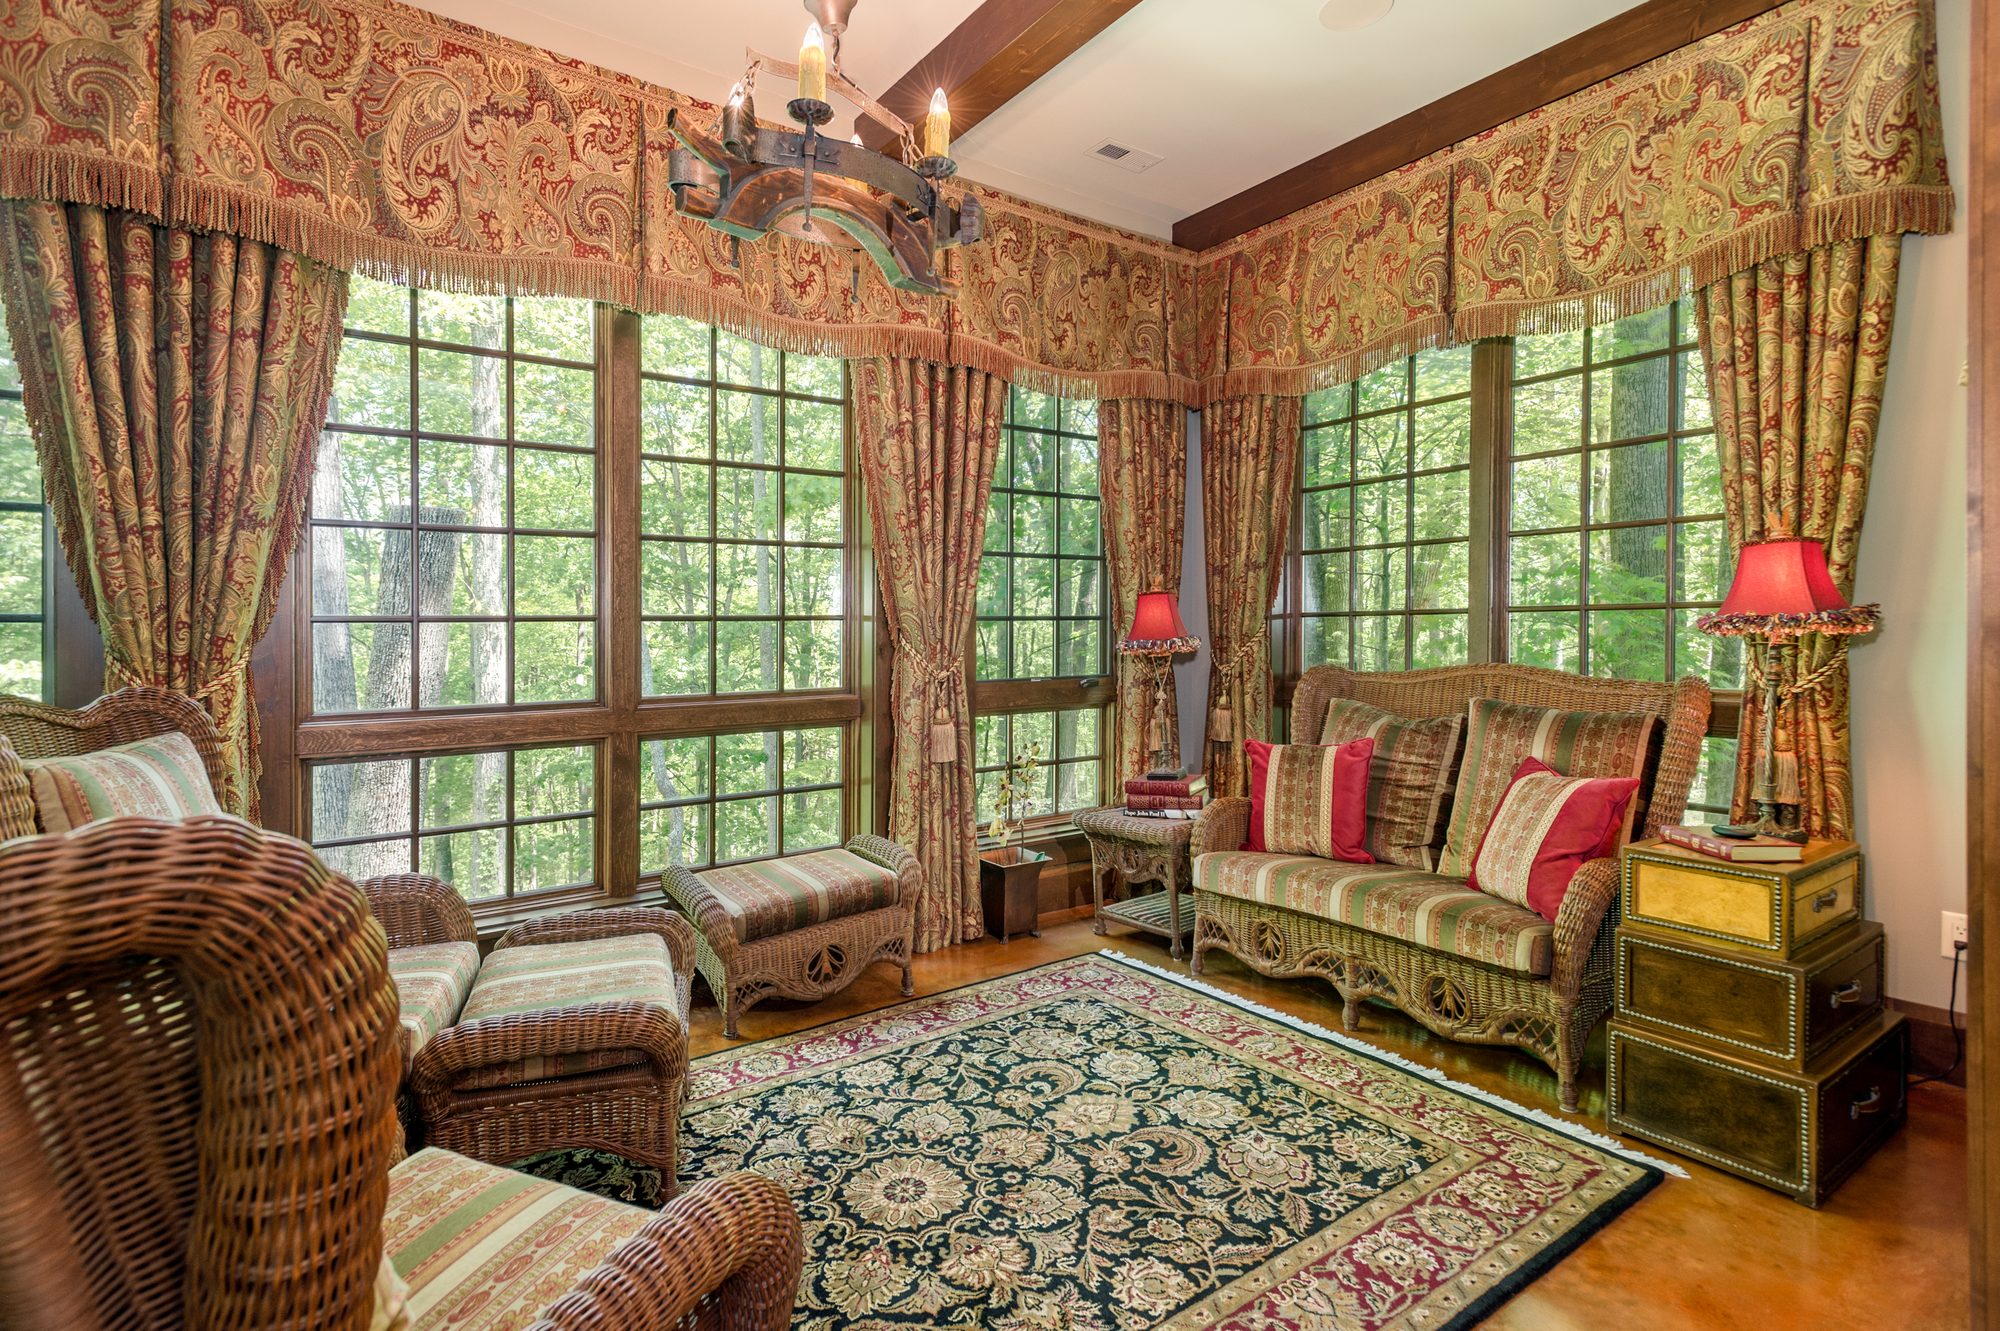
Sun room (lower level)

Craftsman with a View

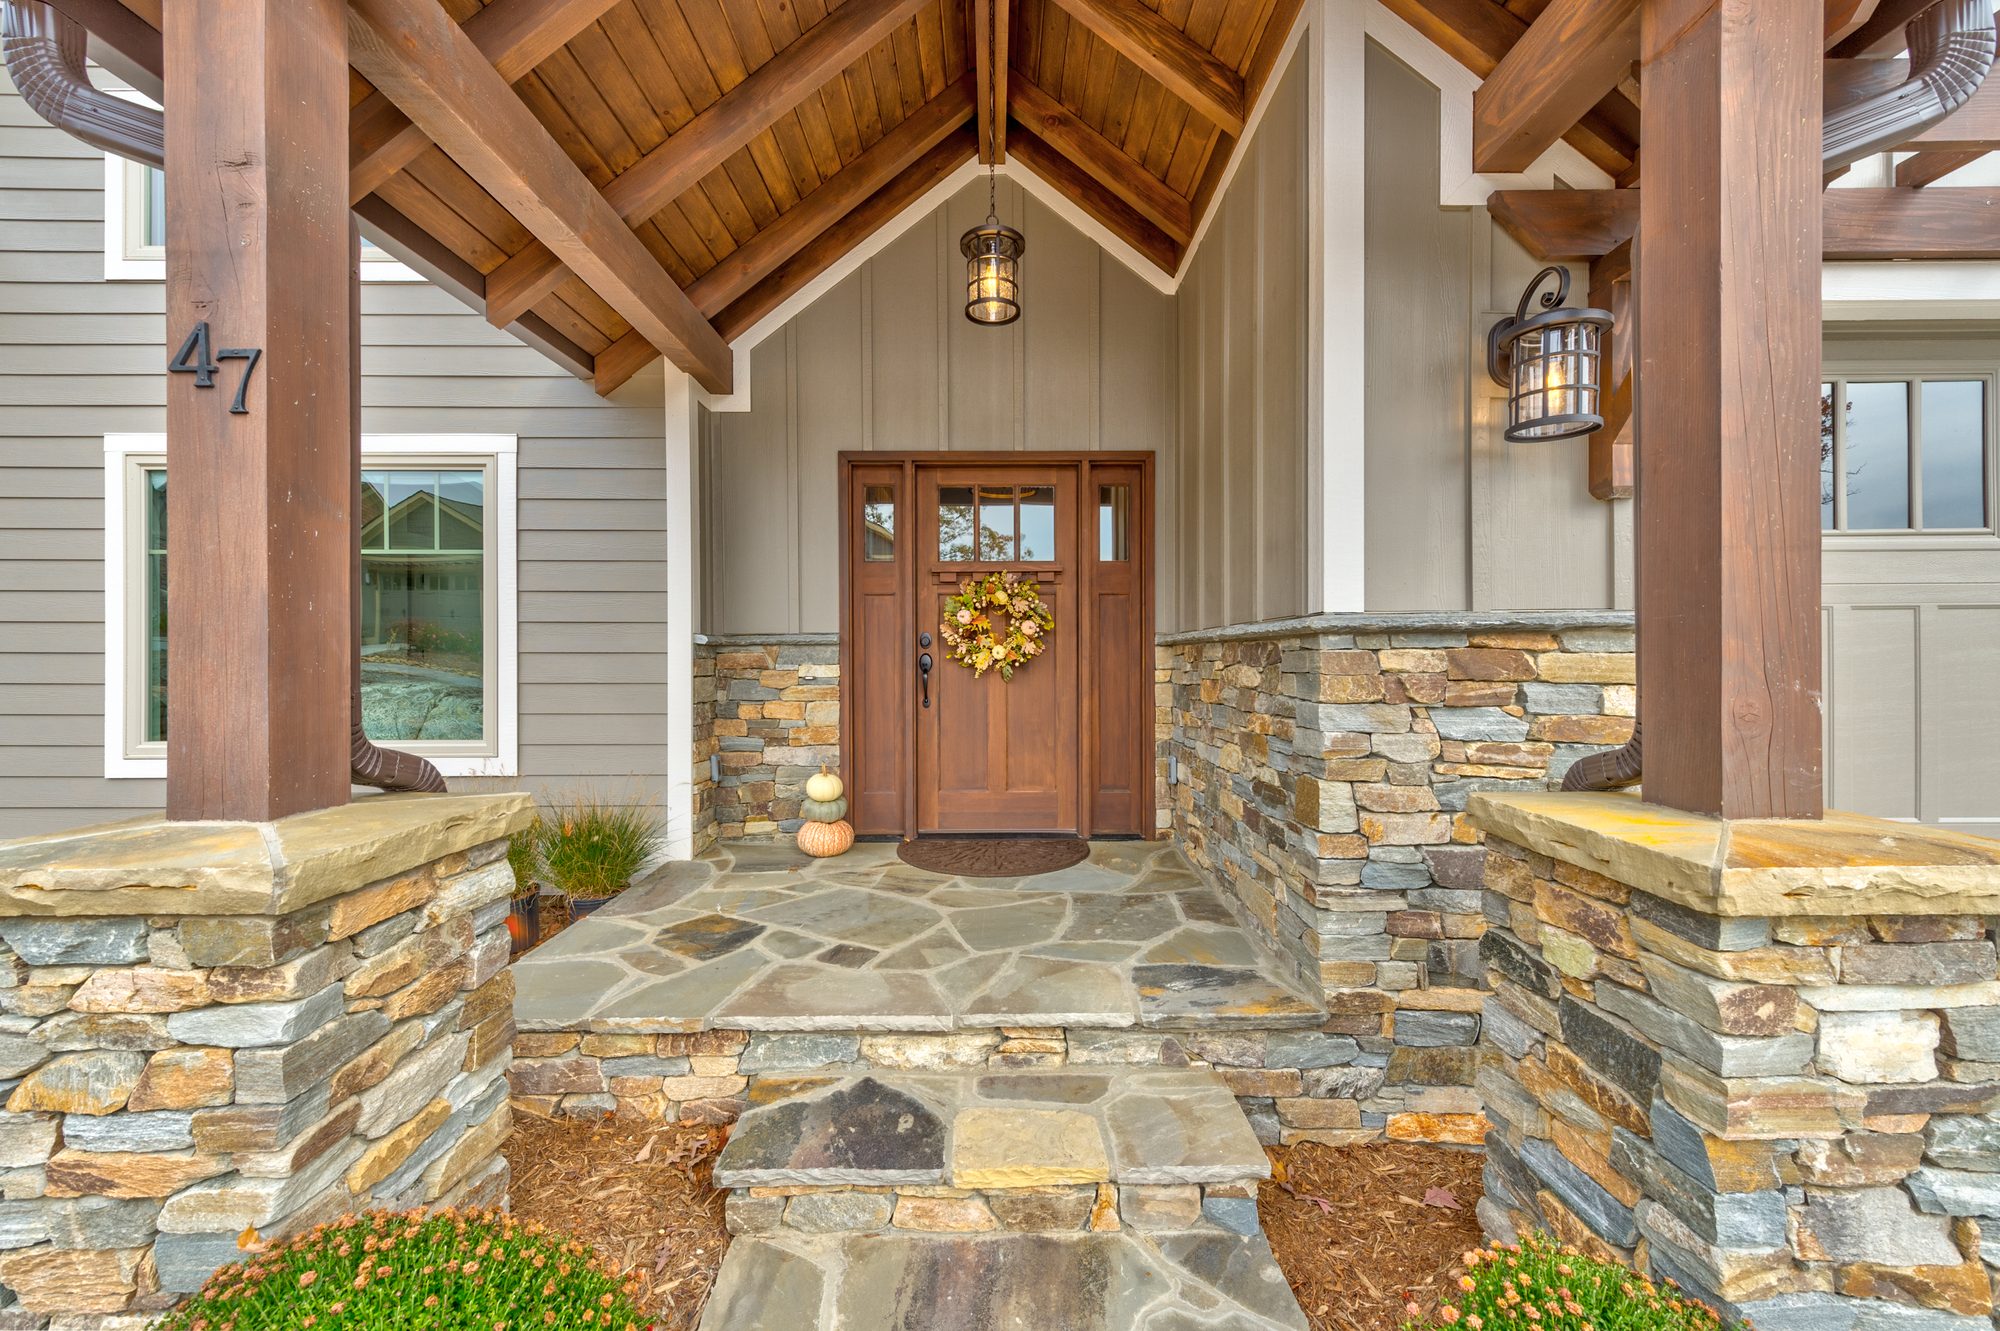
Timber entry portico
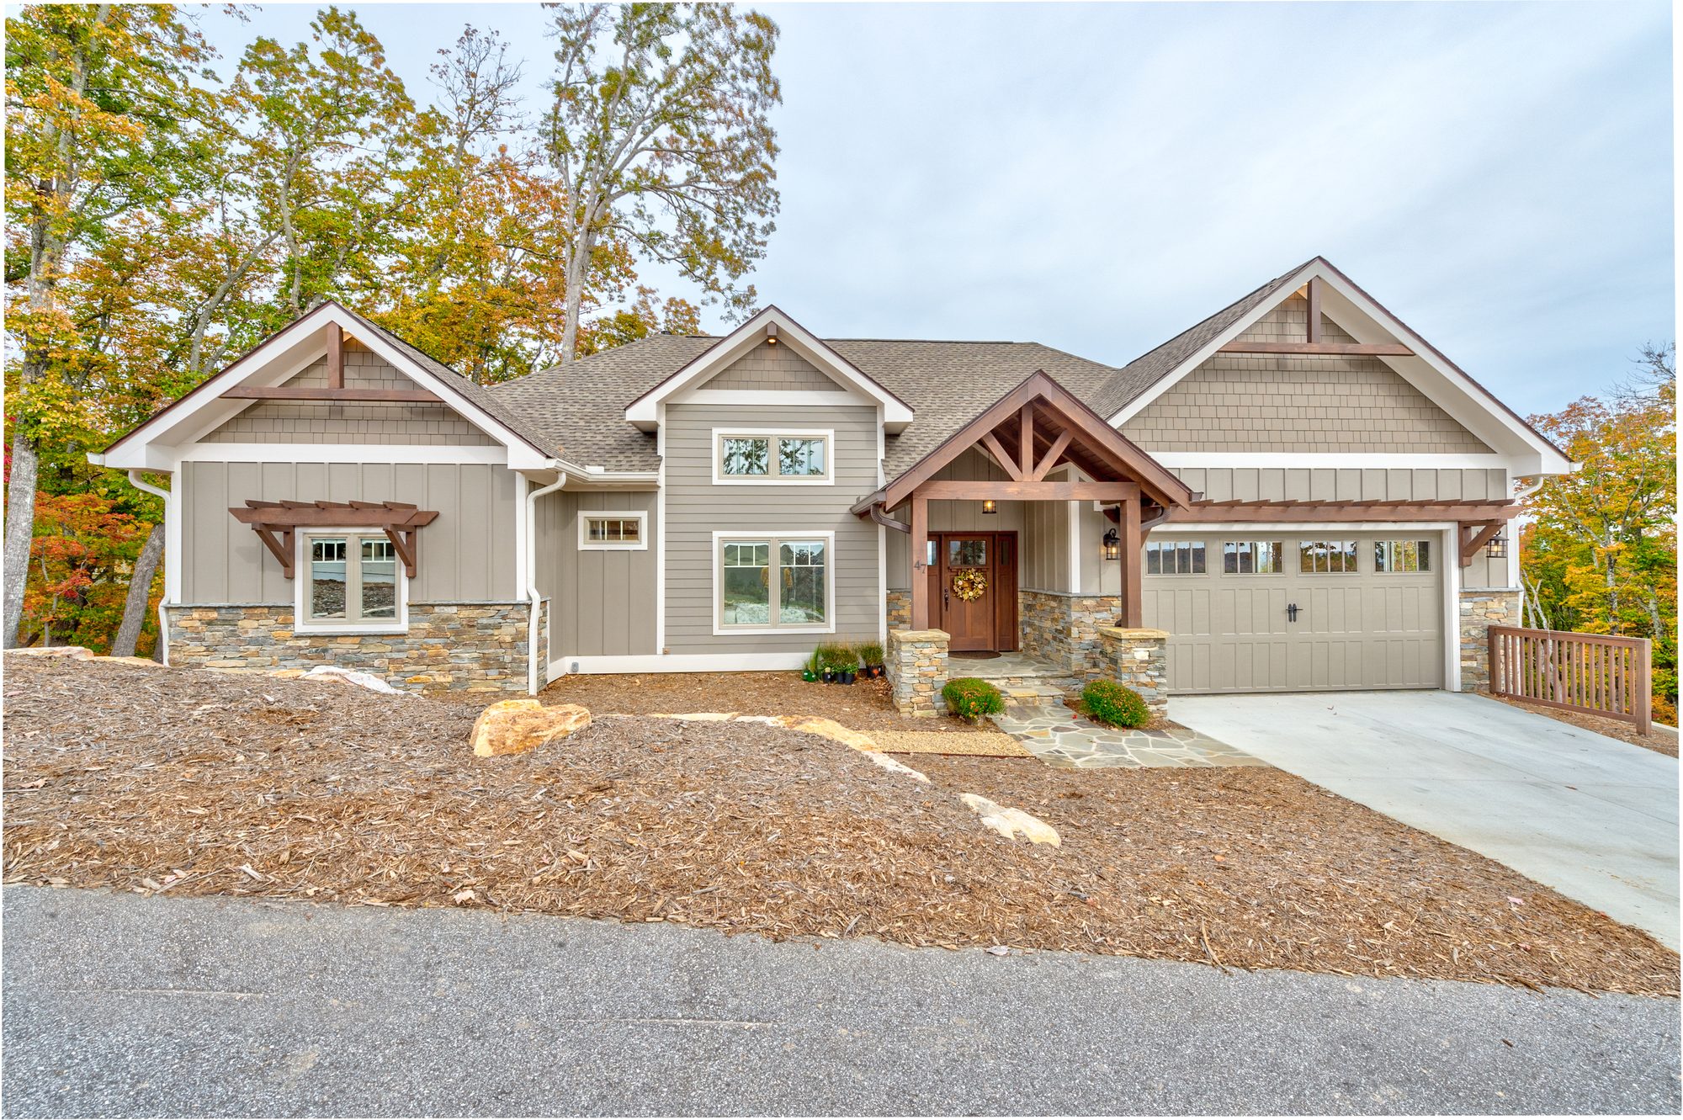
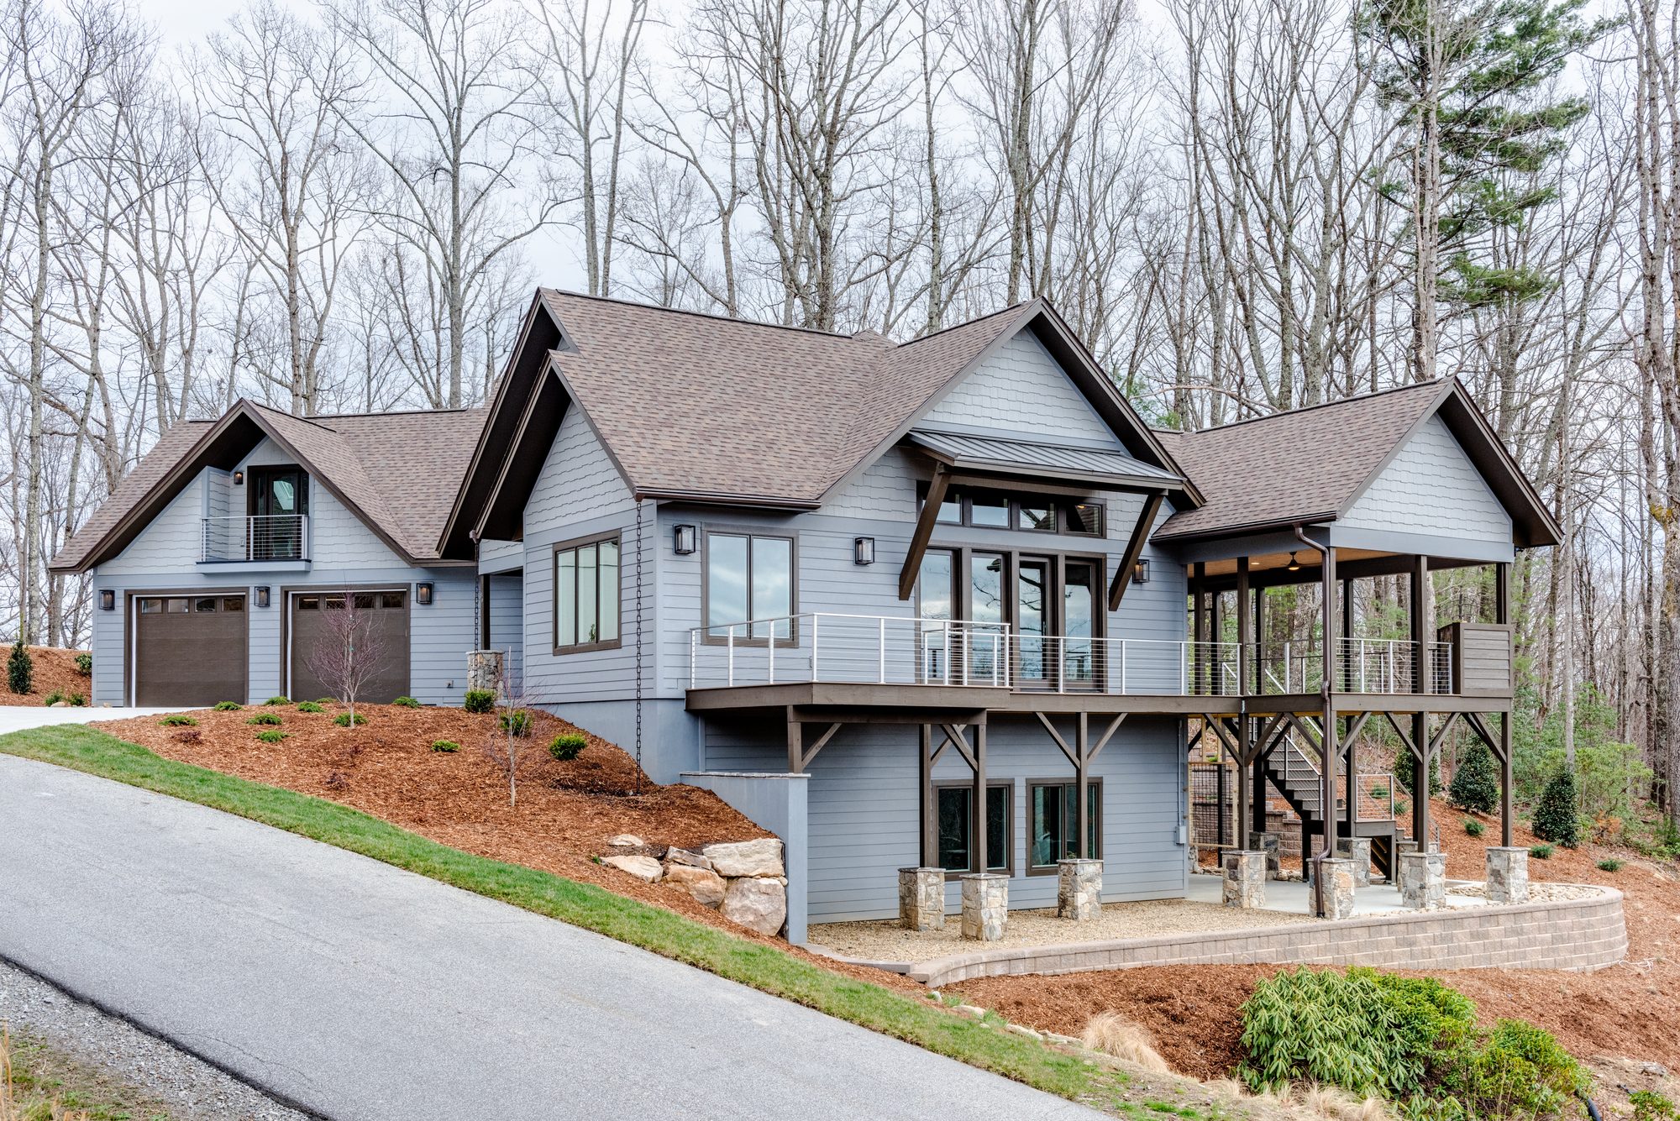
Front elevation
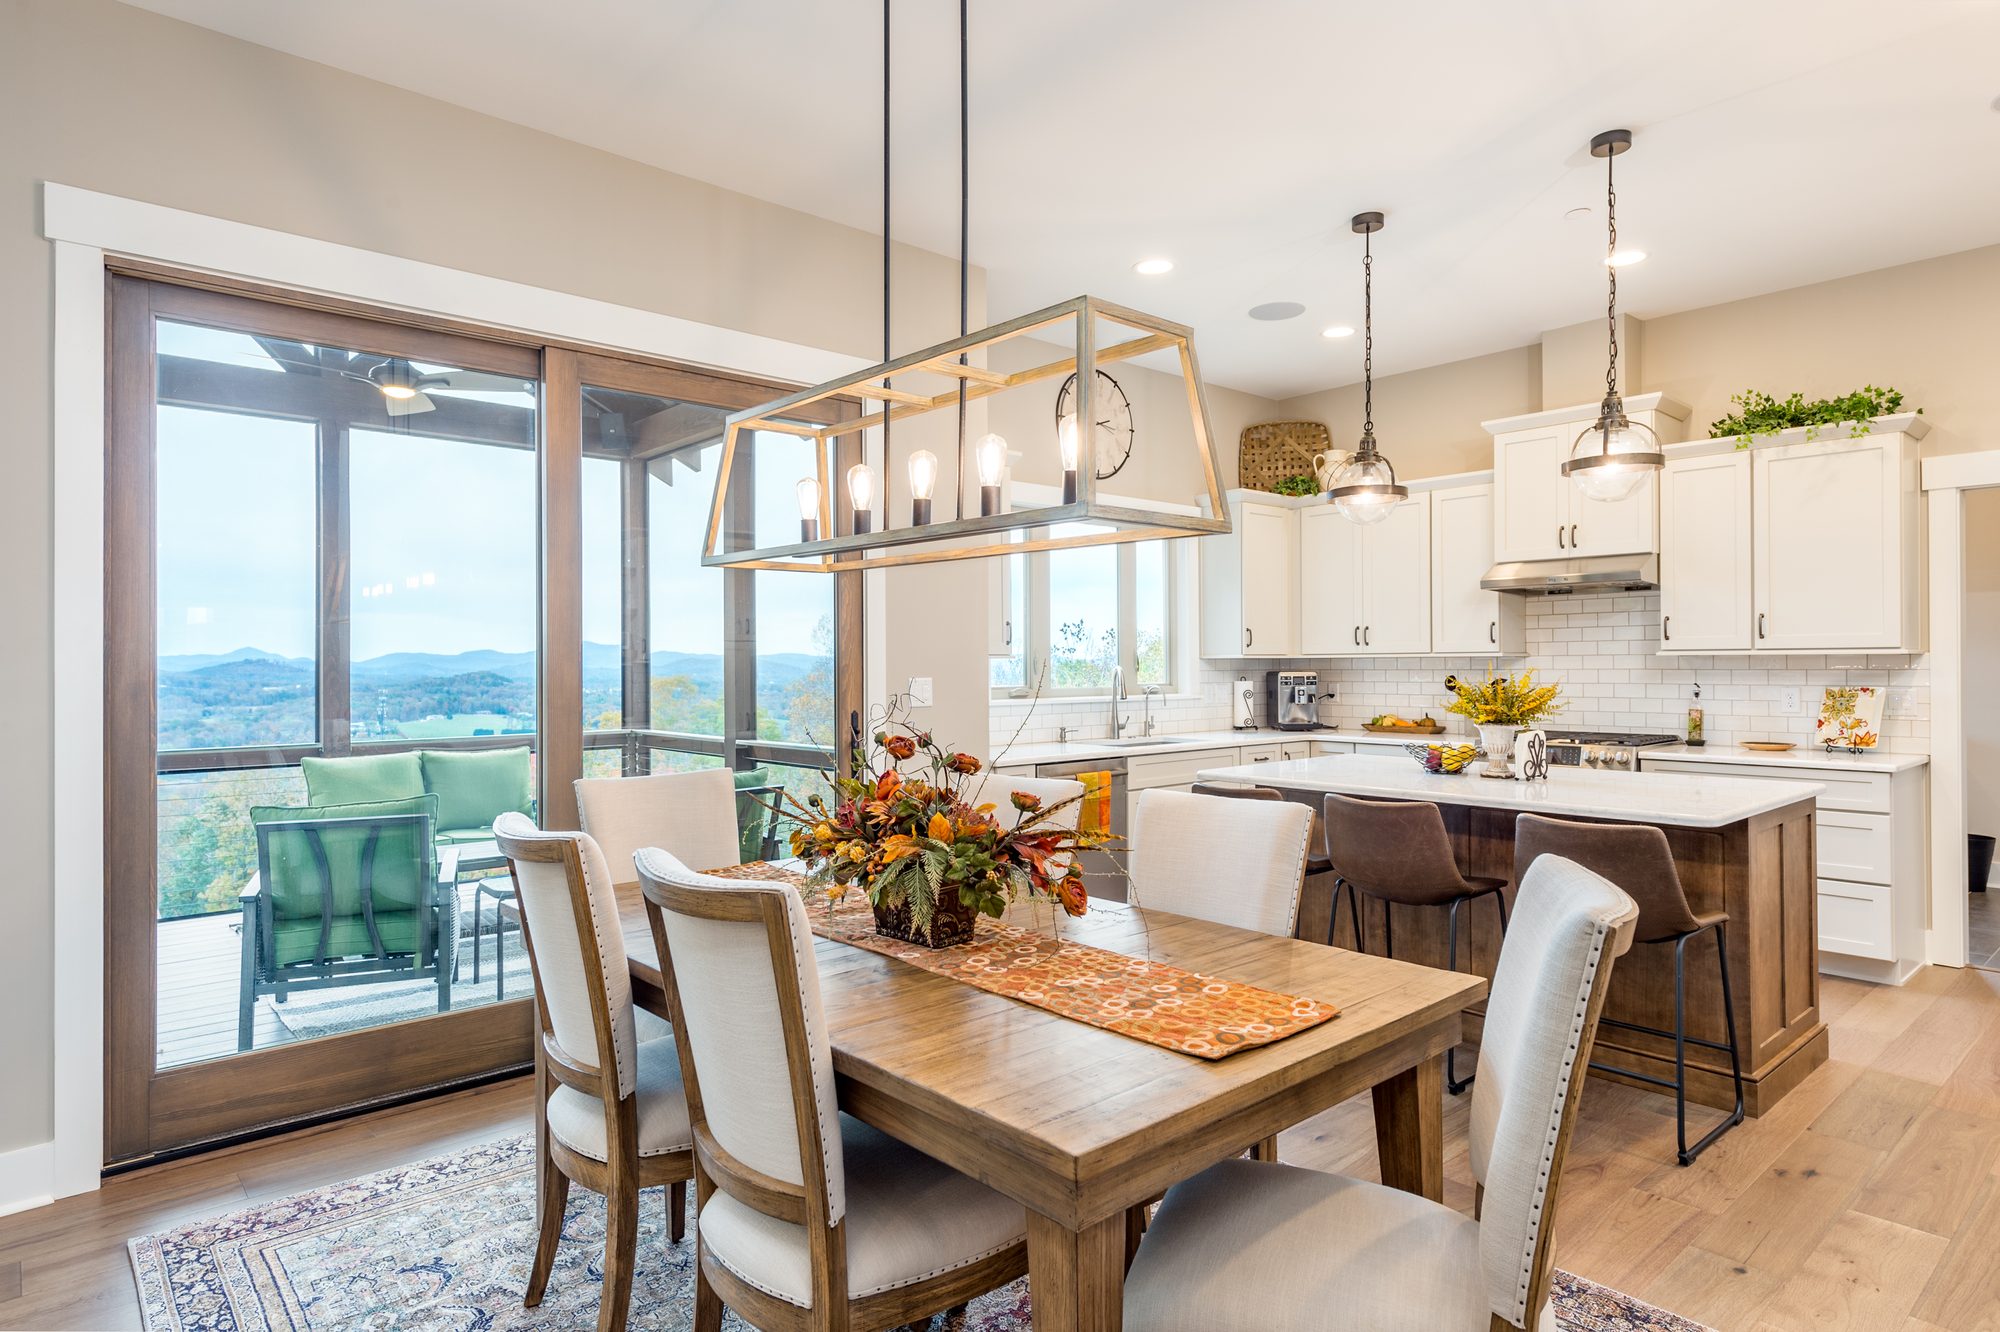
Dining and kitchen toward the view
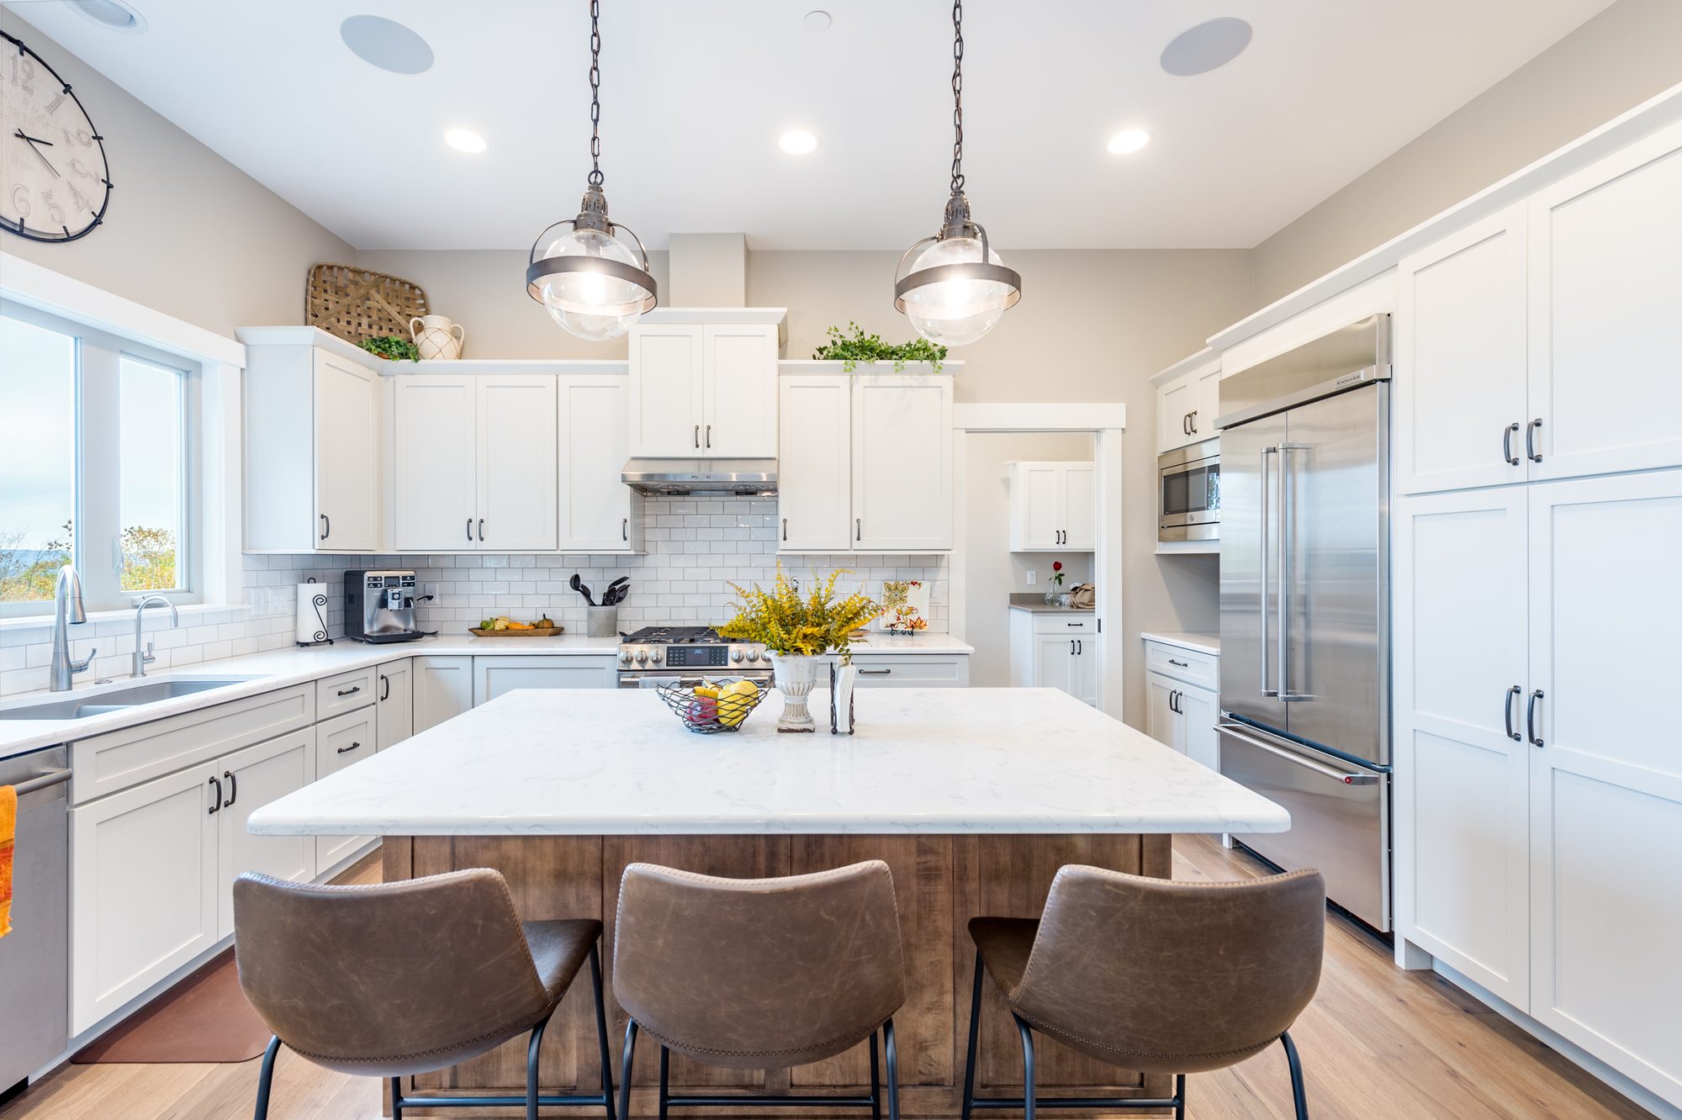
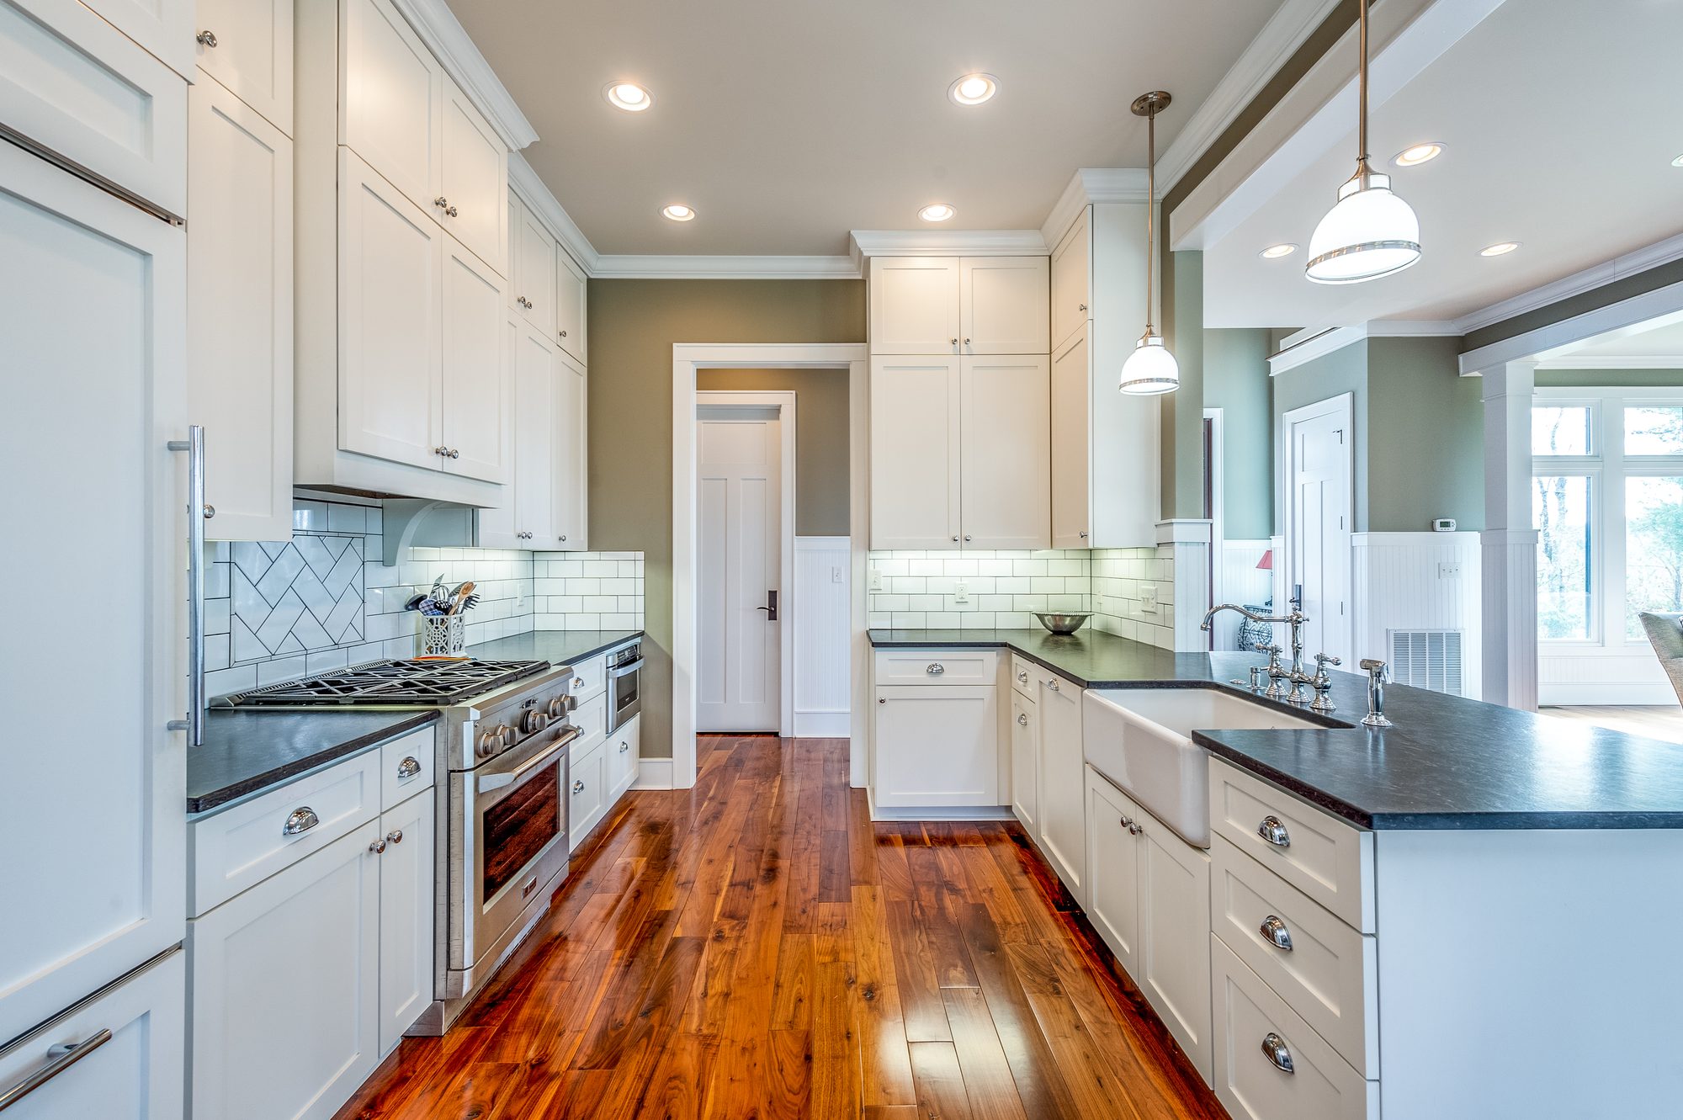
White kitchen
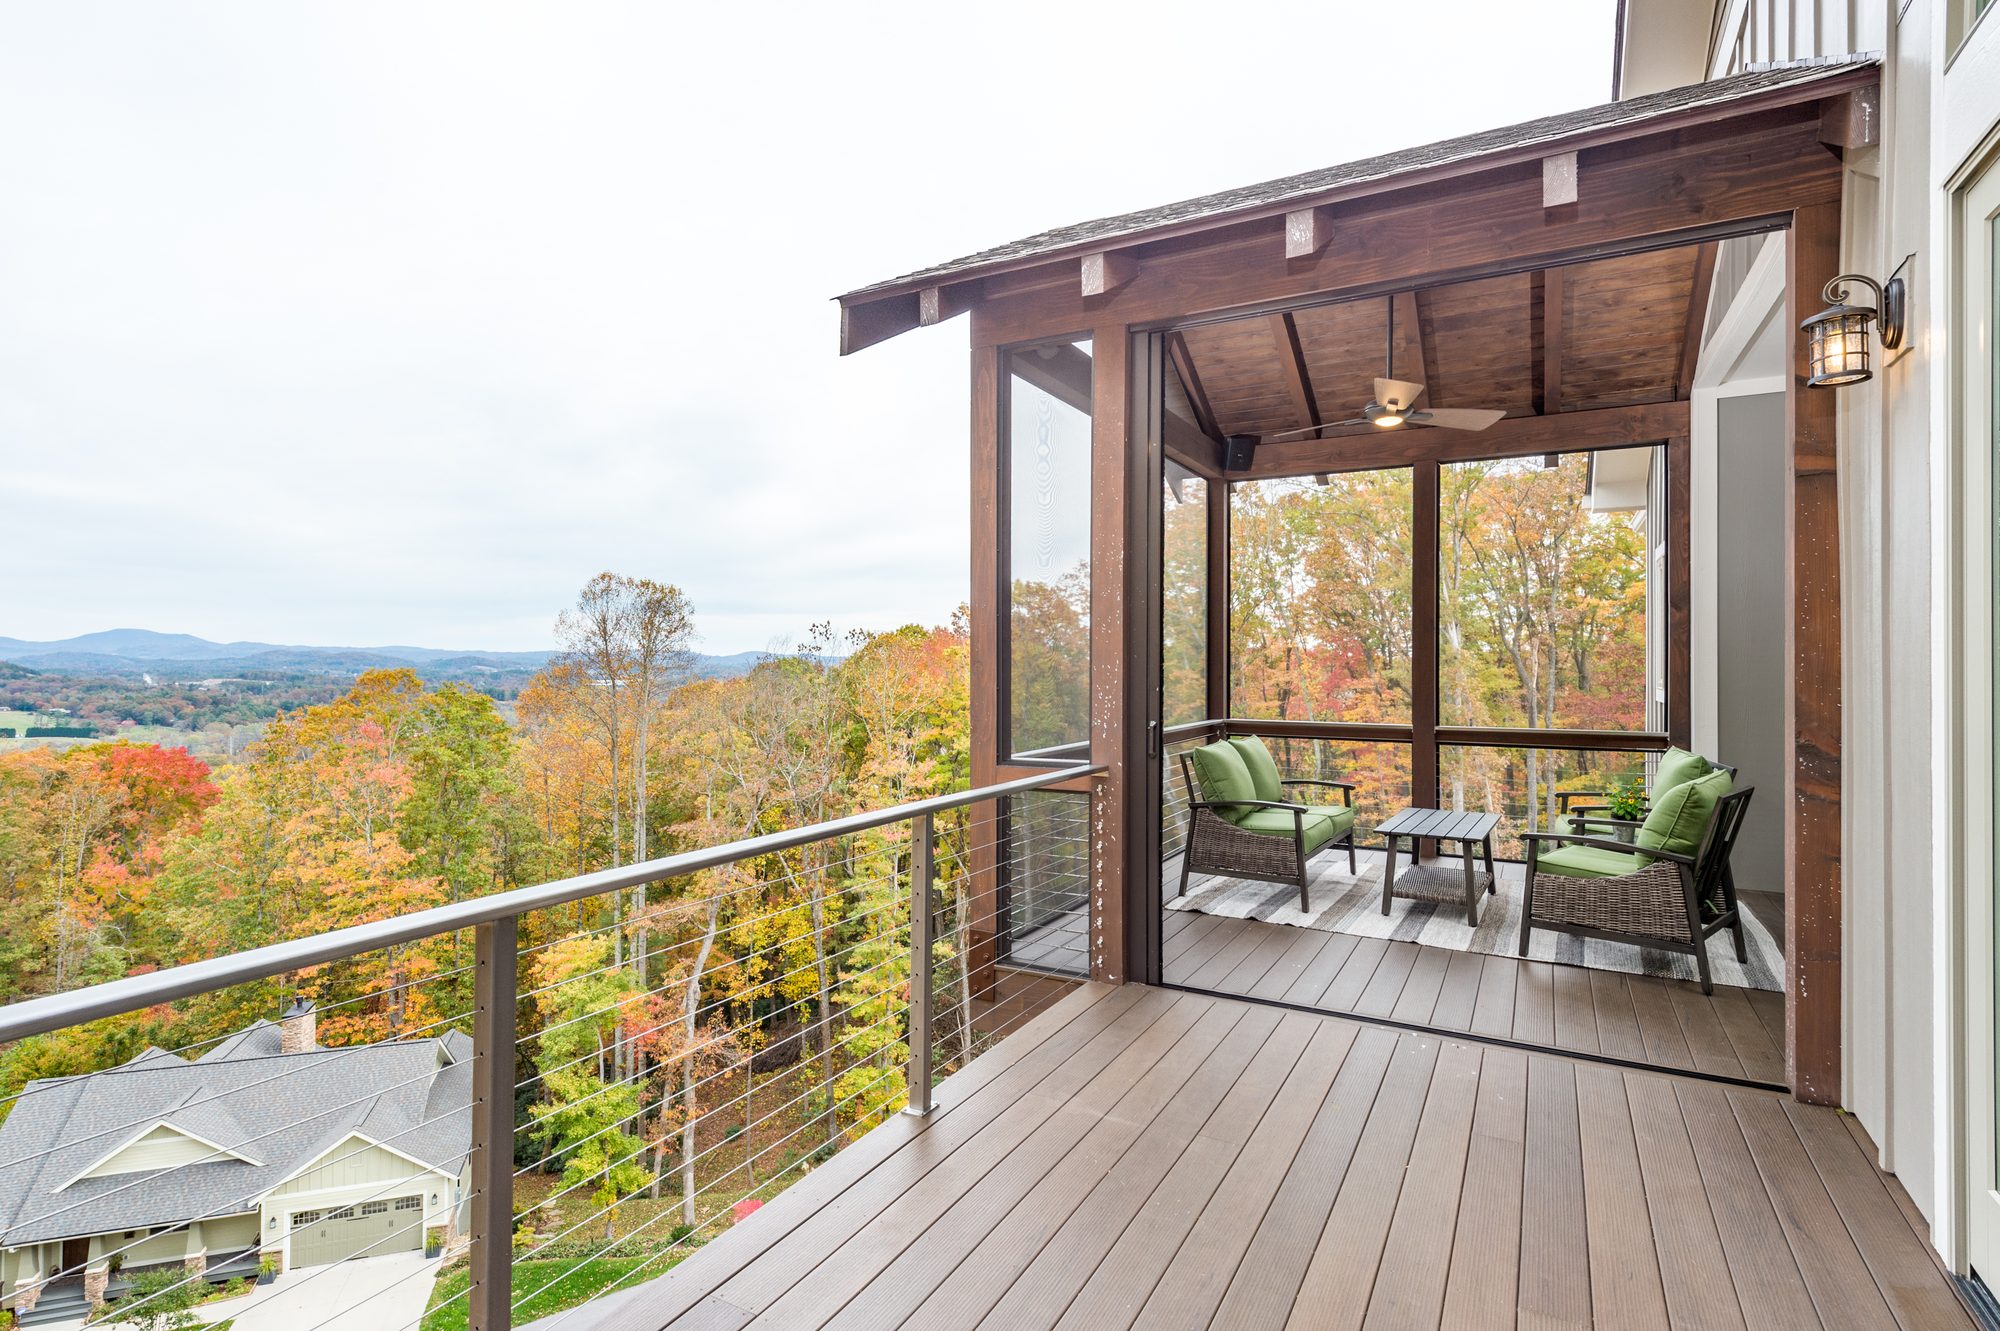
Deck and screened porch over the valley
Primary bedroom
Great room
Dining room

Traditional Home

Great room with a vaulted timber ceiling and stone fireplace
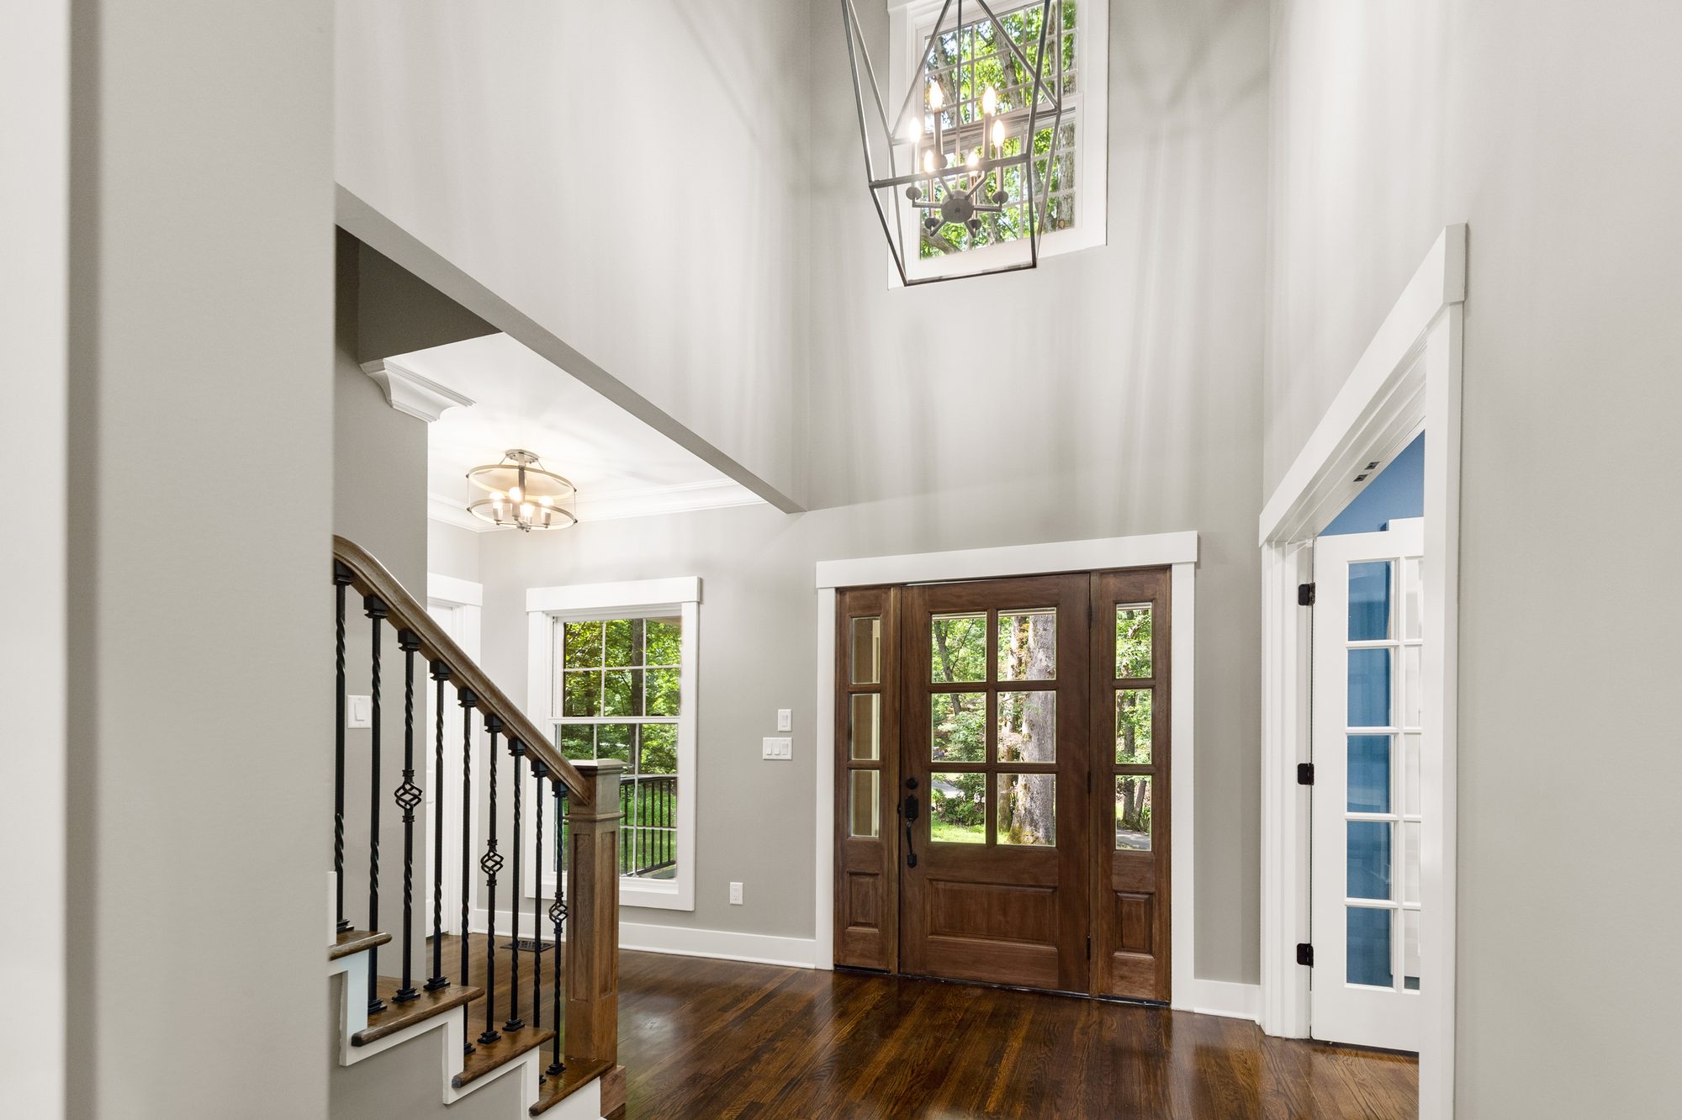
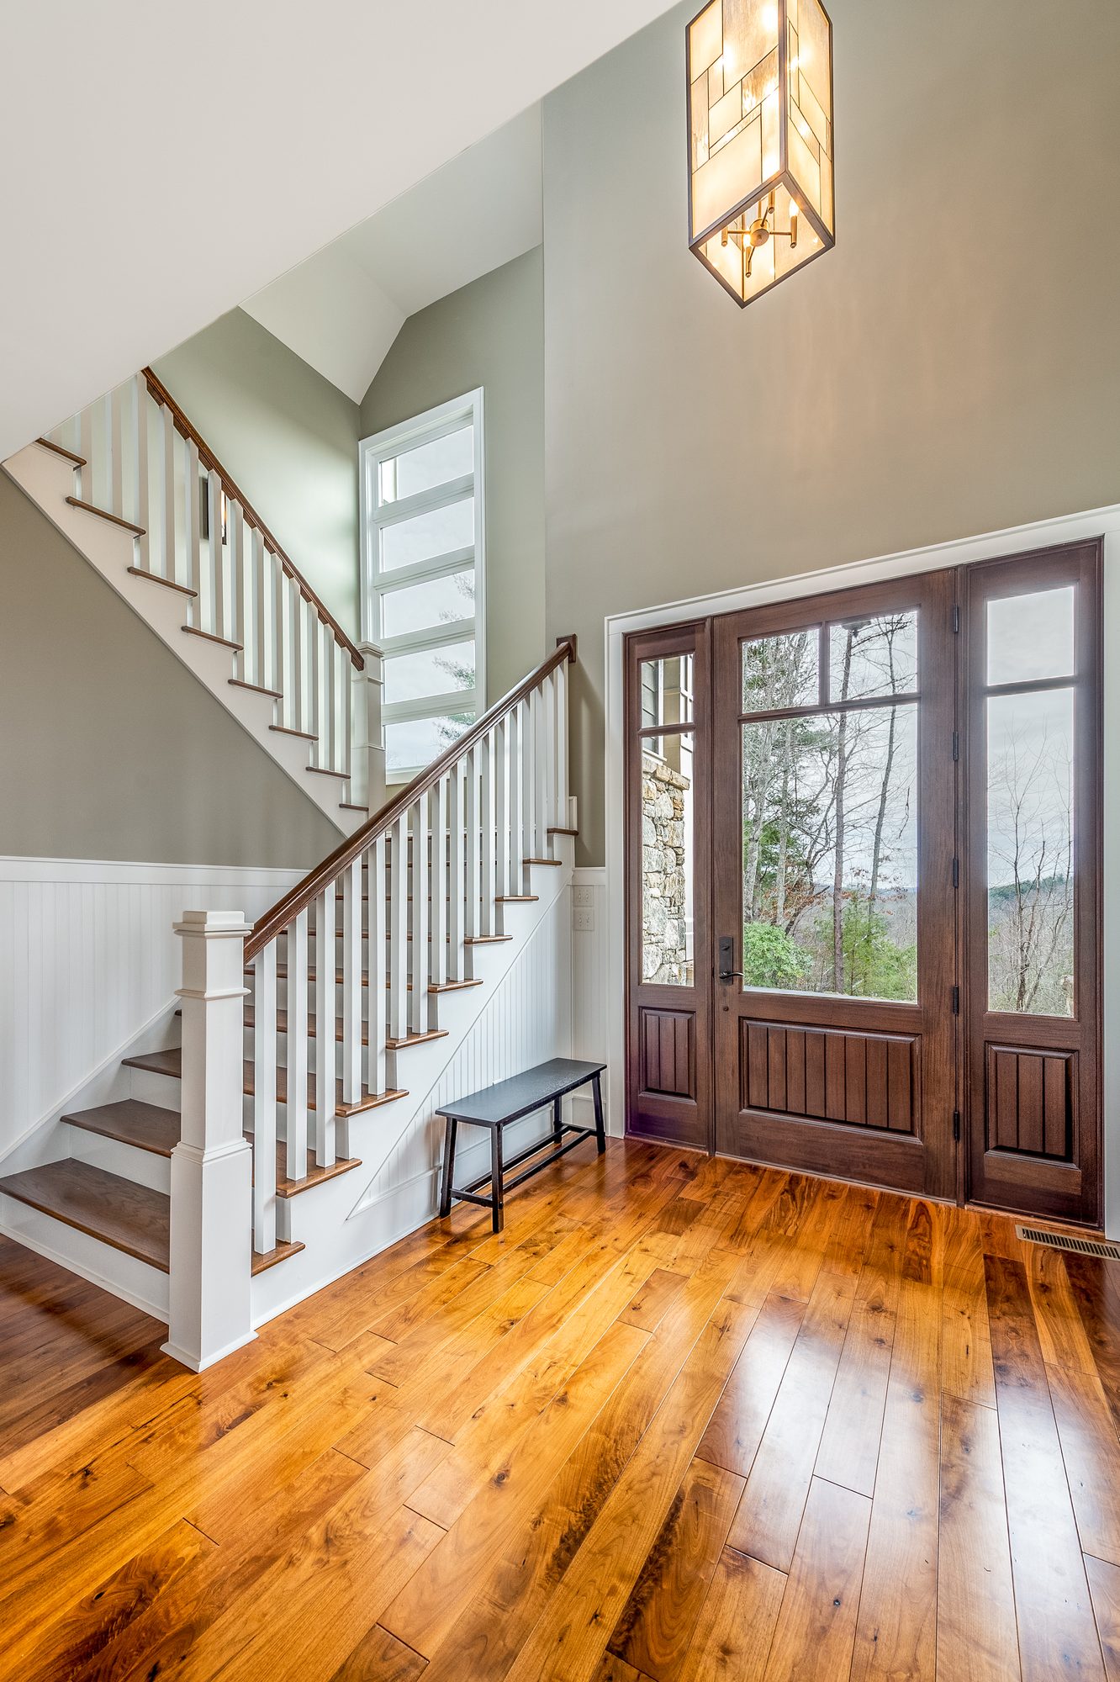
Foyer and stair
Primary bath
Kitchen island
Dining room
Great room and dining
Kitchen and dining flow
Kitchen range
Great room

White Farmhouse

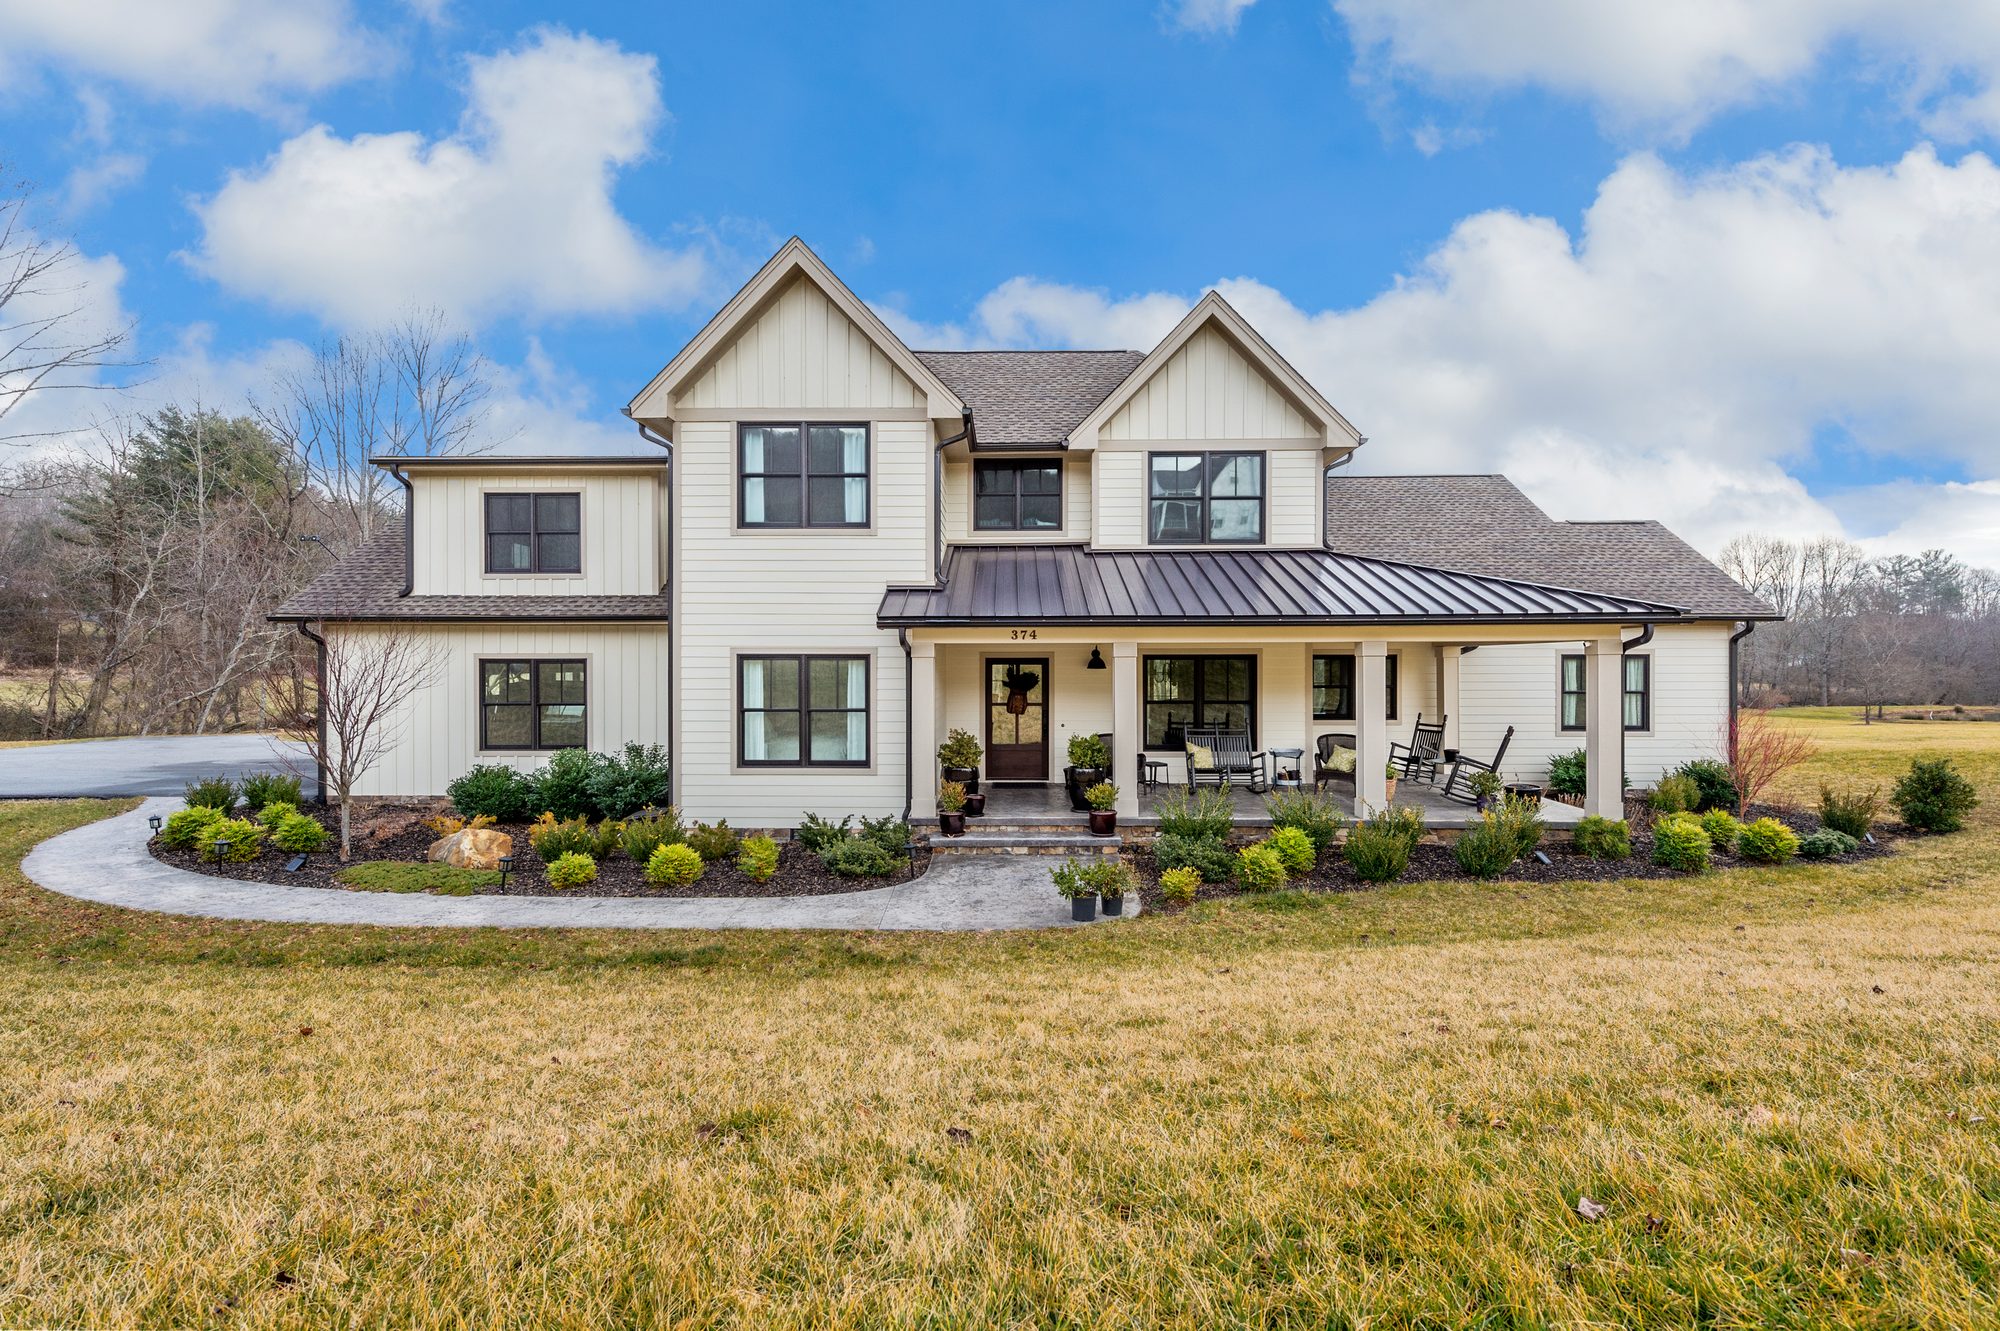
A white farmhouse on open land
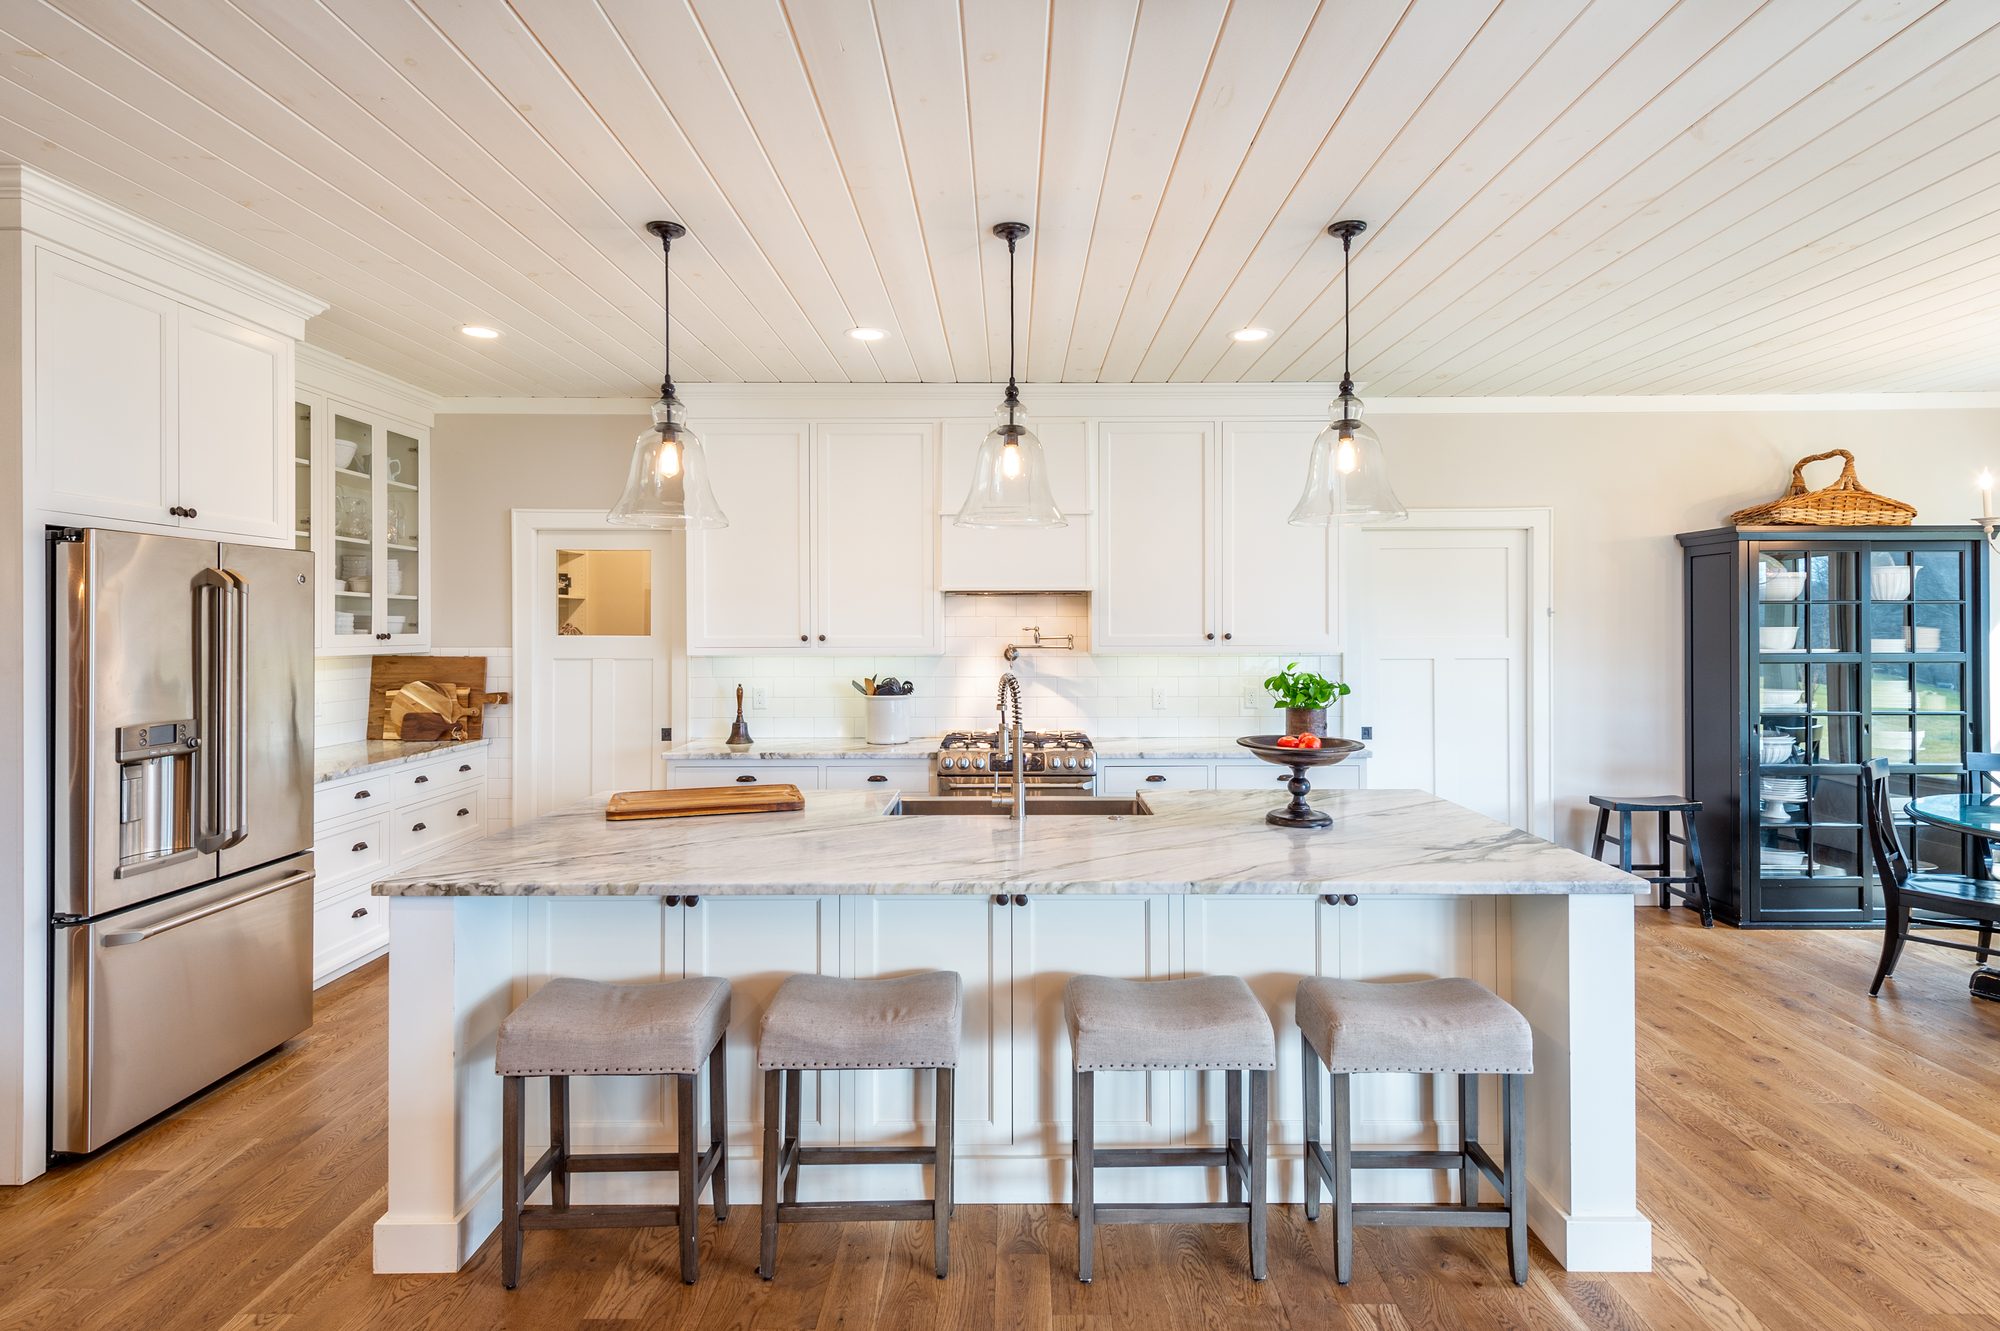
White kitchen with a long island
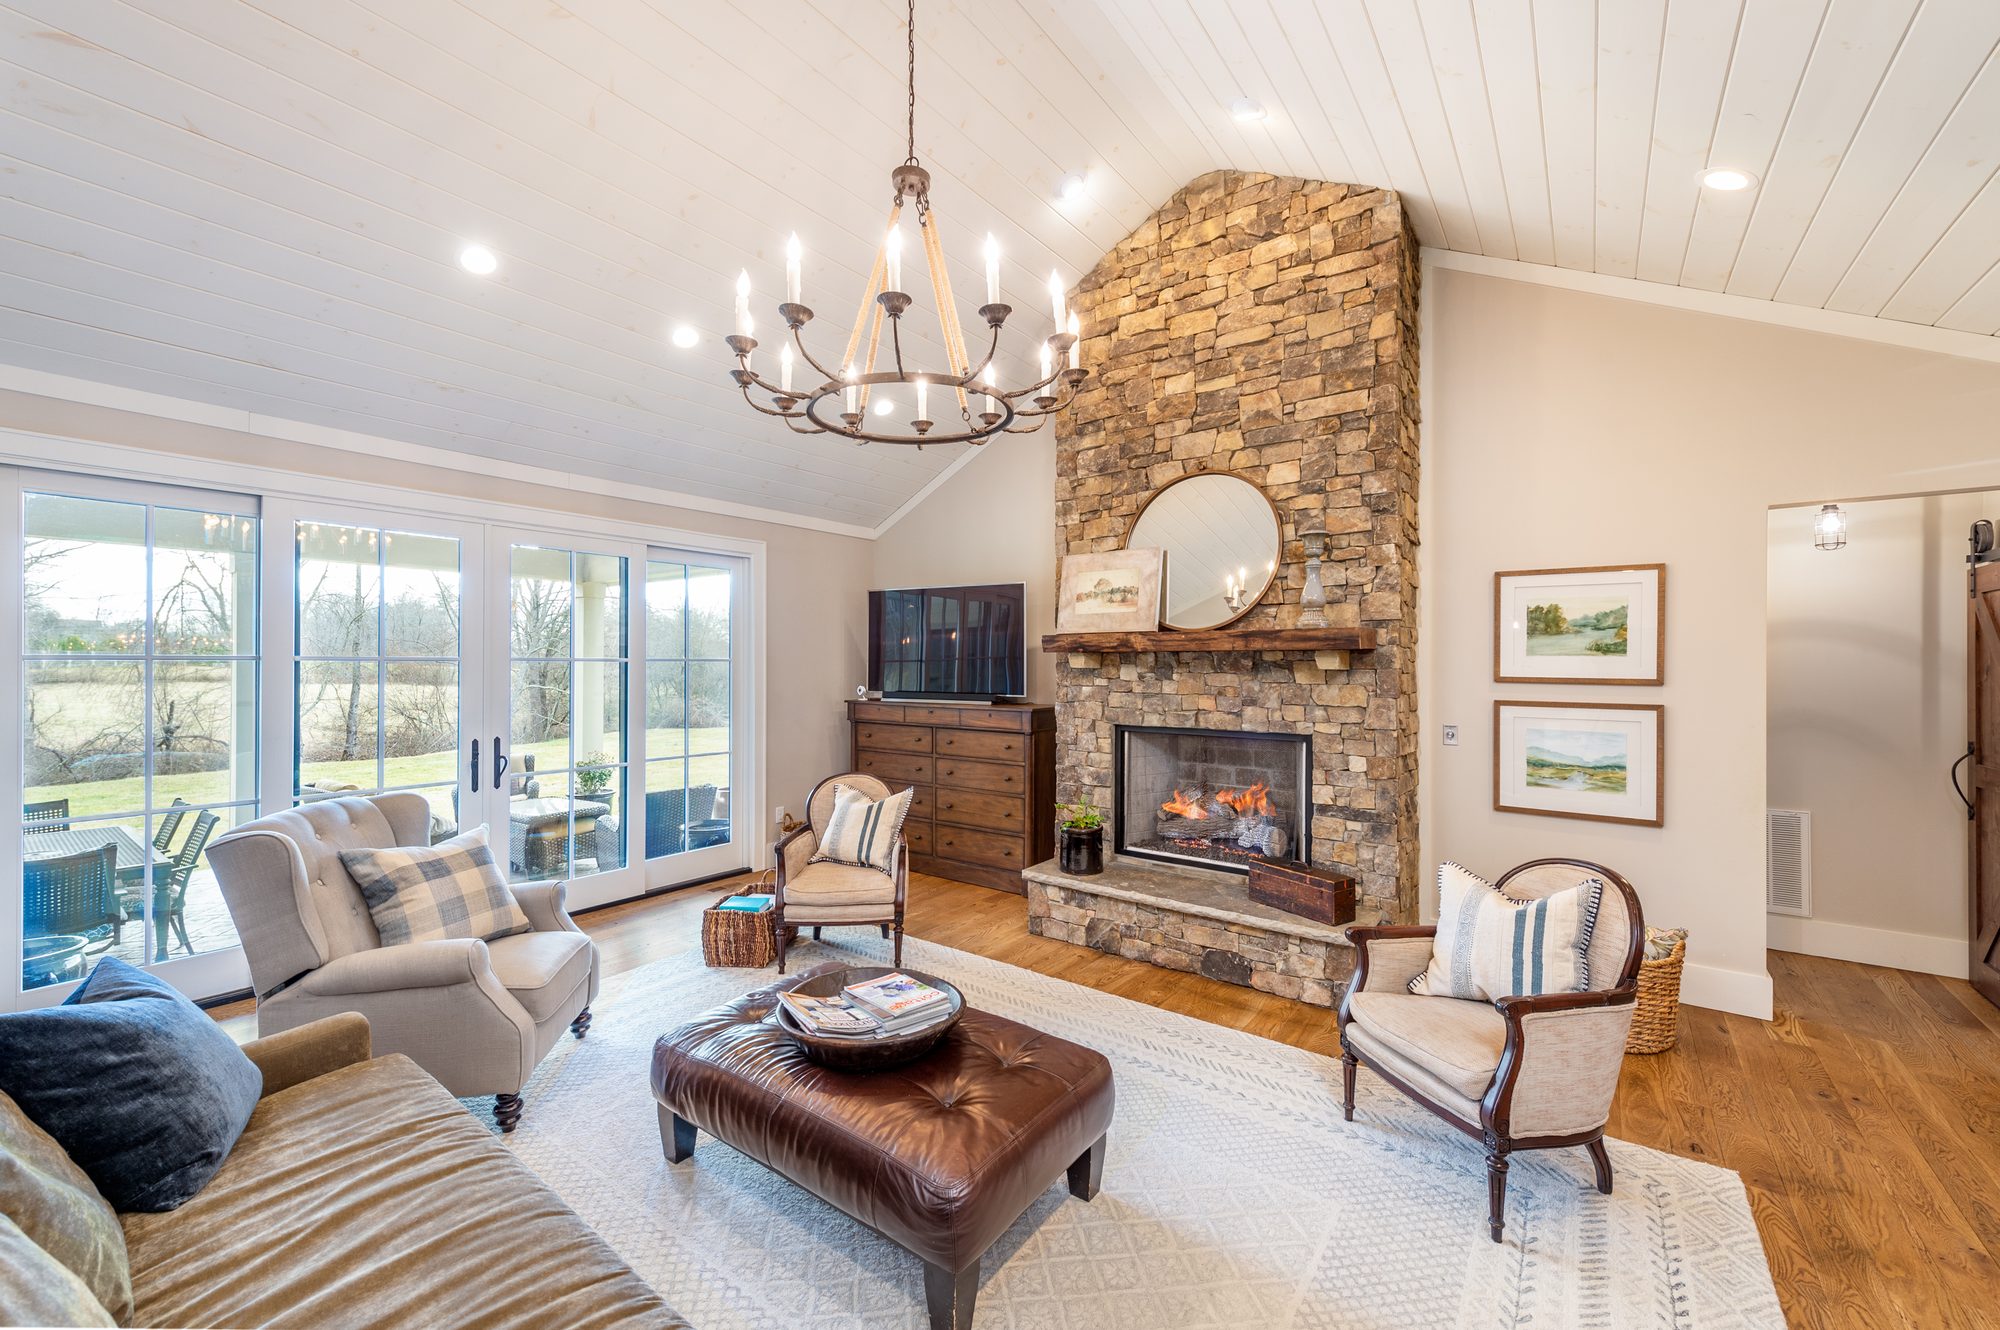
Great room with a stone fireplace
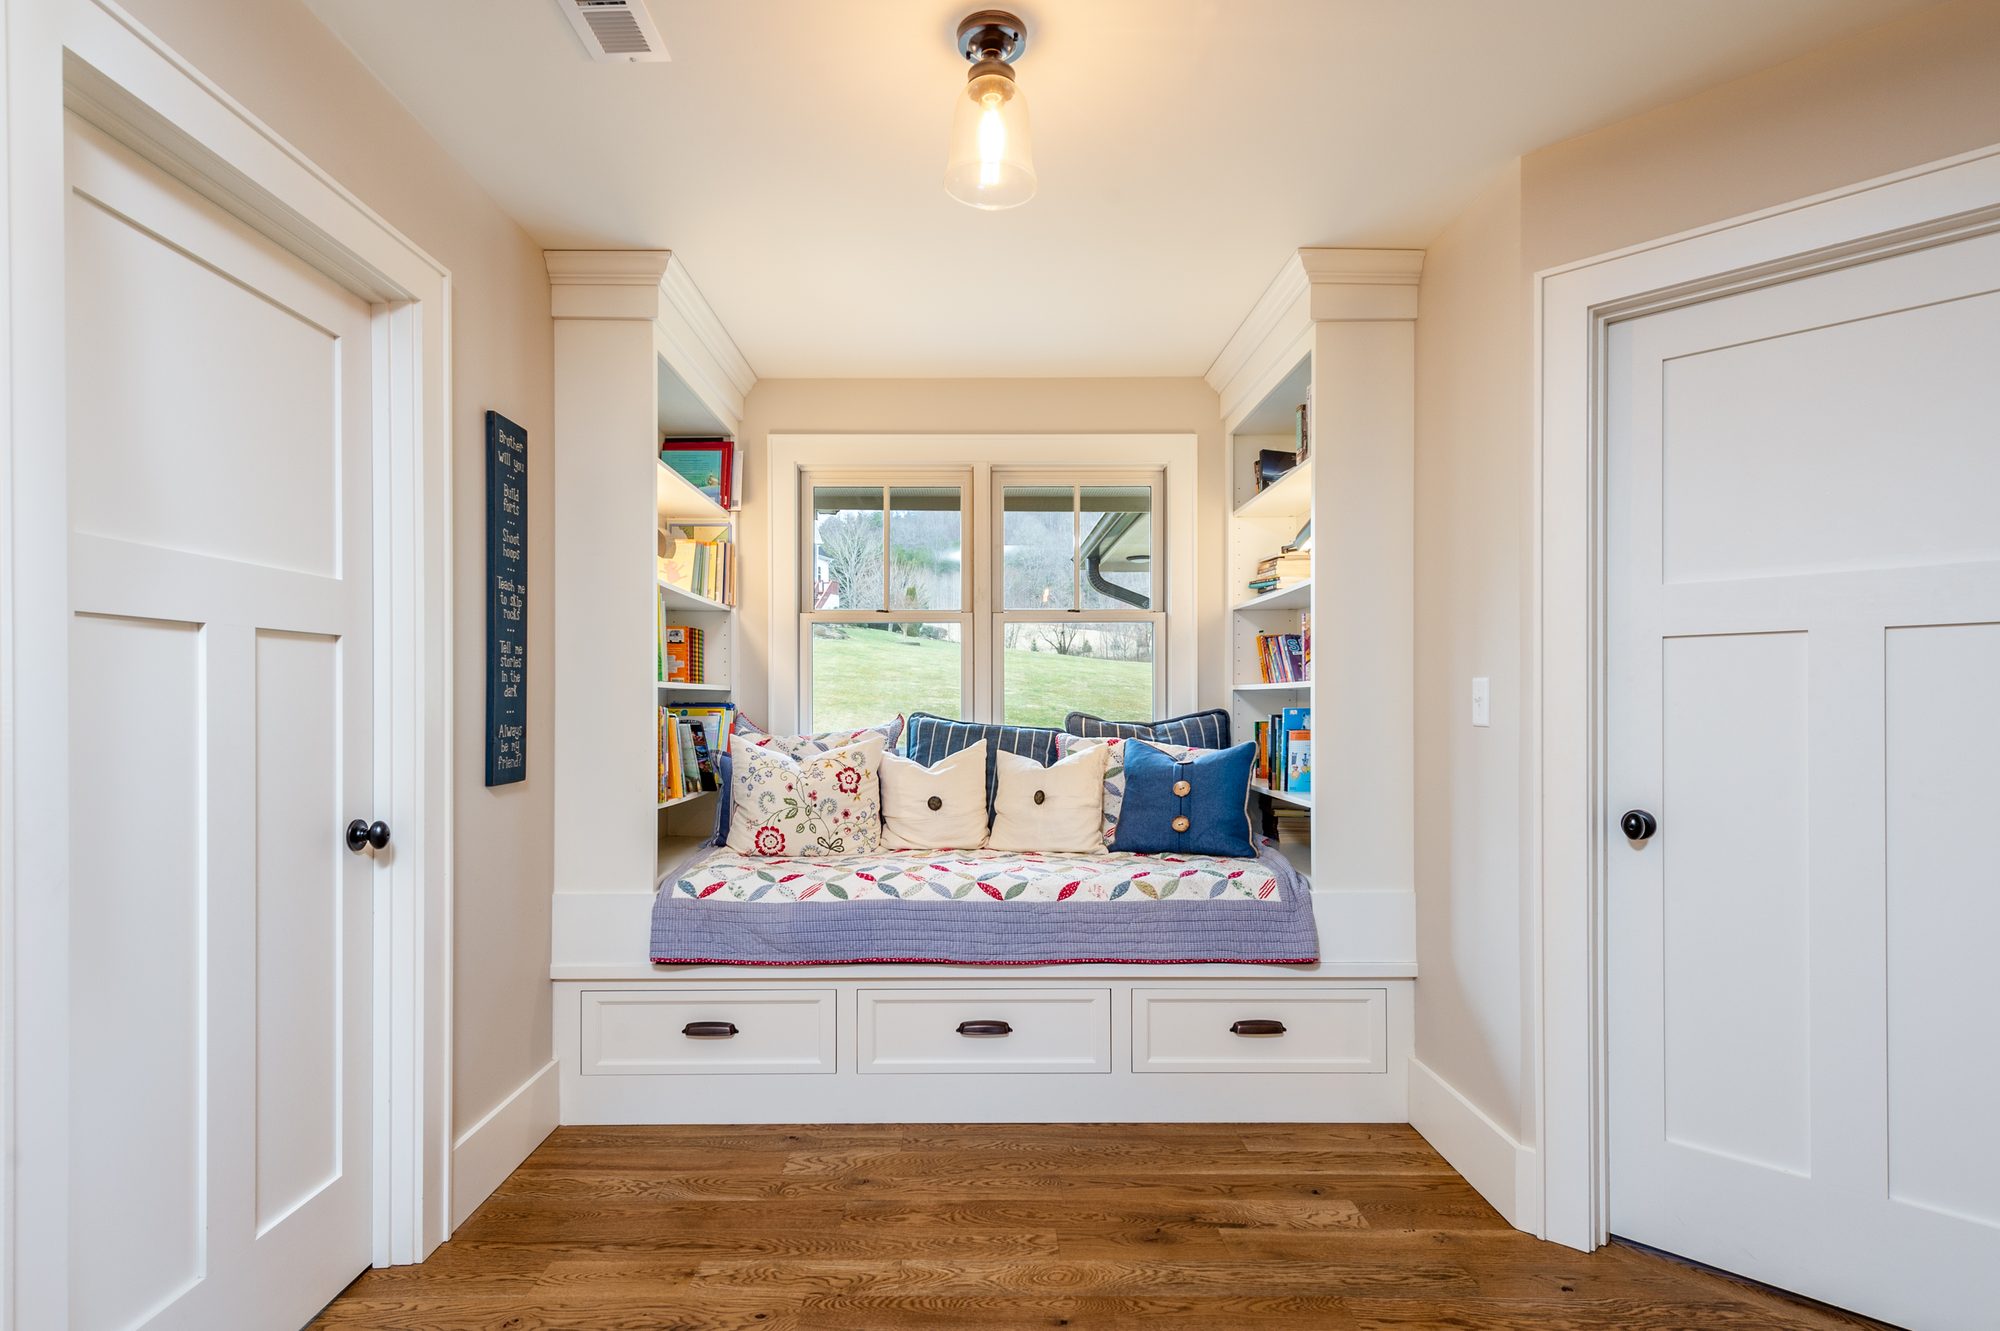
Built-in window seat
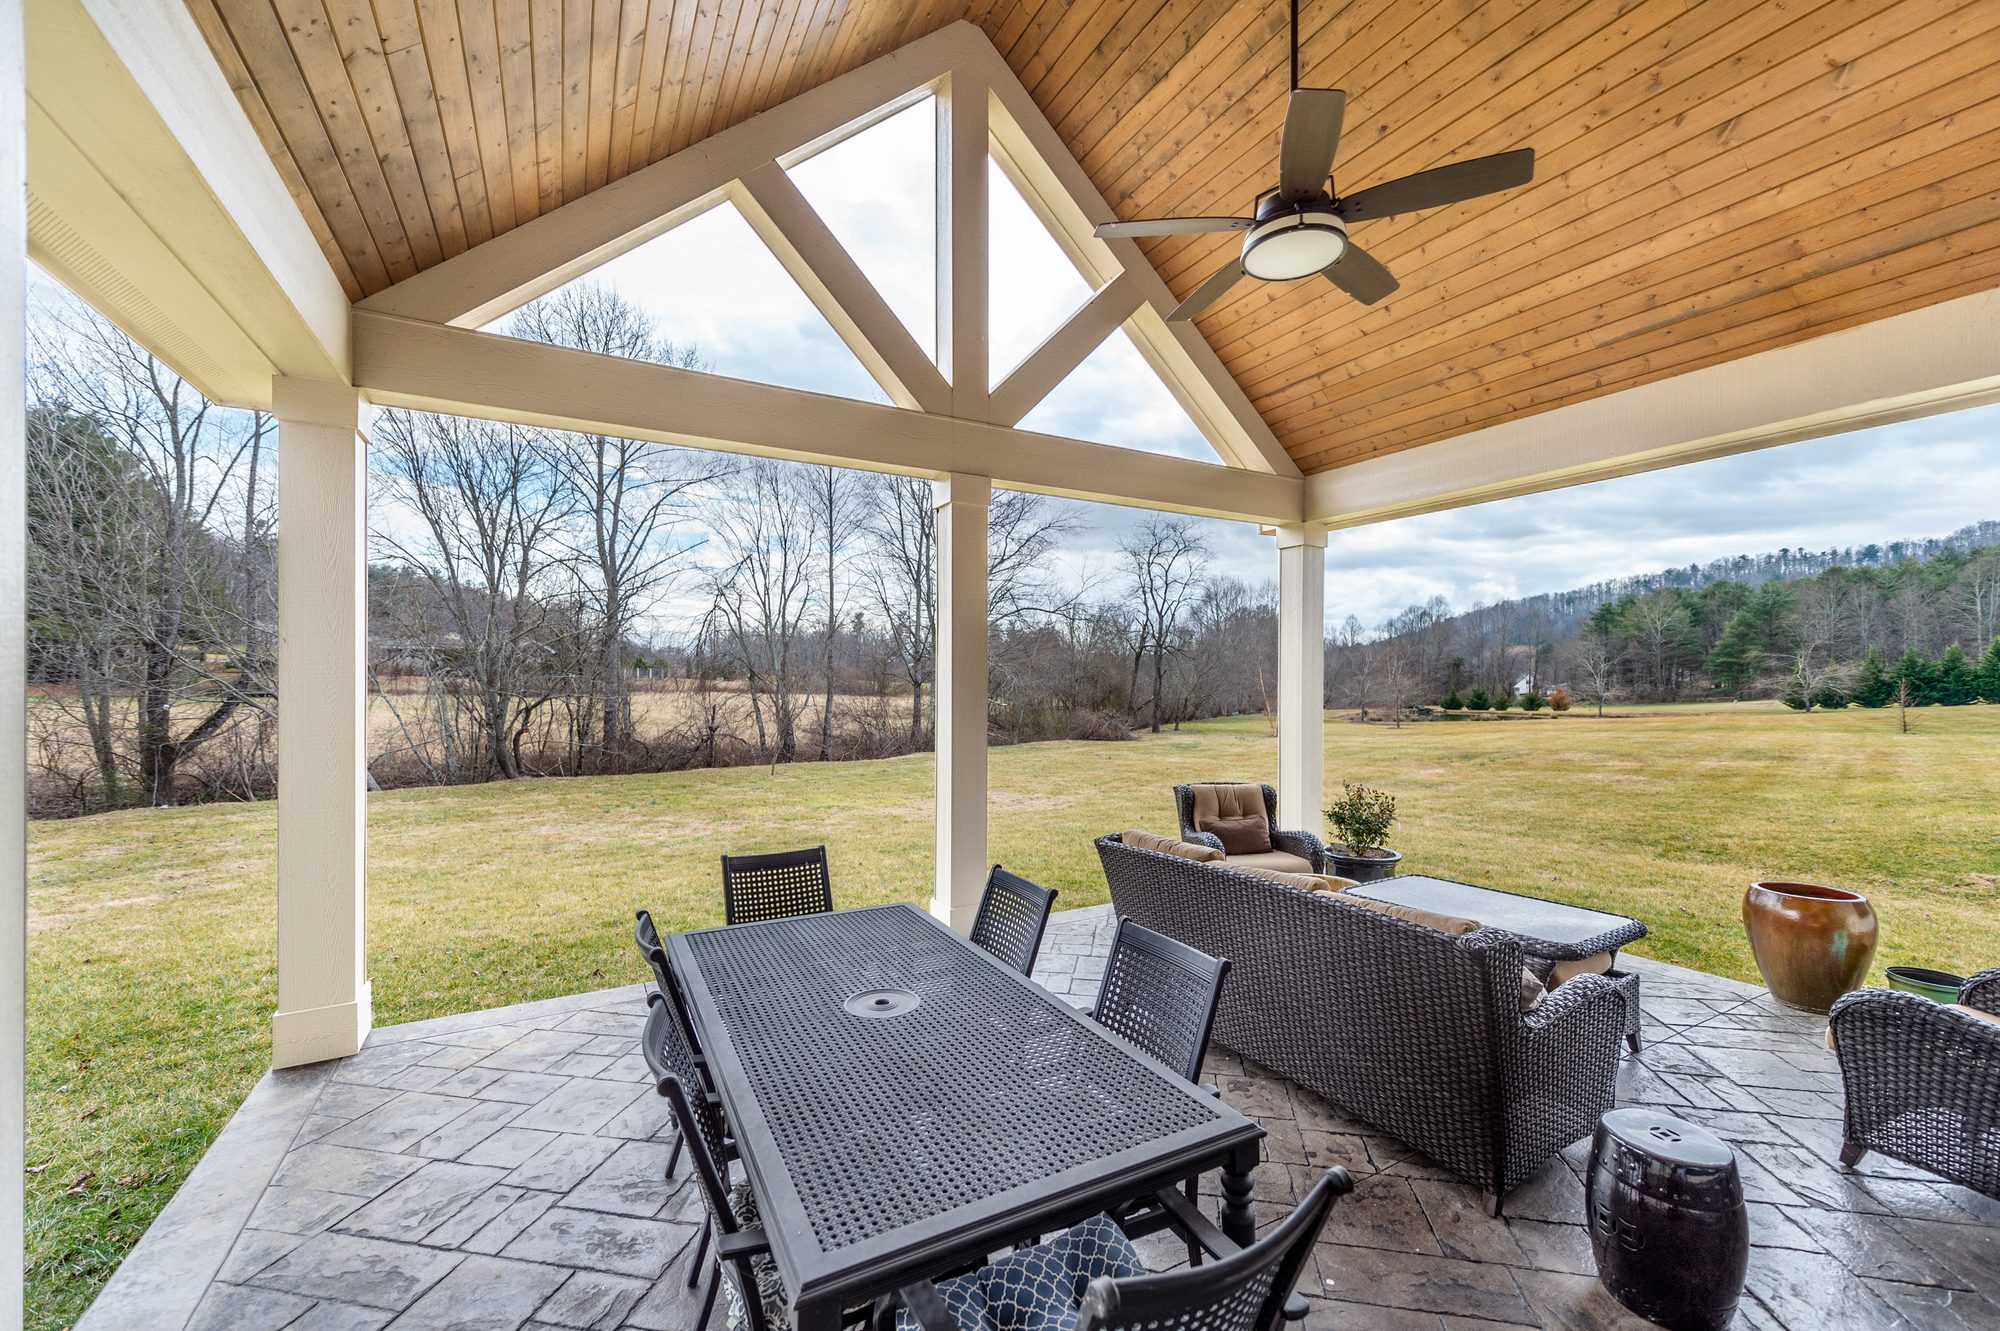
Covered porch looking over the field
Primary bath
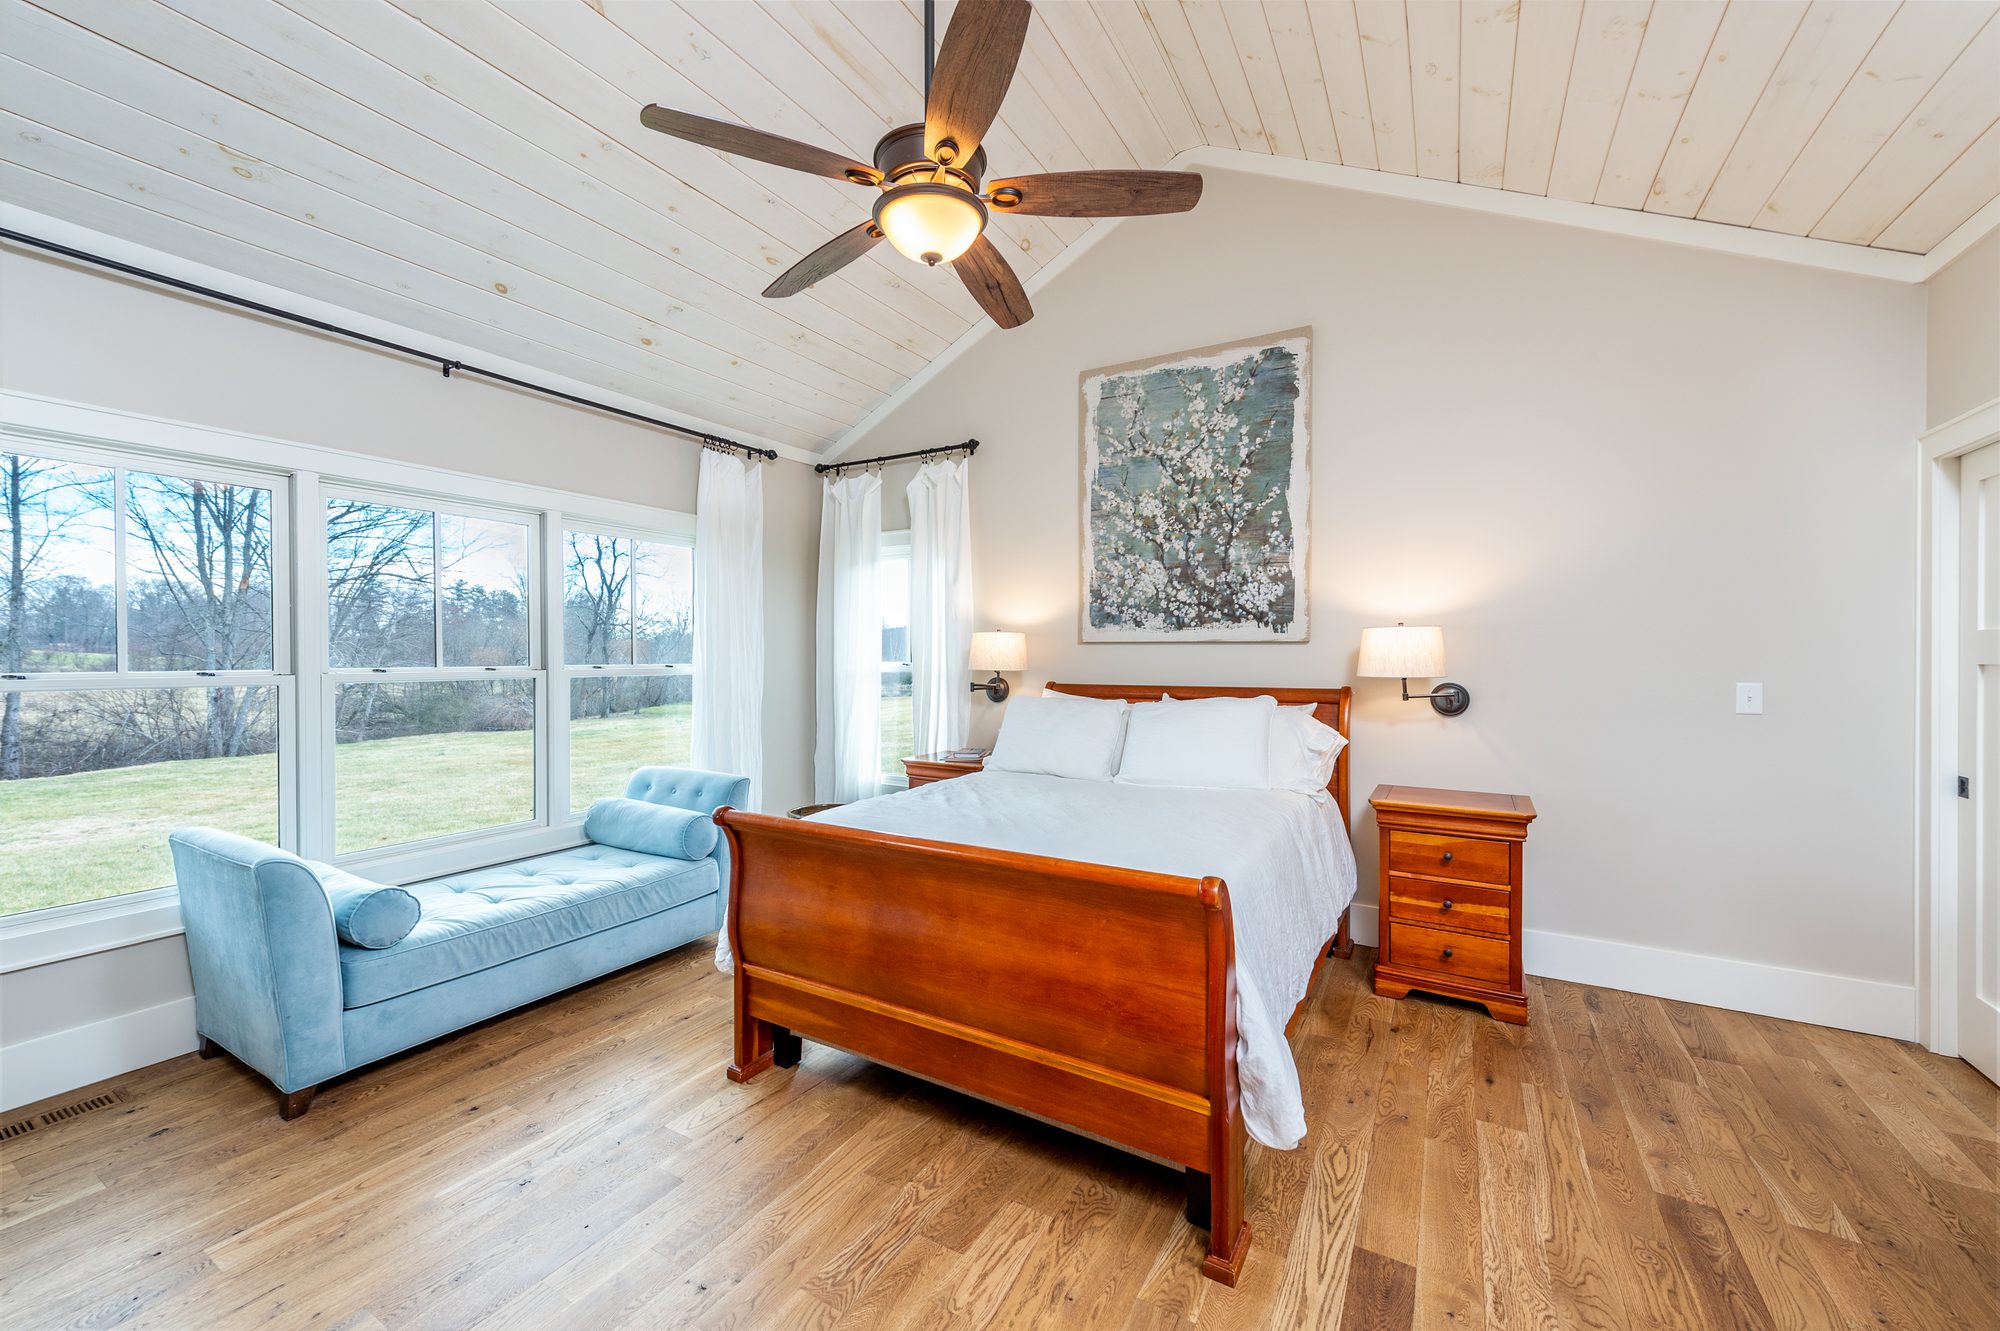
Primary bedroom
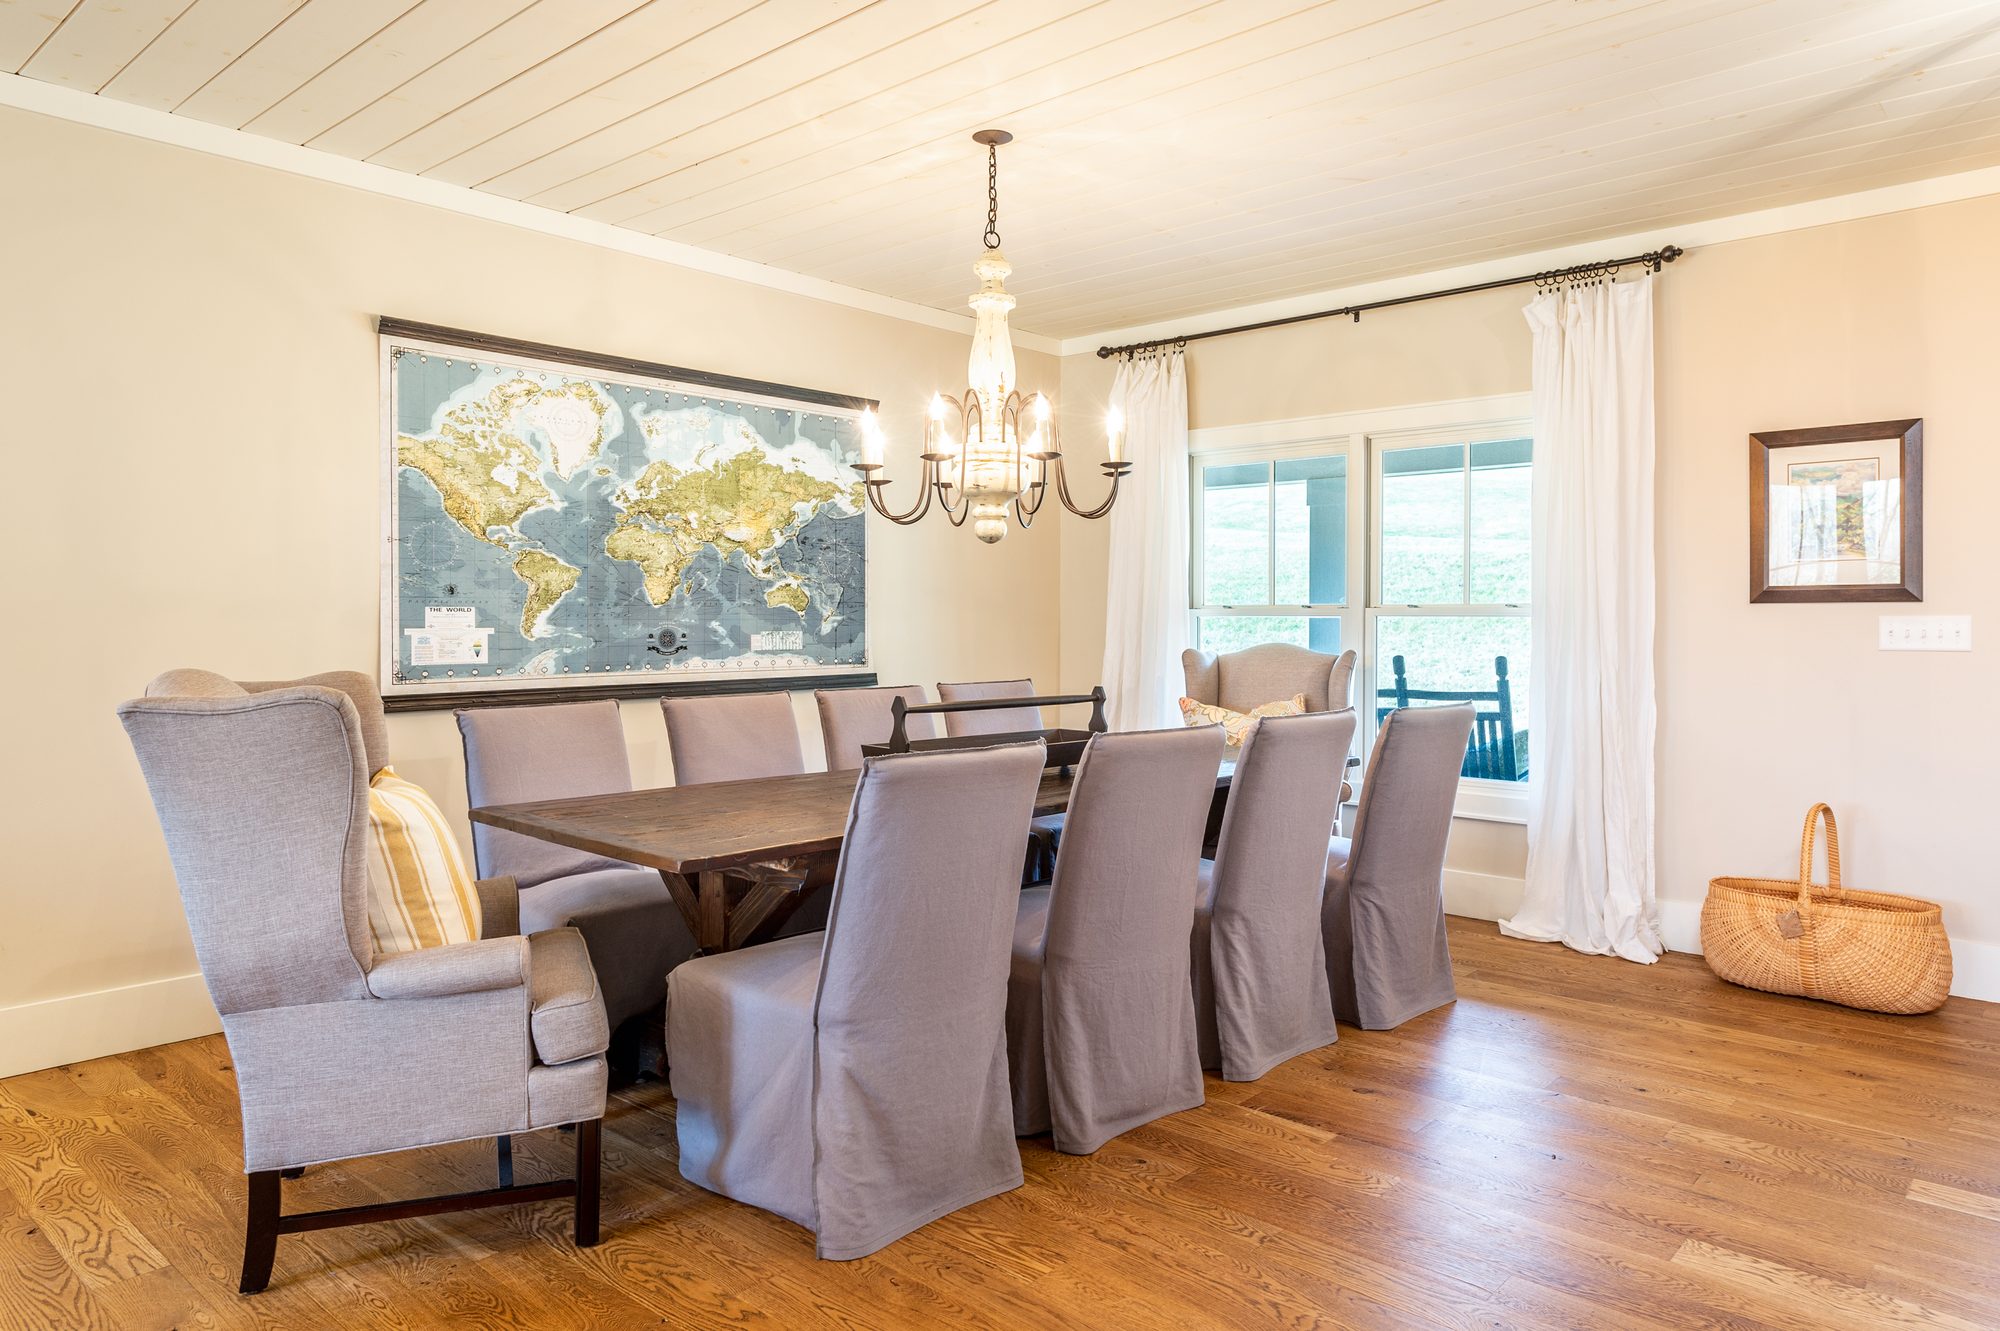
Dining room
Foyer

Modern Farmhouse

A modern farmhouse on a hillside
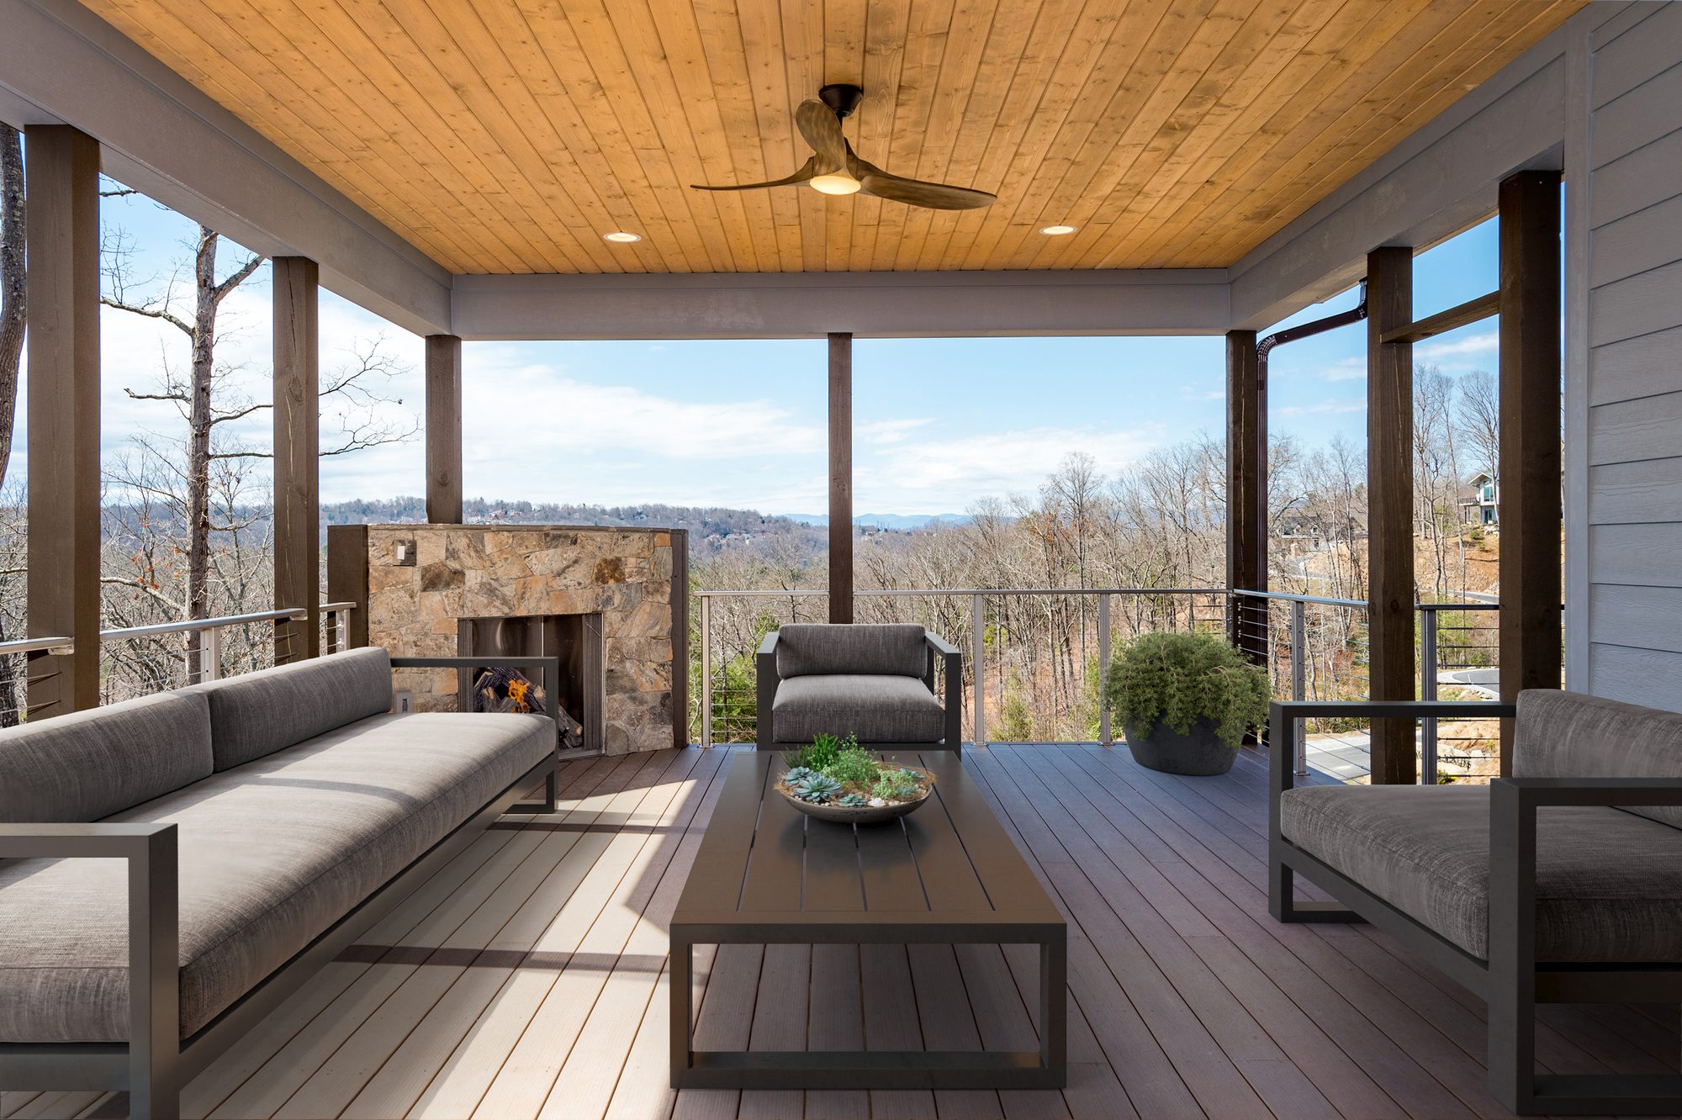
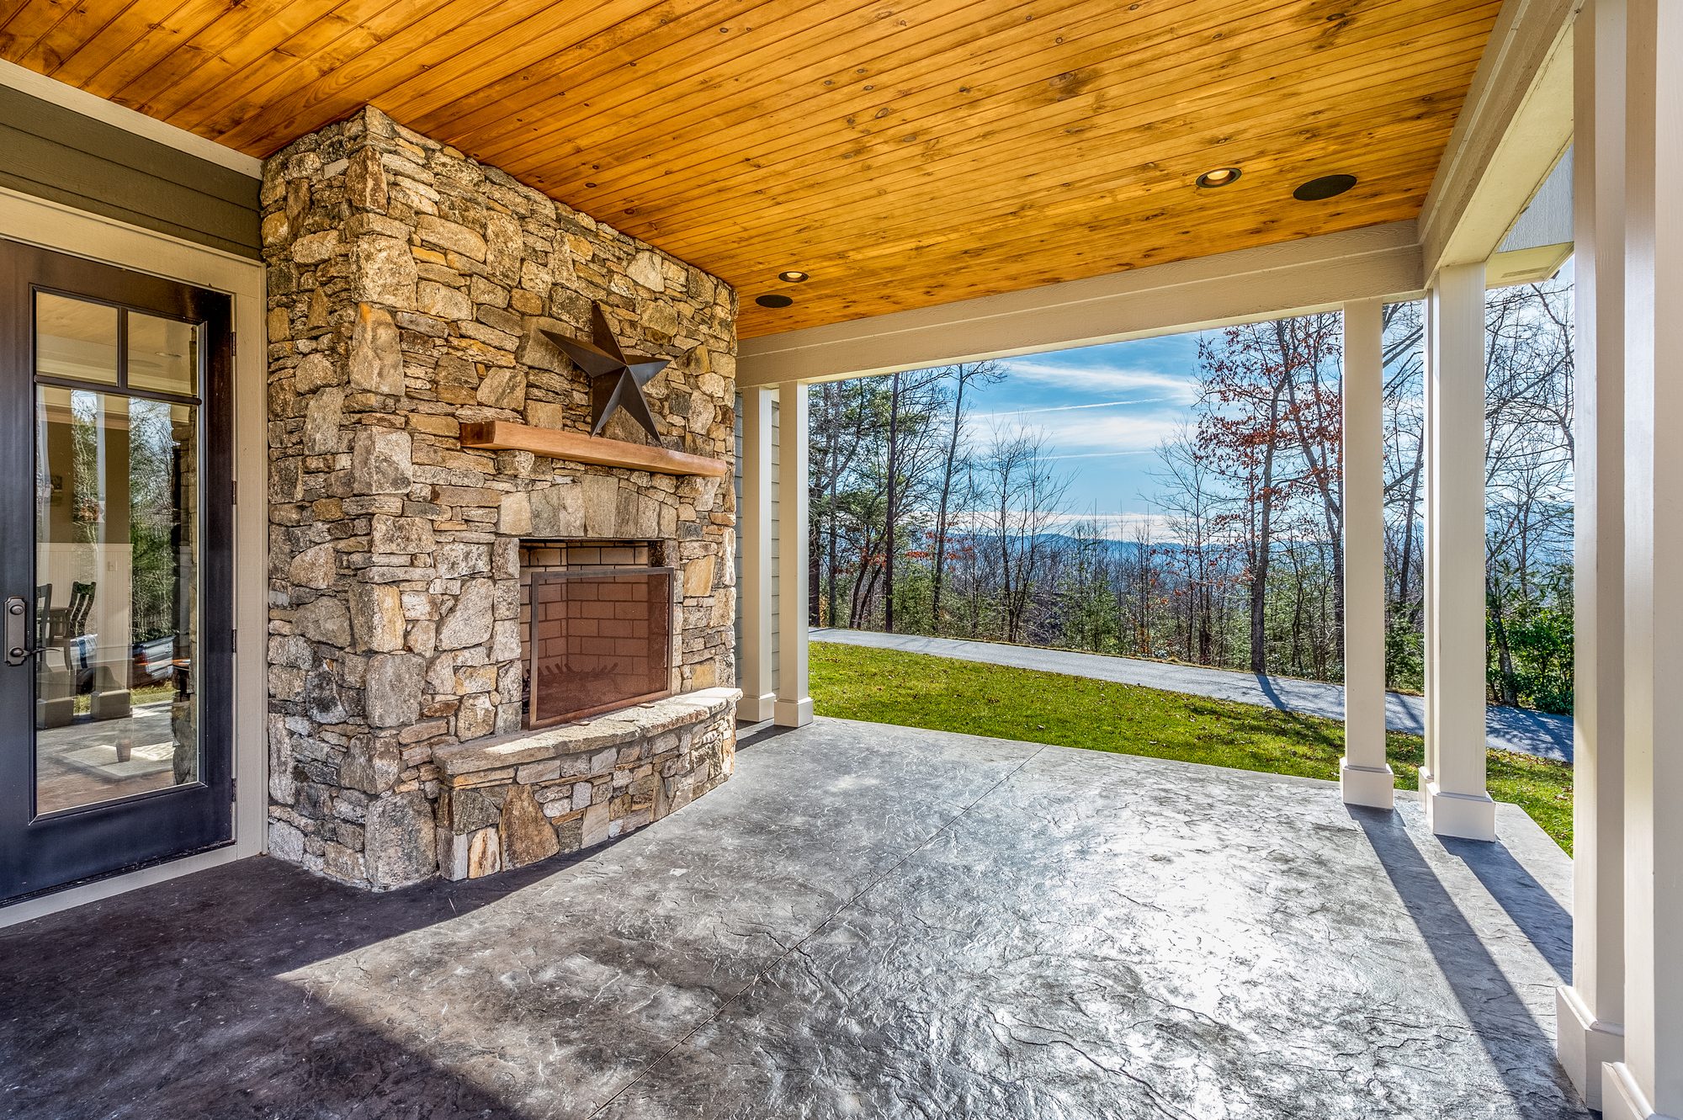
Covered deck with a stone fireplace
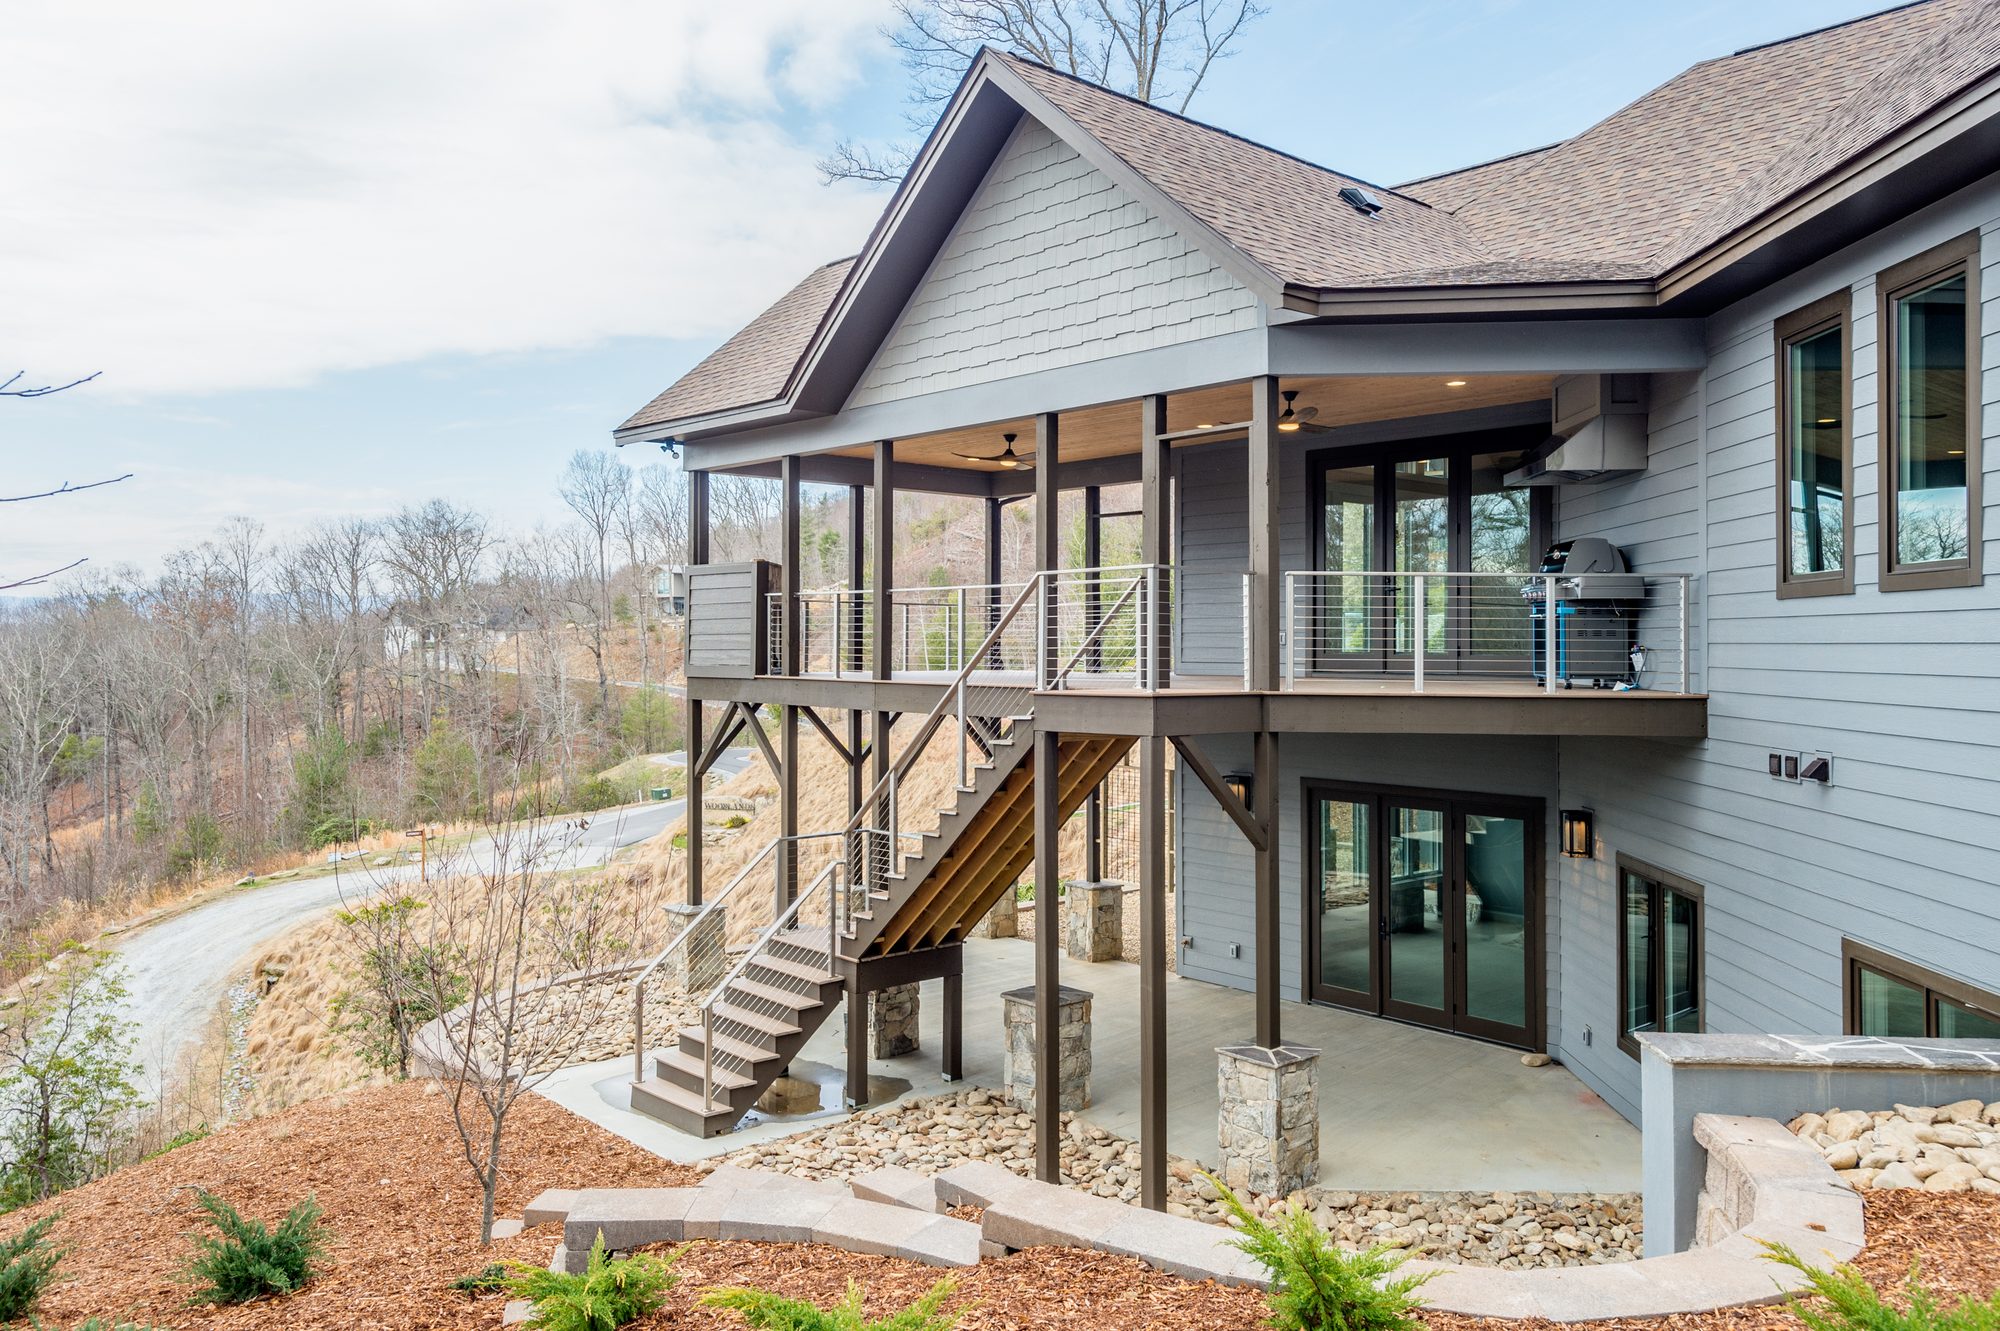
Rear elevation and walkout
Great room and dining
Kitchen toward the entry
Wet bar and great room
Primary bath

Transitional

Primary bath with a freestanding tub and mountain view
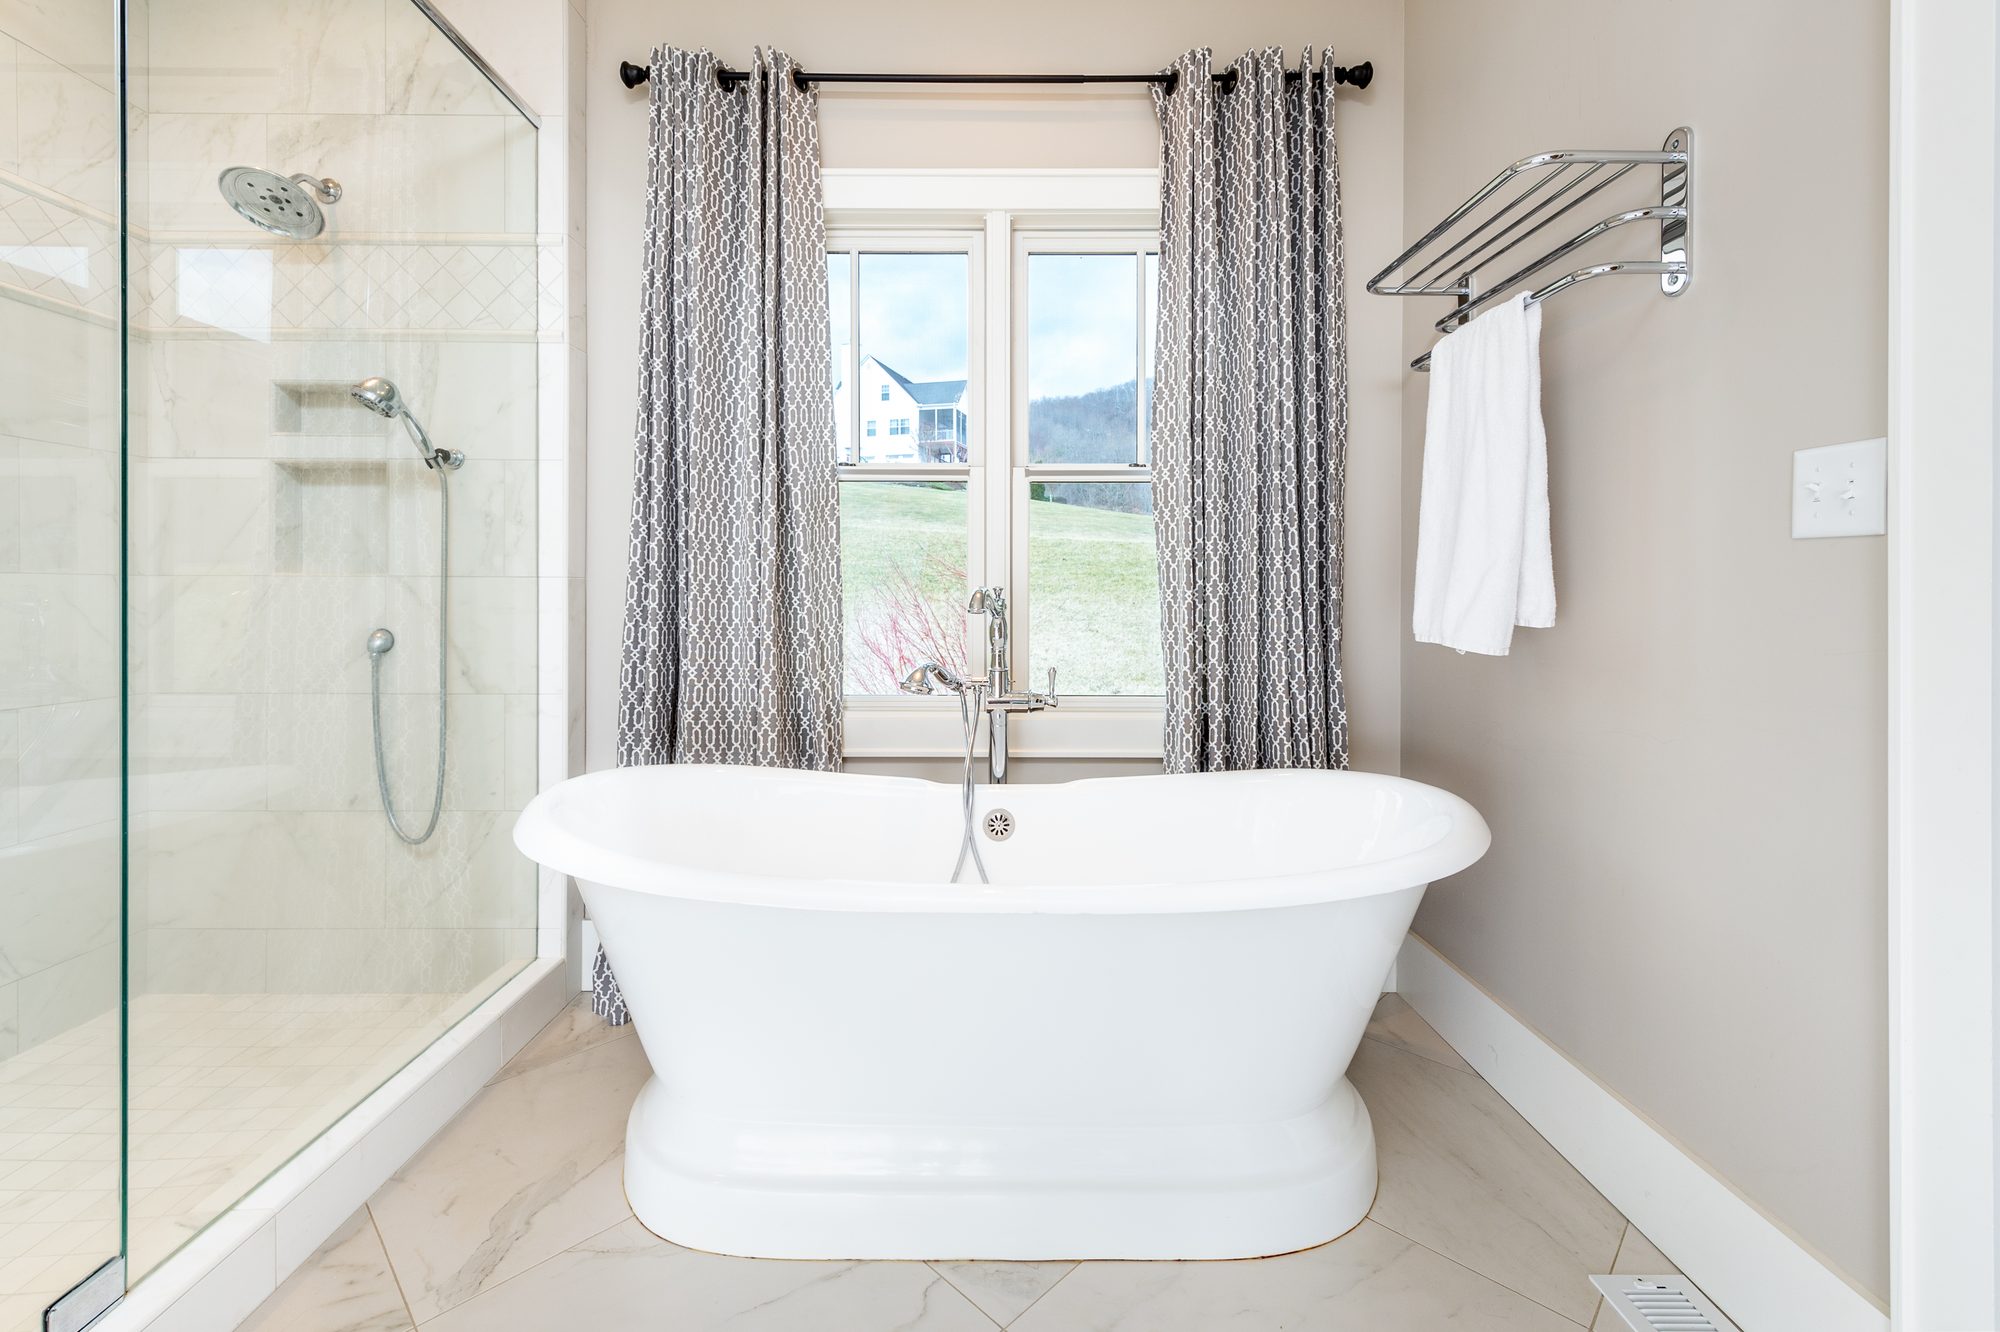
Soaking tub in the window
Great room and dining
Kitchen
Covered porch with an outdoor fireplace
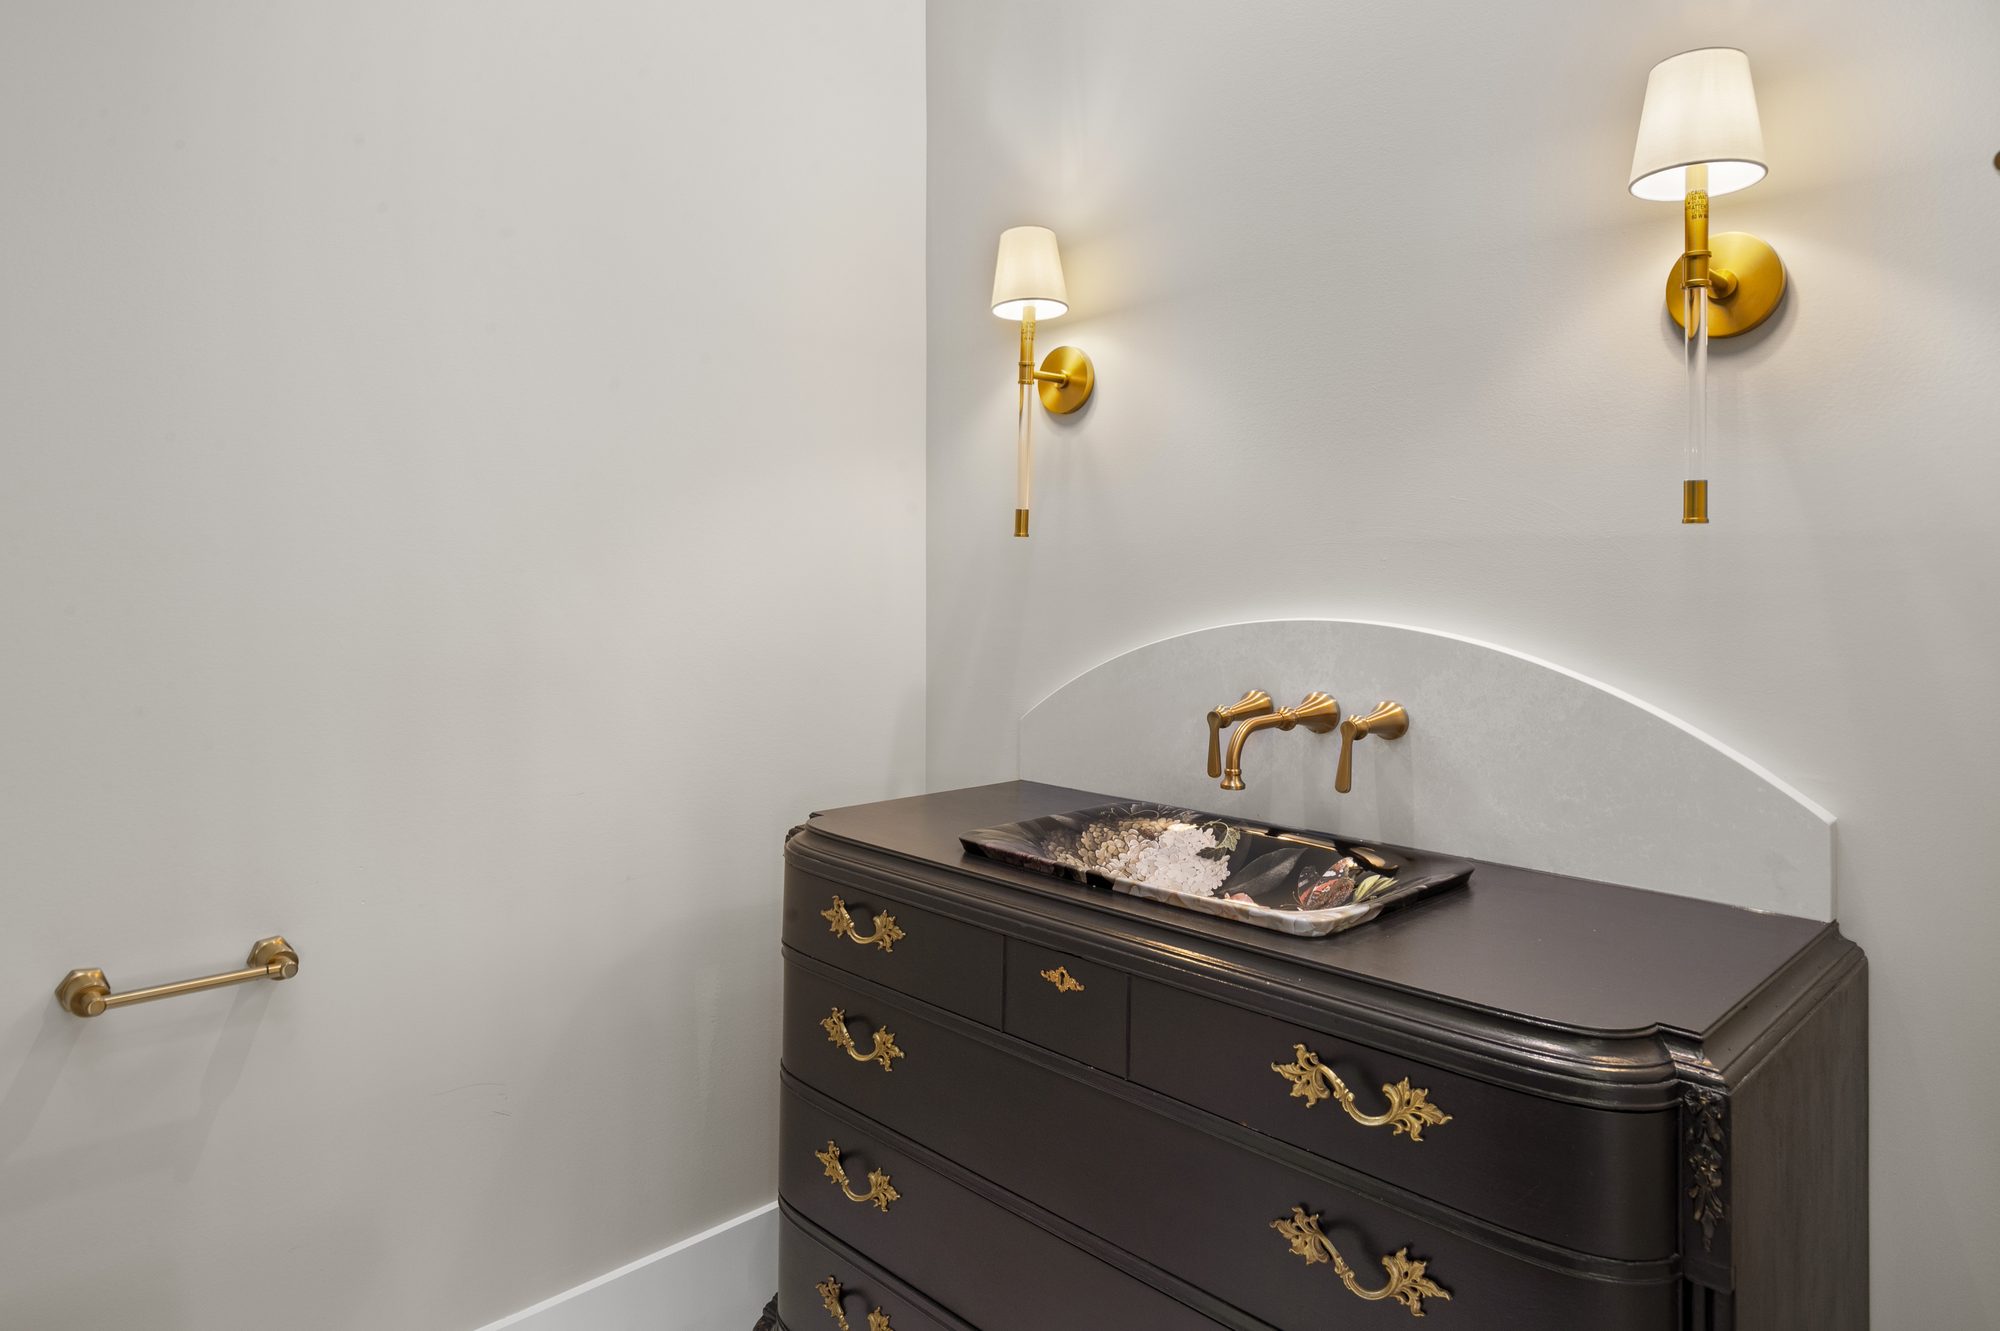
Powder room
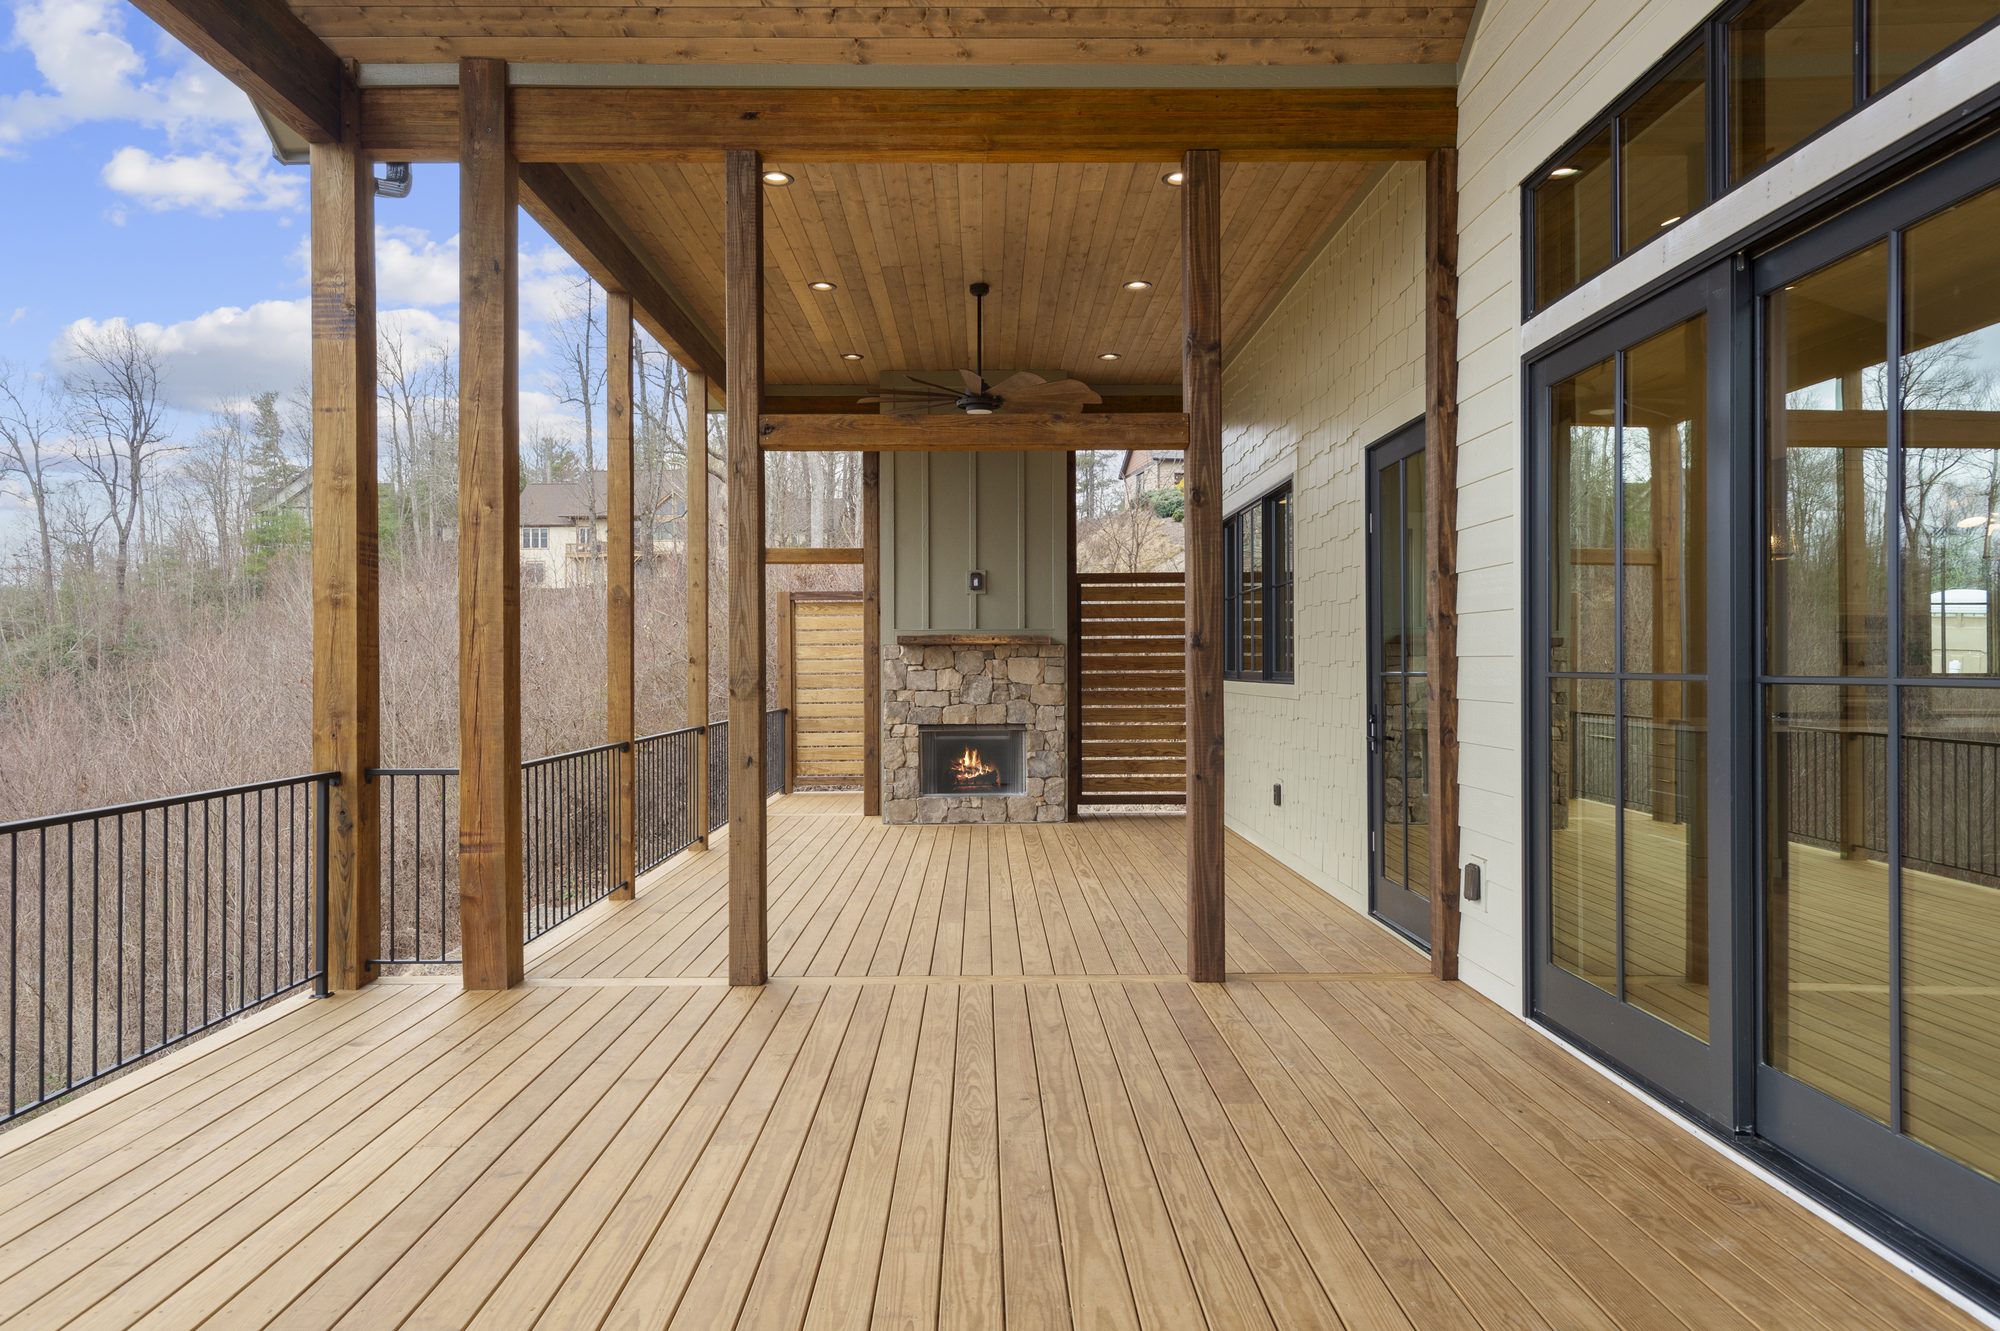
Covered porch and outdoor fireplace
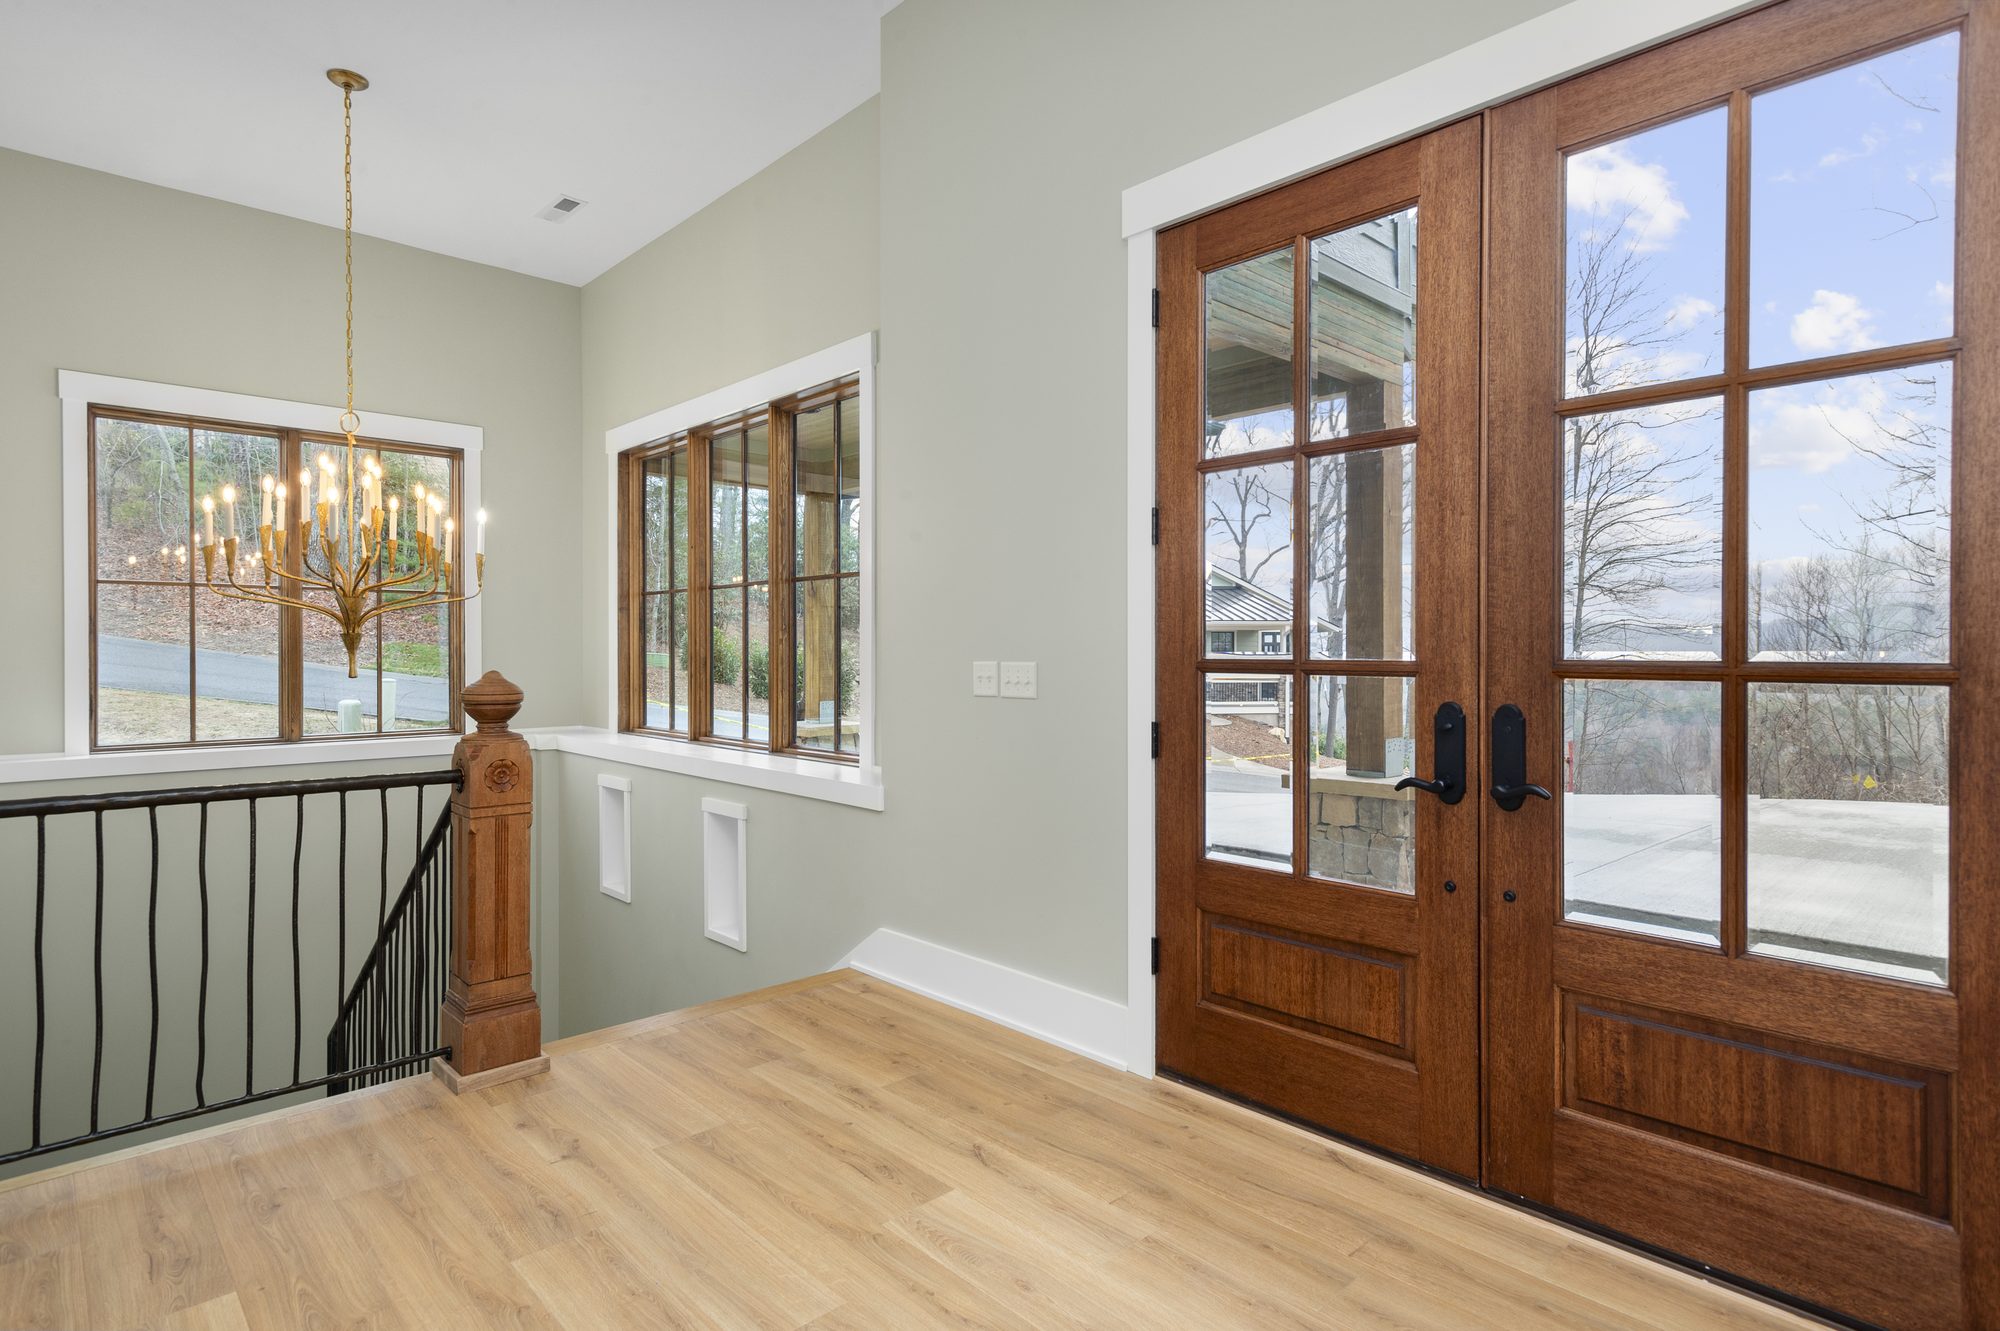
Stair landing and entry
Kitchen
Primary bath — shower niche
Kitchen (pass-through window)
Great room and dining
Living/flex room (porch access)

Stone and Cedar

Great room with a stacked-stone fireplace and cedar ceiling
Bedroom with a fireplace
Primary bedroom
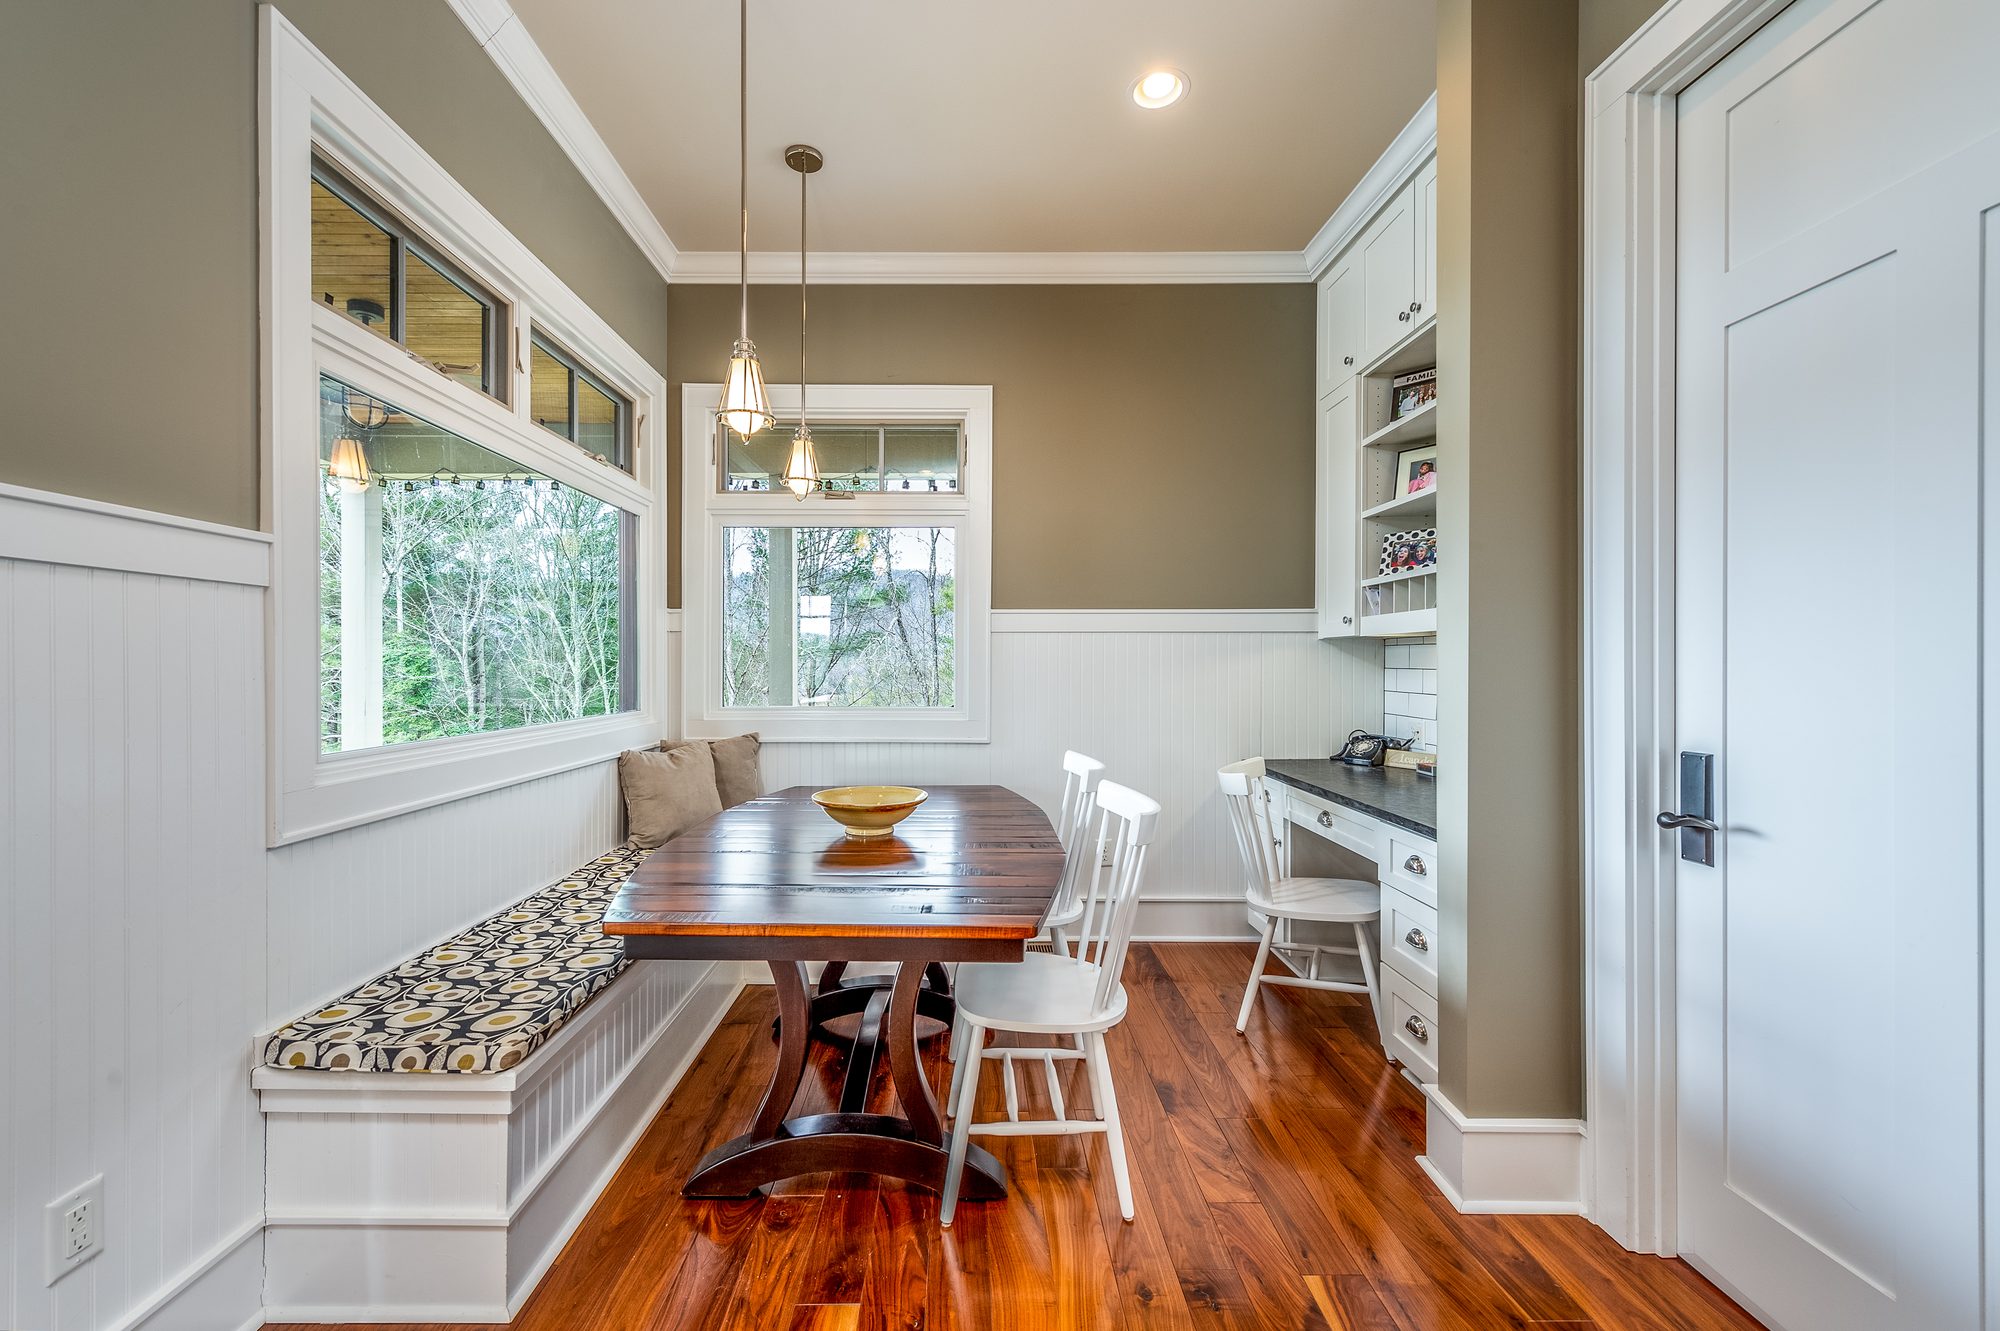
Kitchen and breakfast nook
Primary bath
Sitting nook and office
Primary bath shower niche
Hall bath (tub/shower)

Modern Cottage

Great room
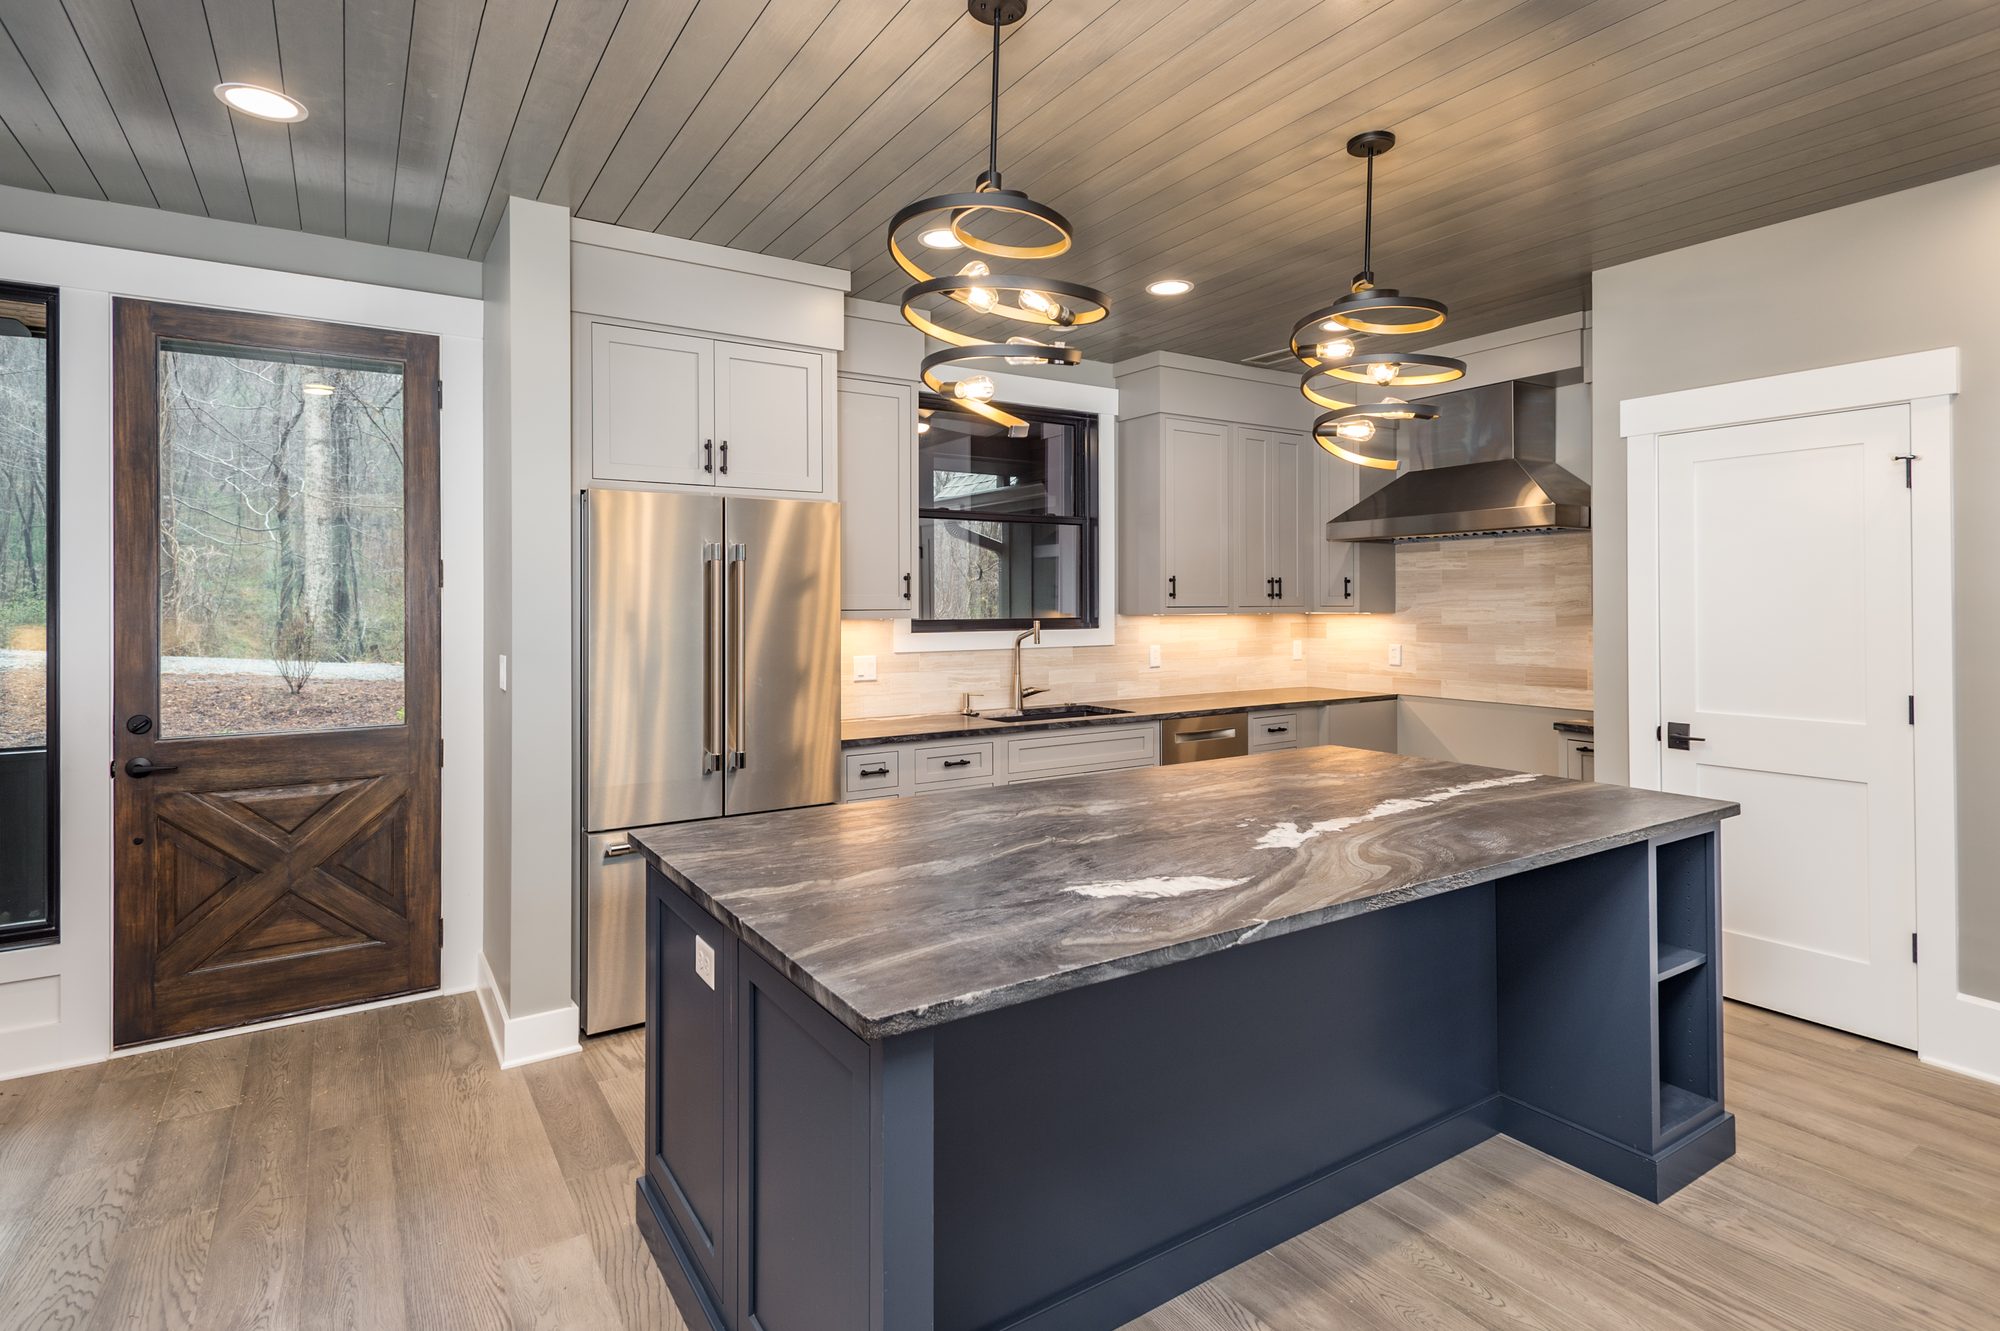
Kitchen with a navy island
Great room from the dining side
Kitchen toward the entry
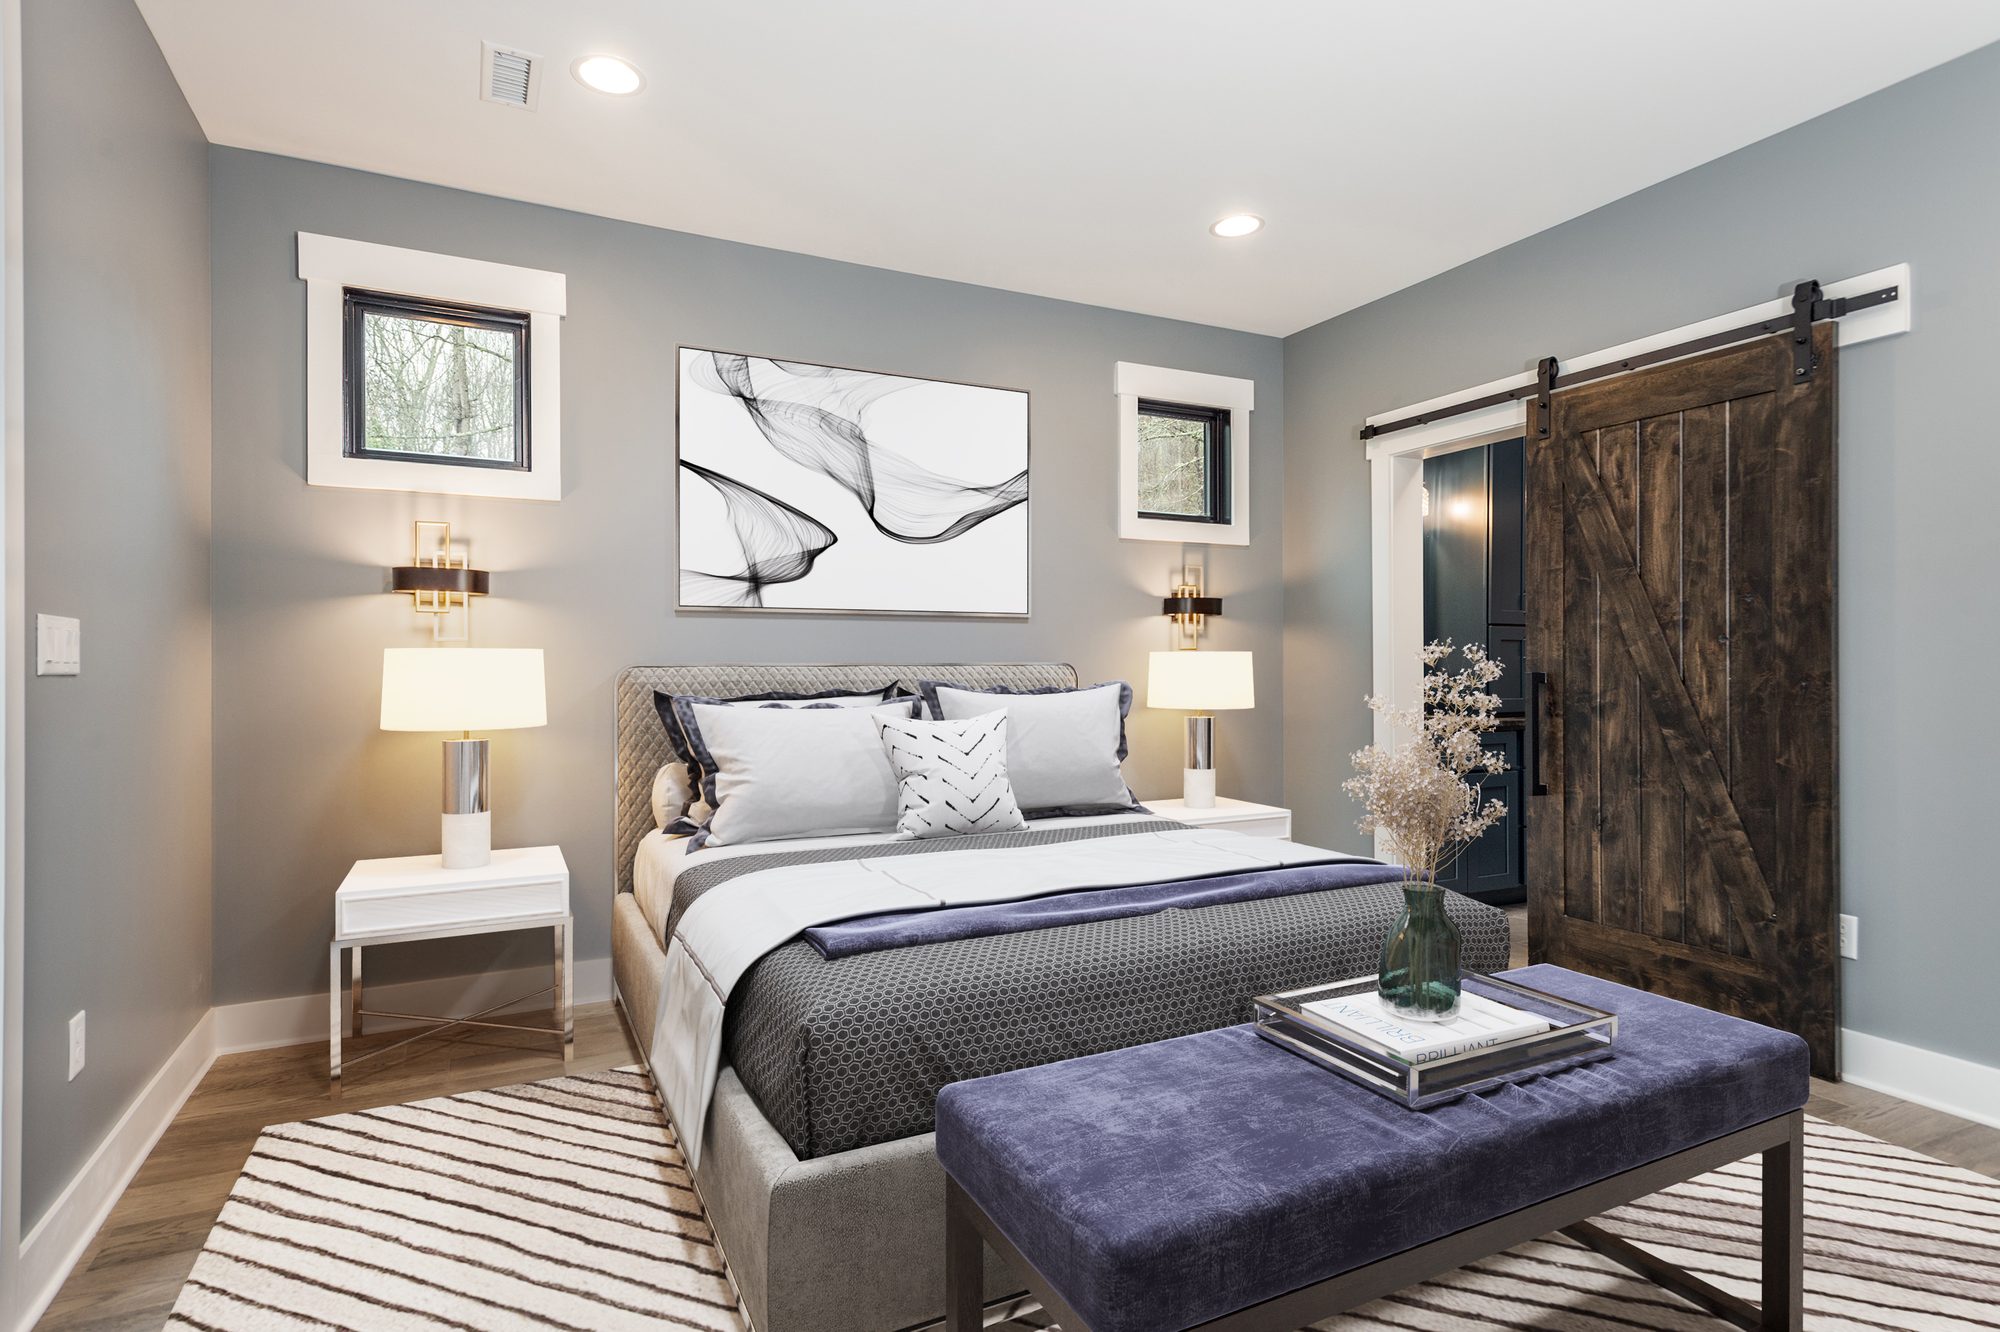
Primary bedroom with a barn door
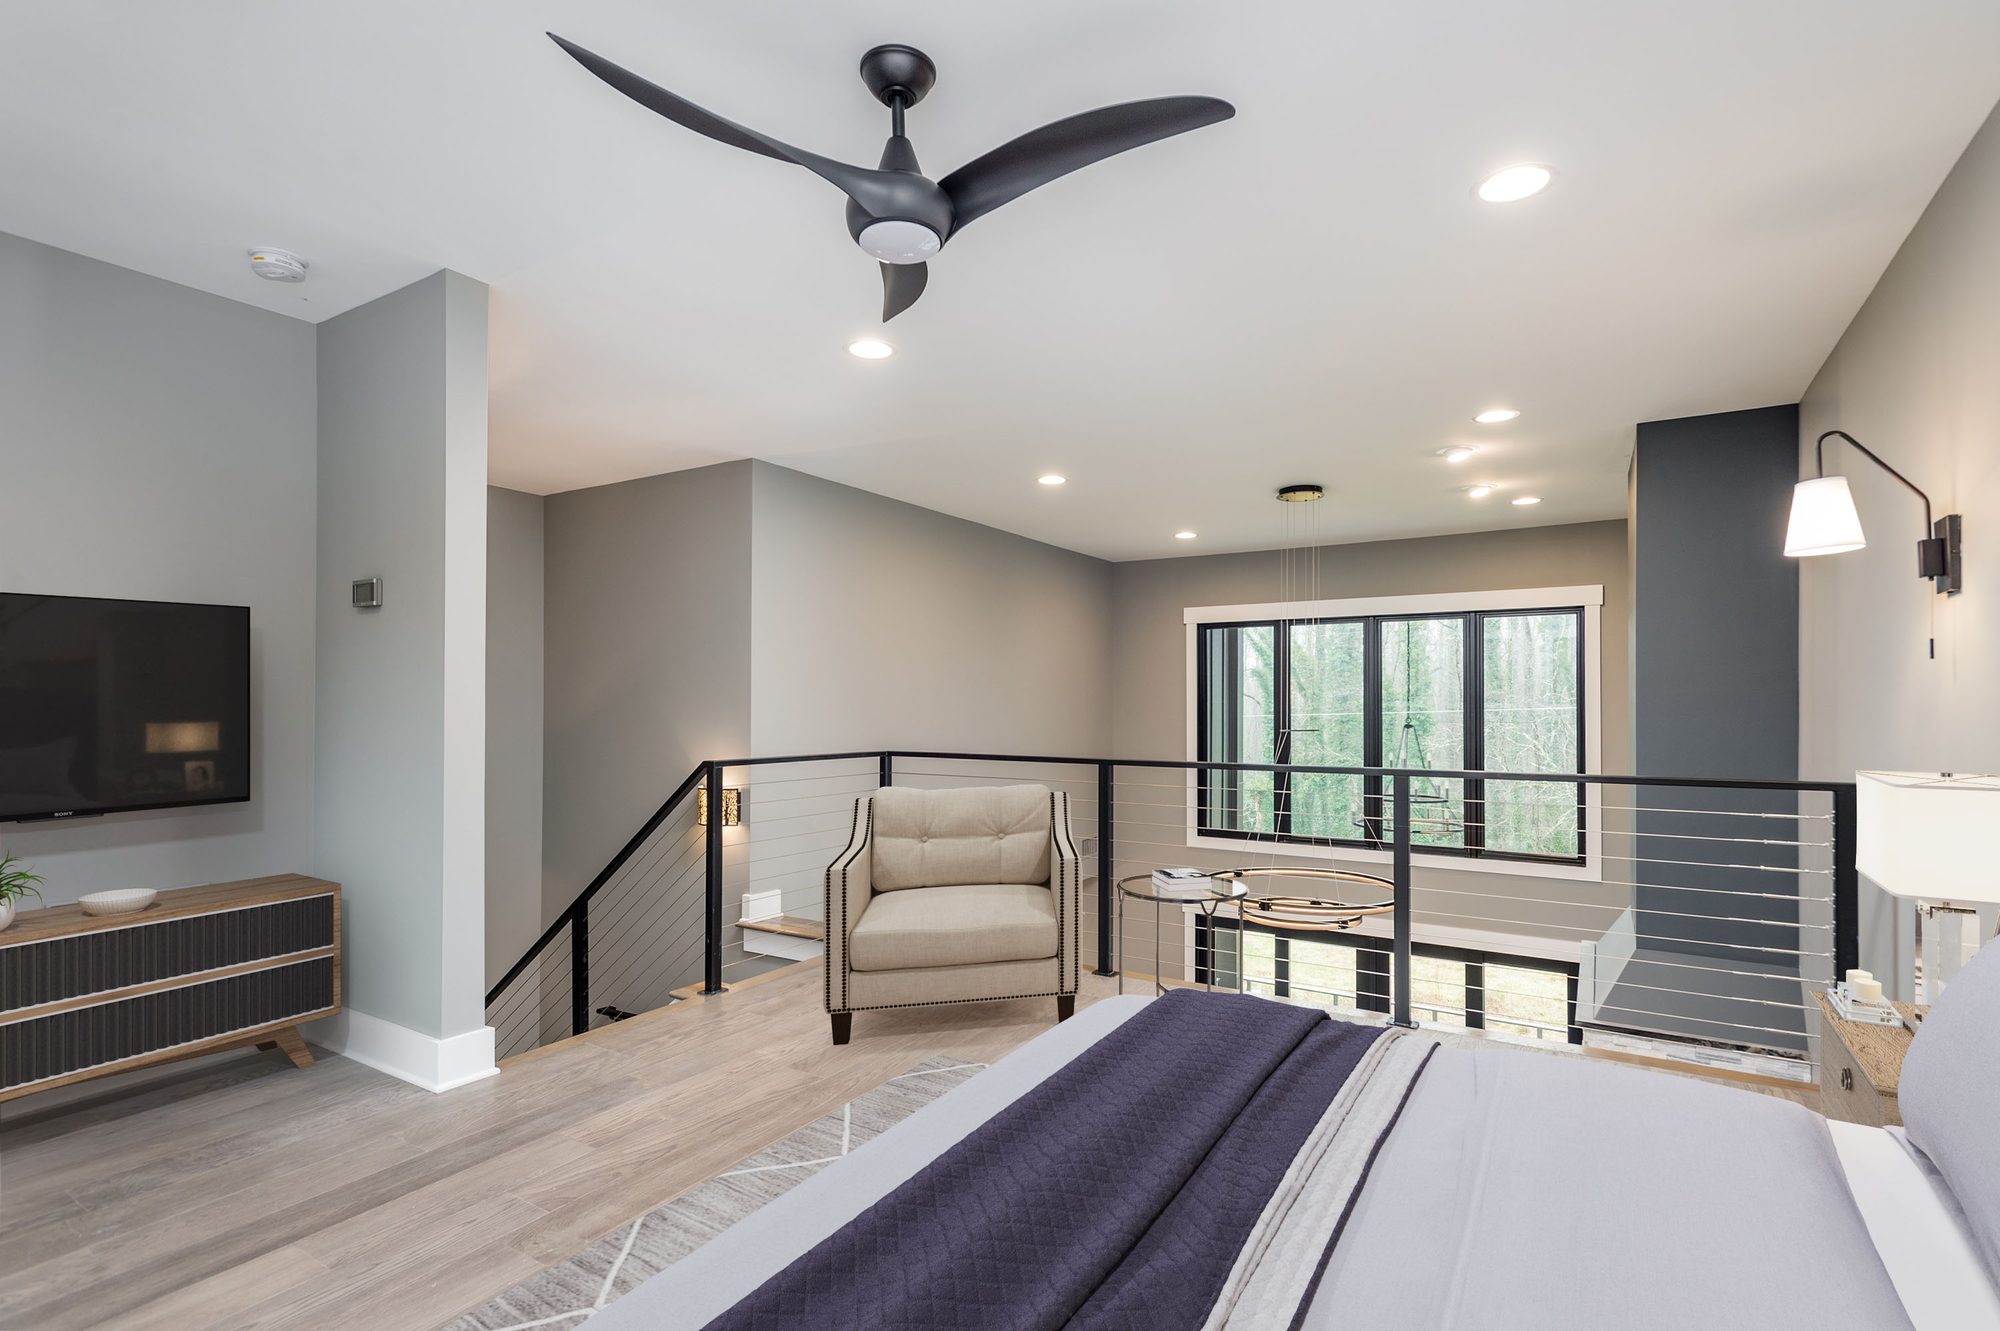
Loft over the great room
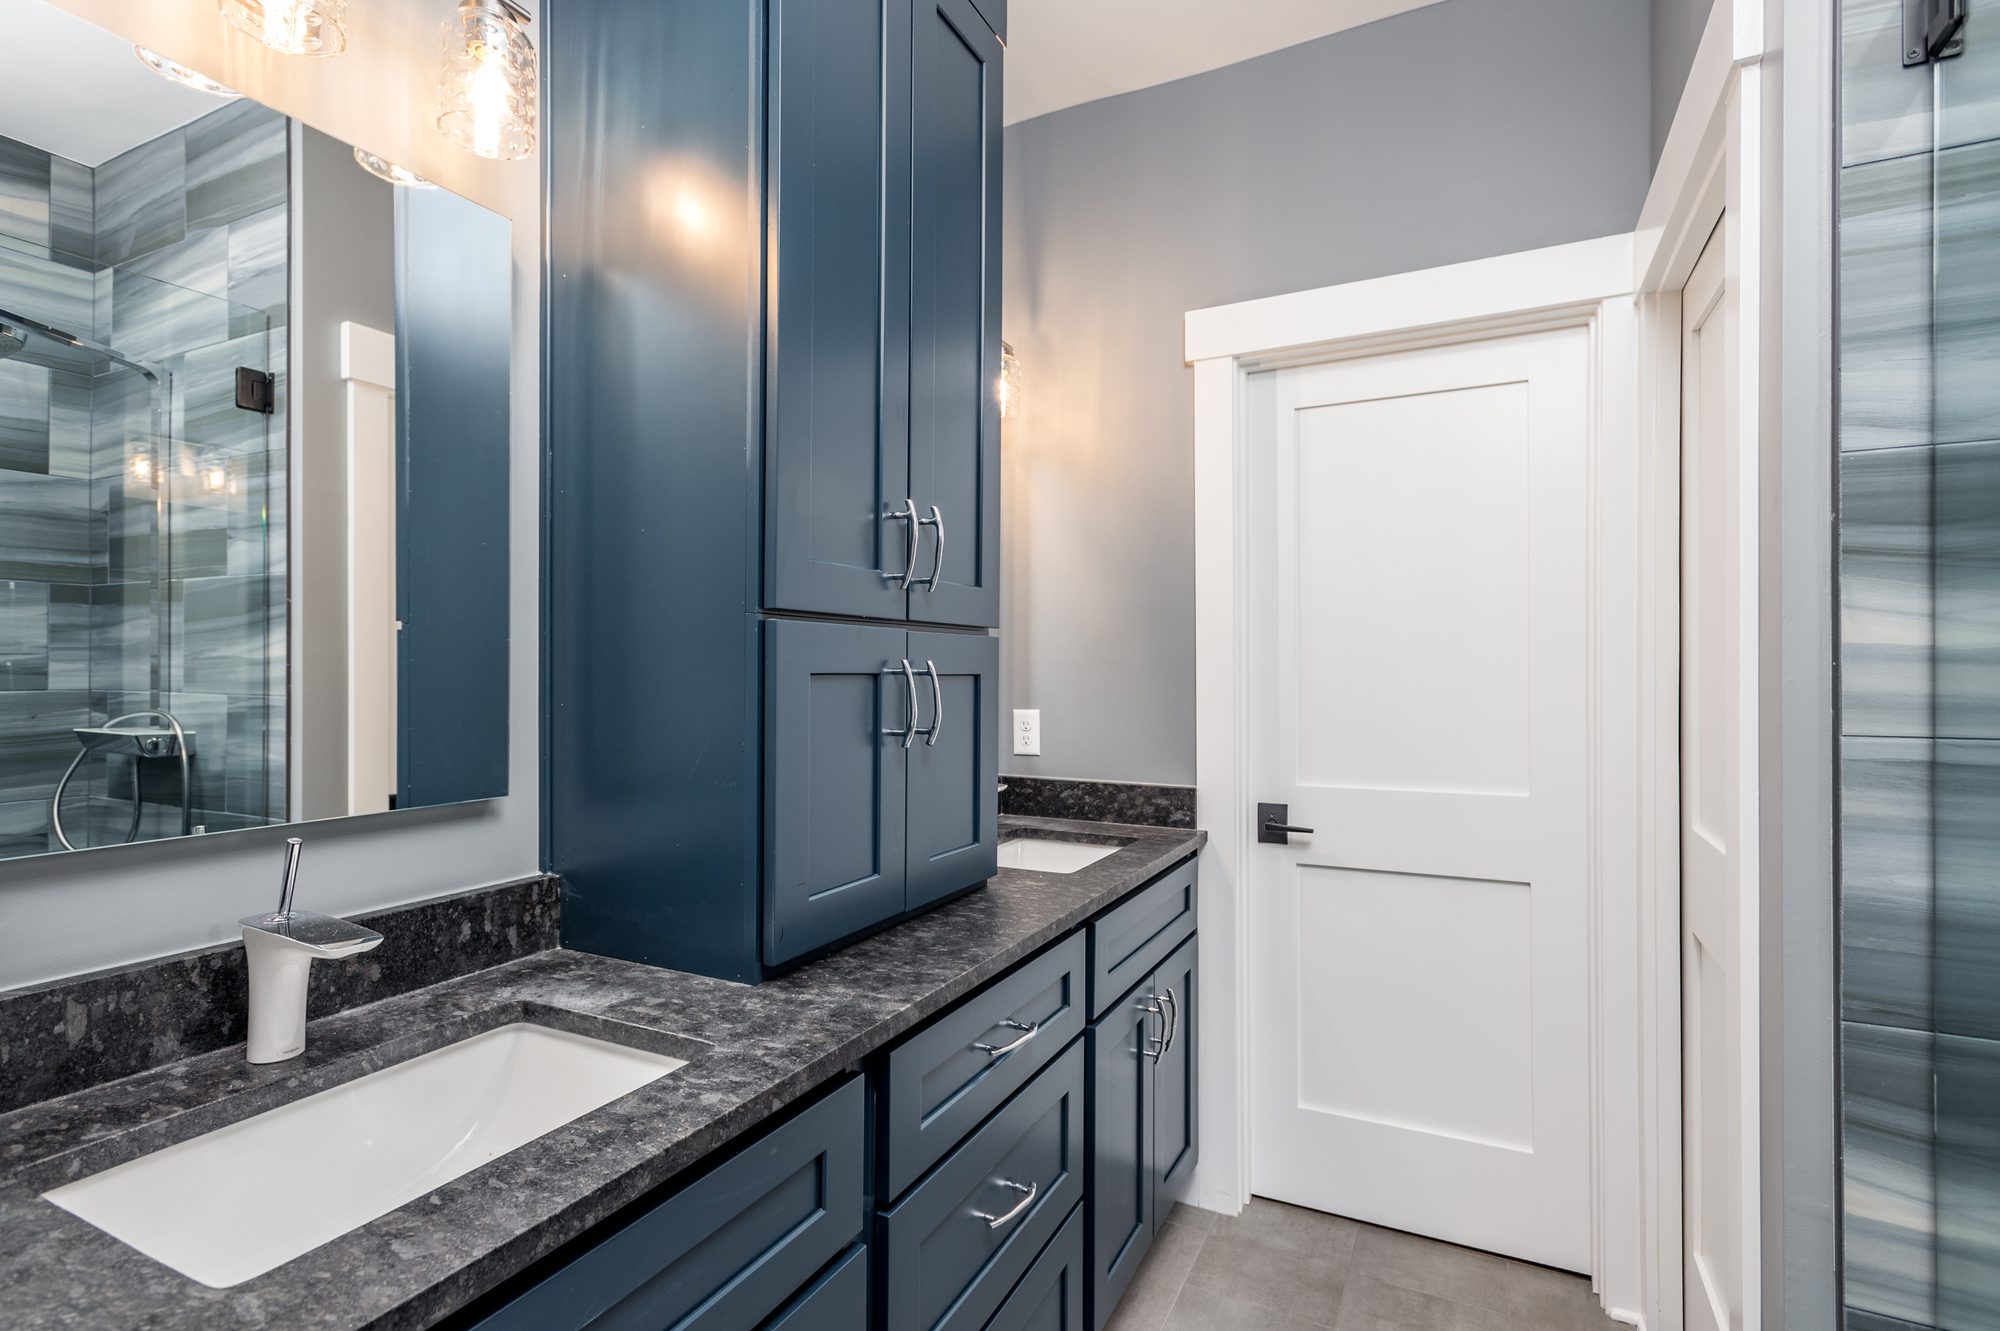
Primary bathroom

Timber Lodge

Timber and stone entry gable
Screened porch with a stone fireplace
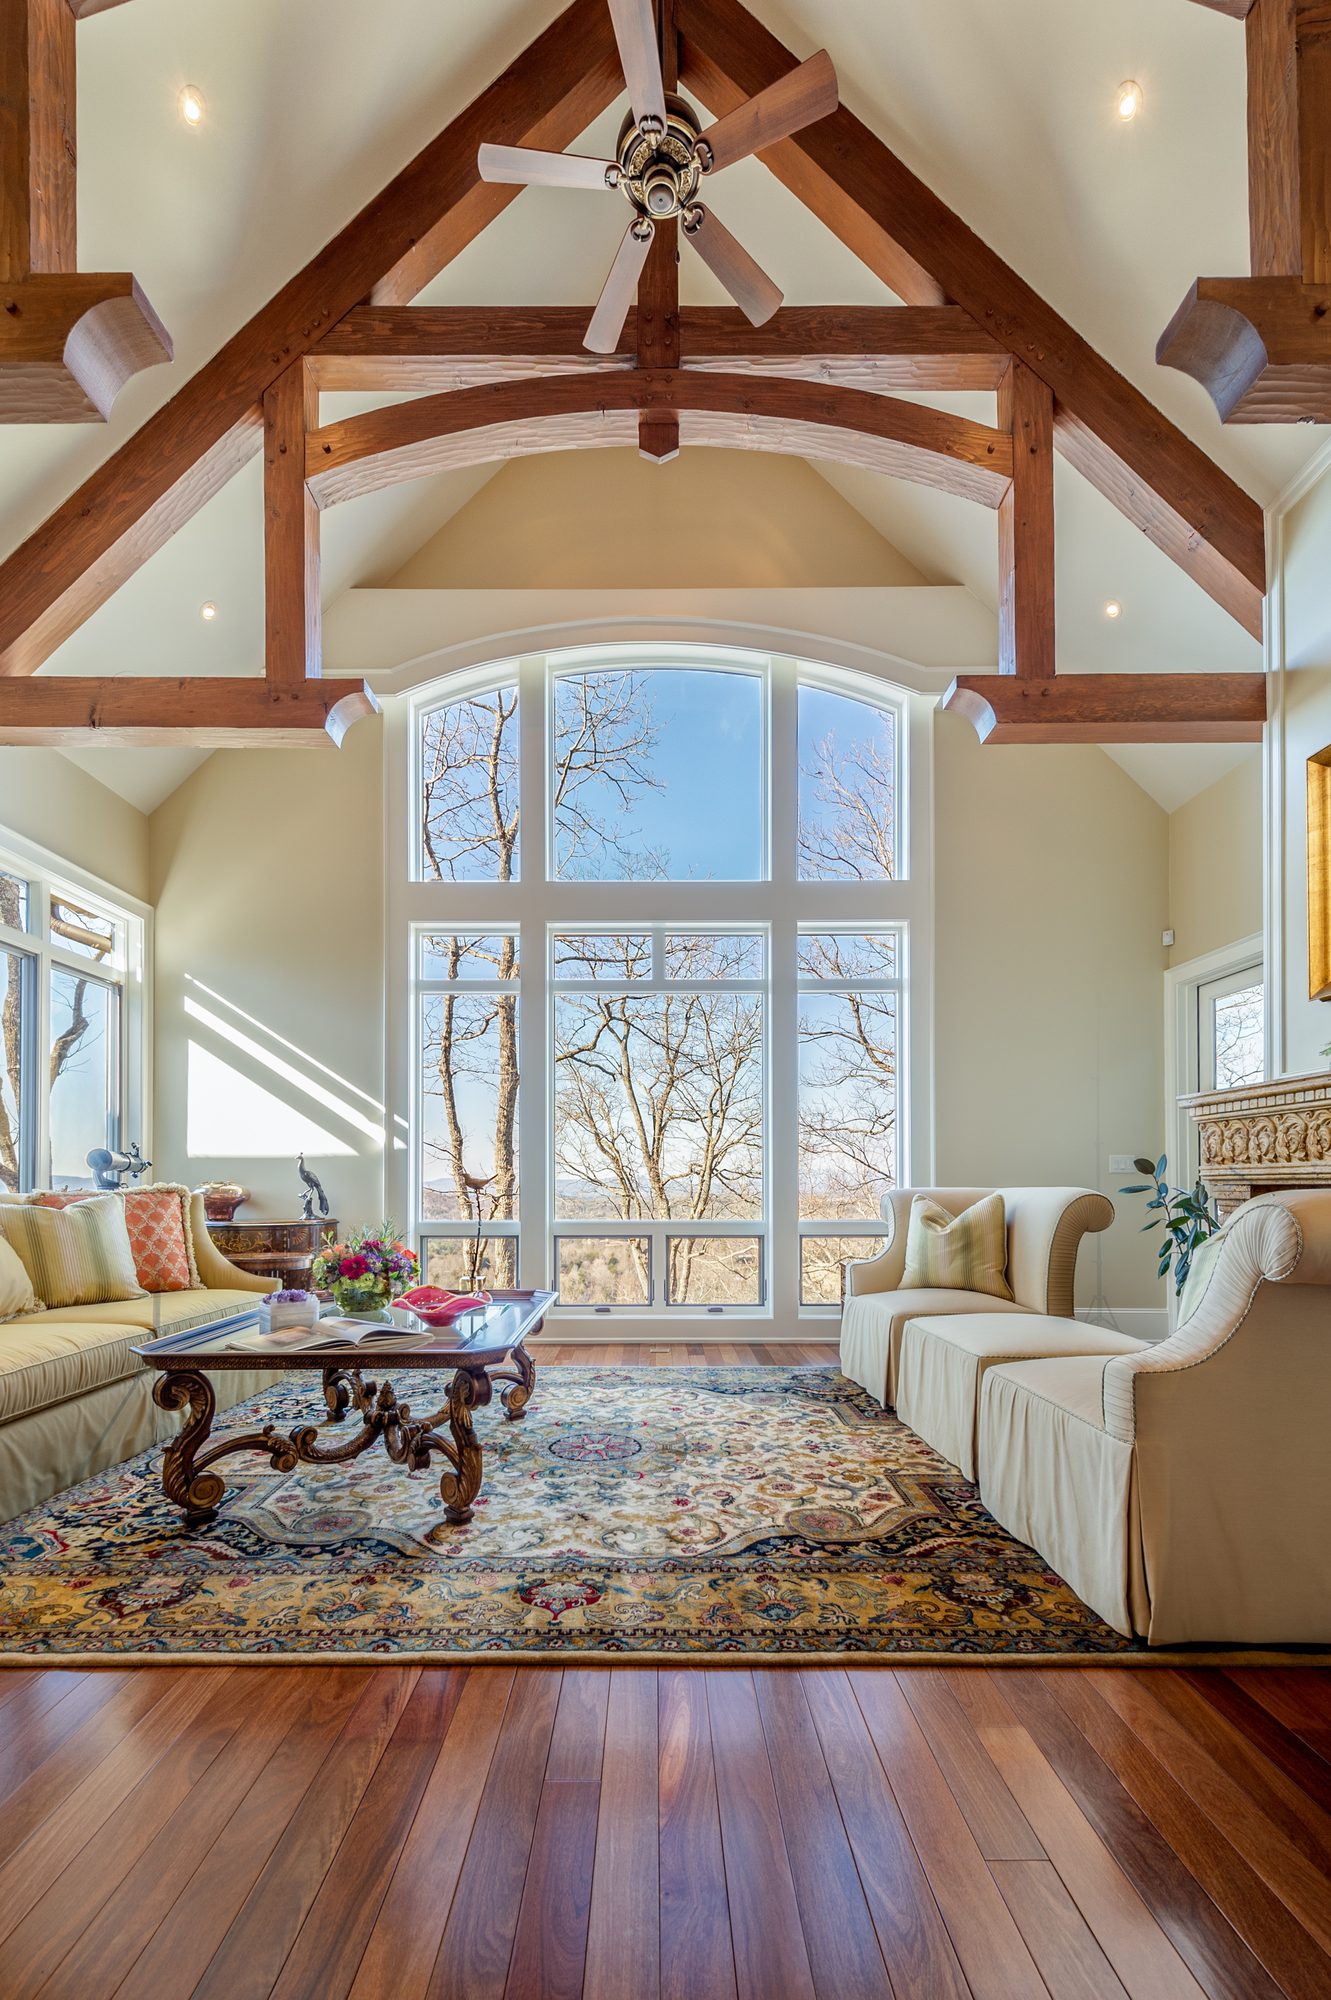
Great room under the trusses
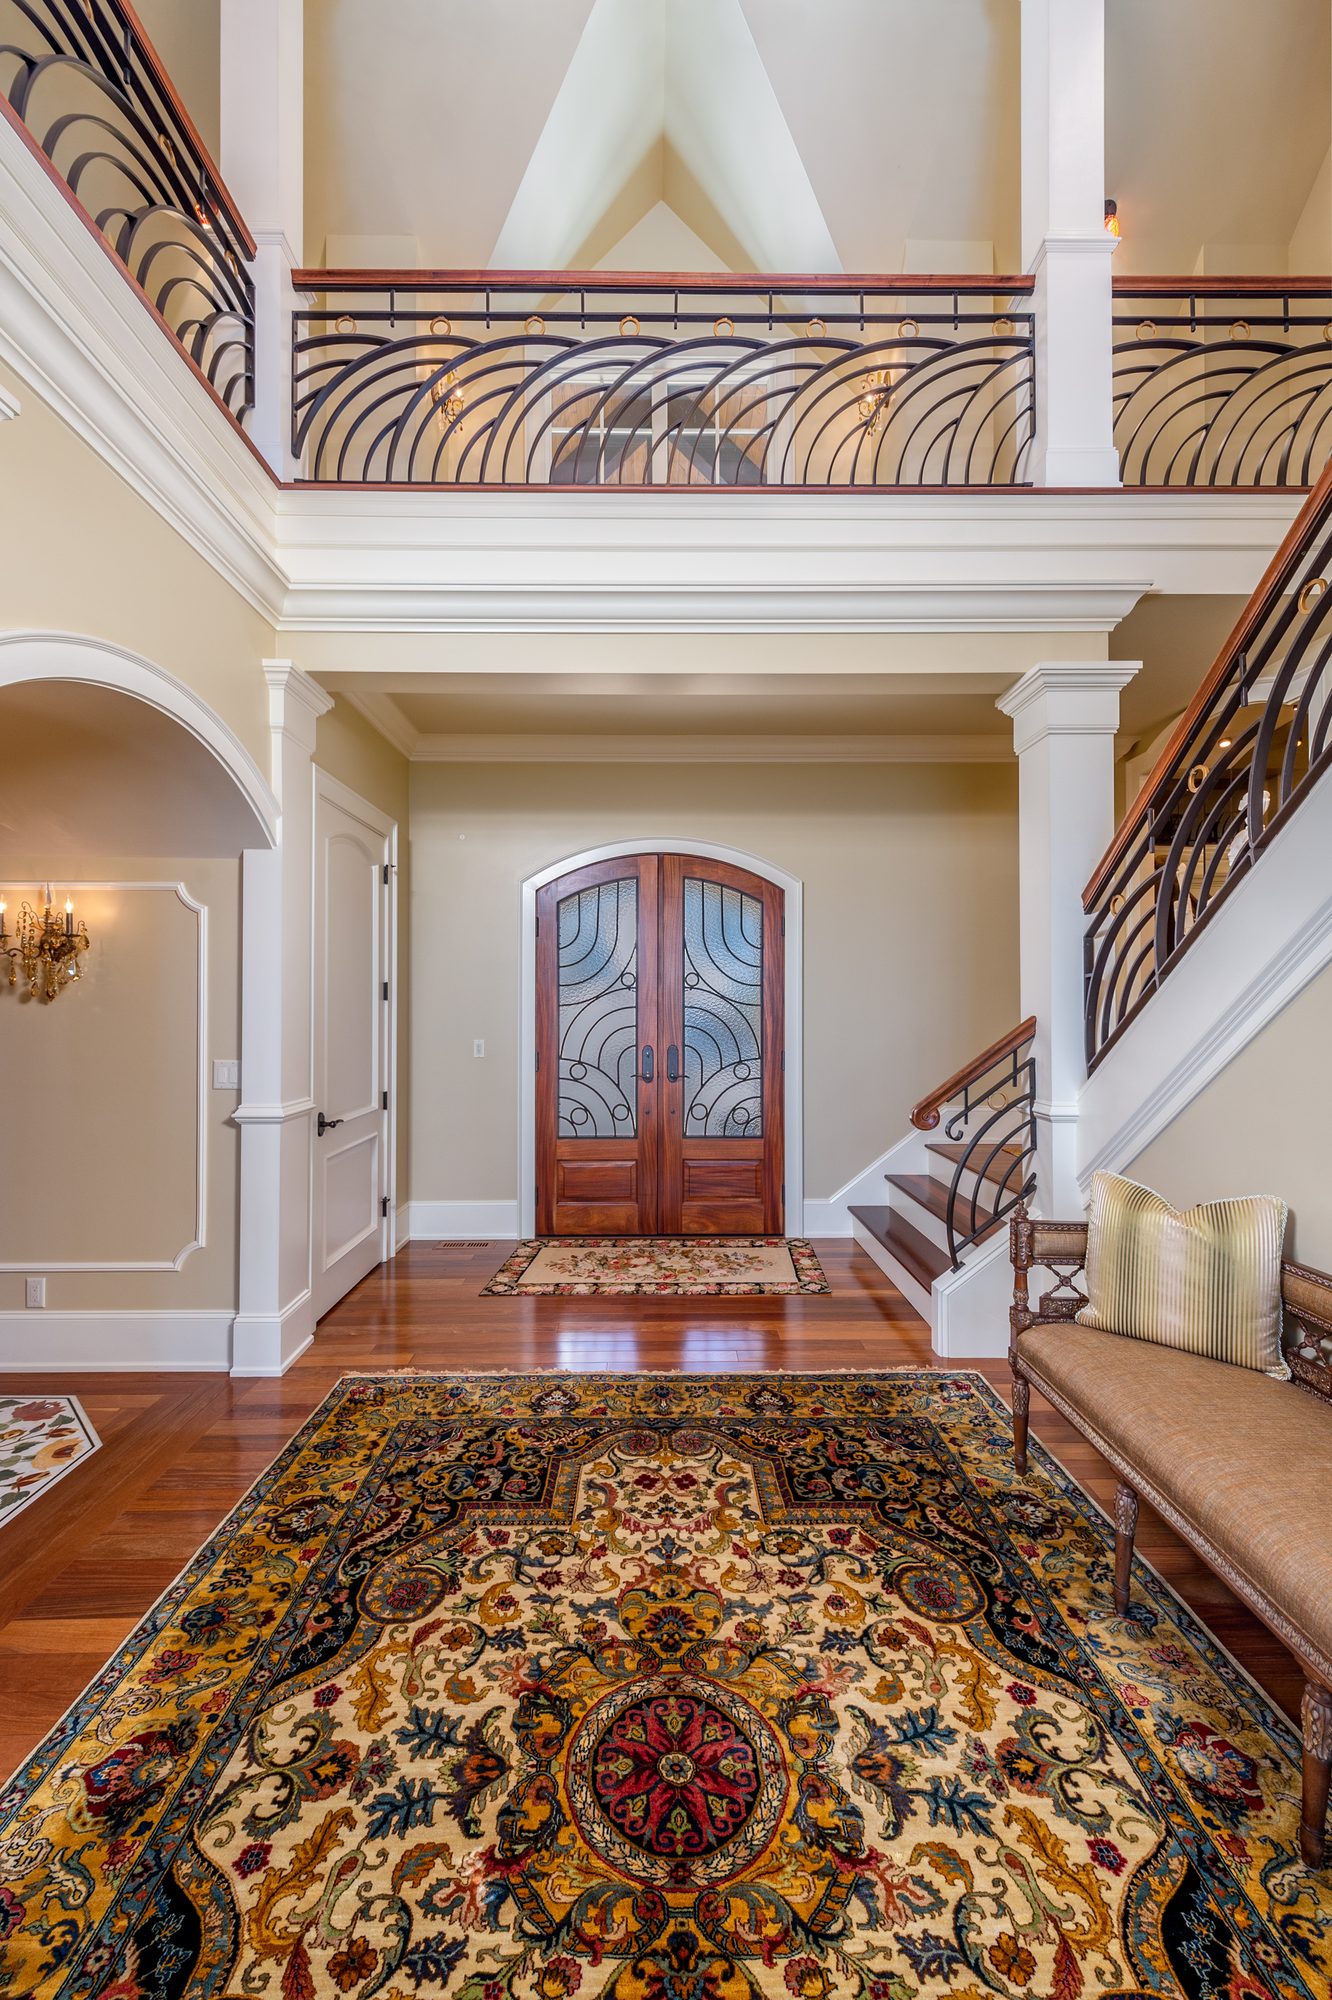
Two-story foyer
Sitting room
Upstairs landing and stair hall
Billiards room and wet bar
Billiards room
Home theater
Formal dining room

Craftsman on the Meadow

Rear/side elevation with covered porch
Kitchen
Foyer and staircase
Covered porch and outdoor fireplace
Breakfast nook